

262 9th Street, Wheeling, Illinois 60090


$735,000
|
Sold
|
|
| Status: | Closed |
| Sqft: | 3,130 |
| Cost/Sqft: | $227 |
| Beds: | 4 |
| Baths: | 4 |
| Year Built: | 2007 |
| Property Taxes: | $13,423 |
| Lot Size: | 0,23 |
Description
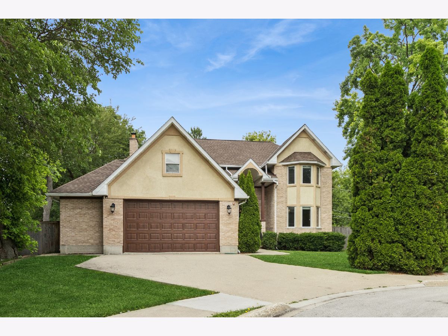
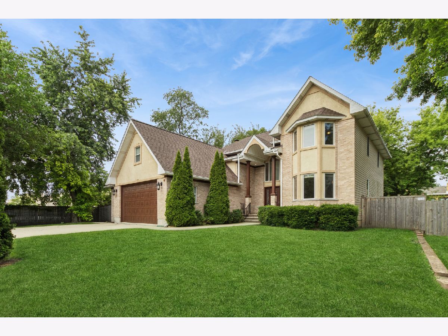
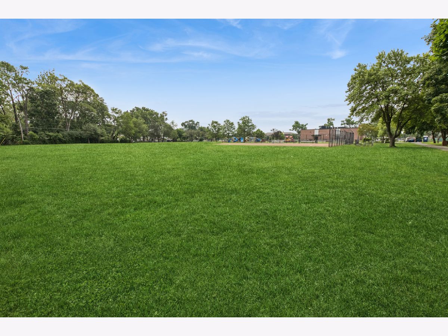
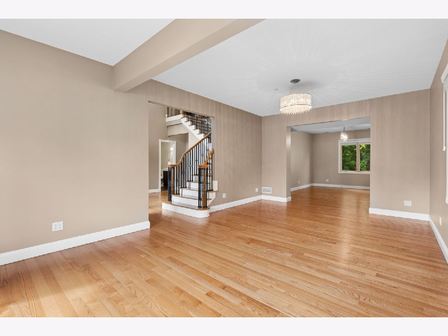
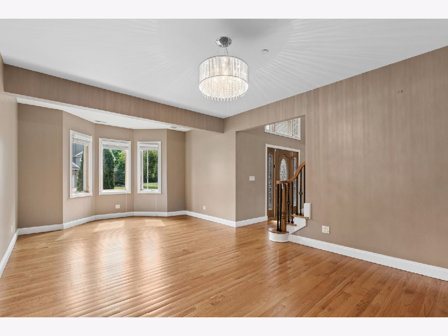
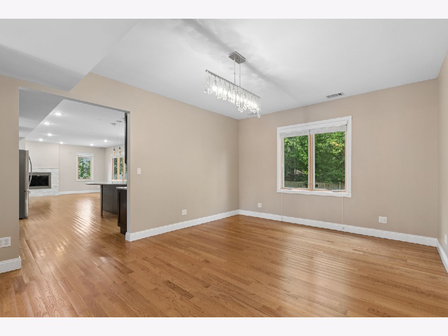
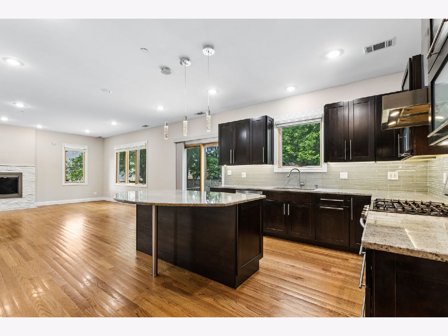
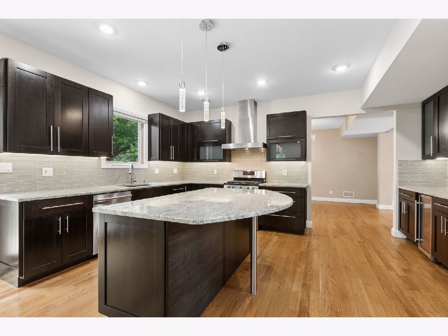
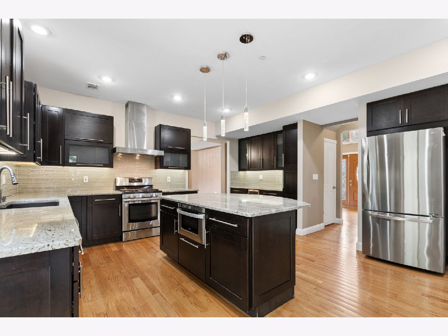
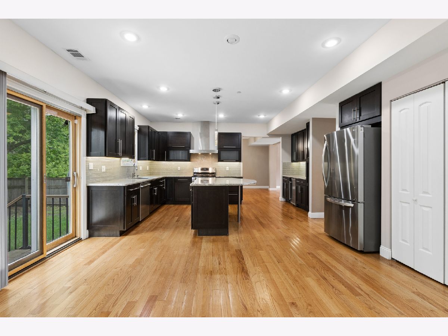
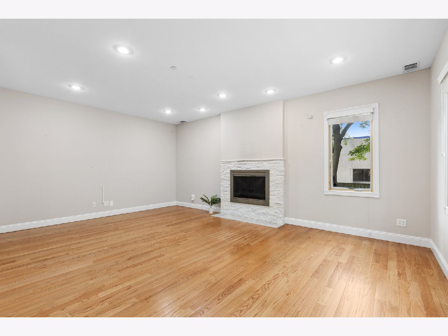
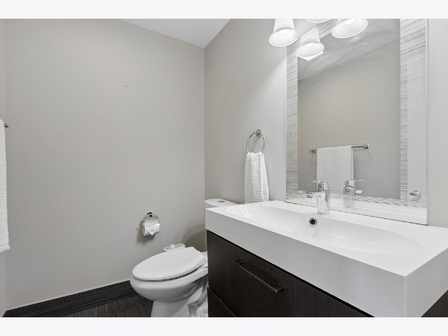
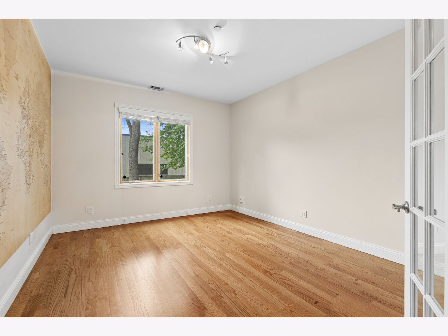
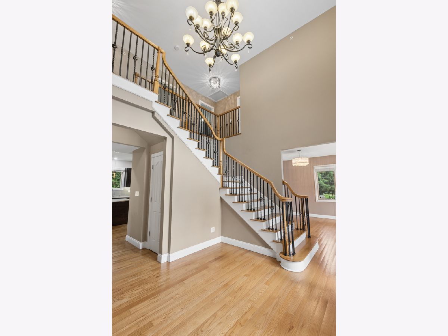
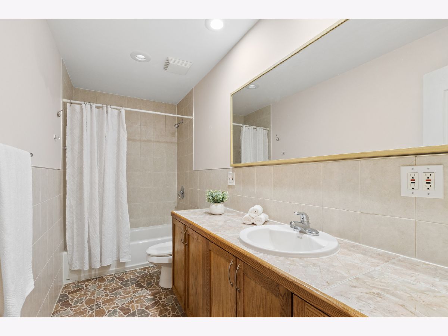
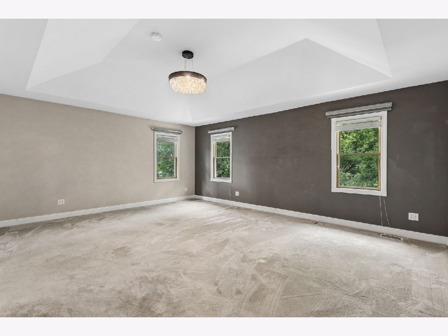
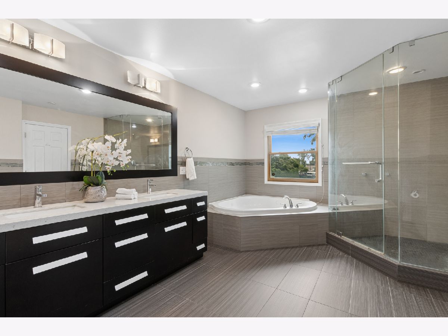
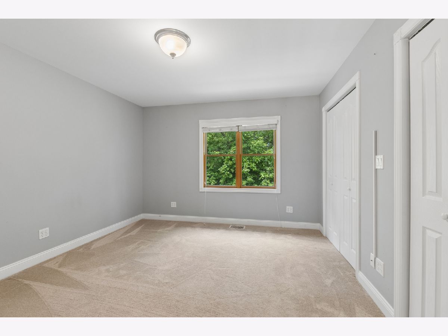
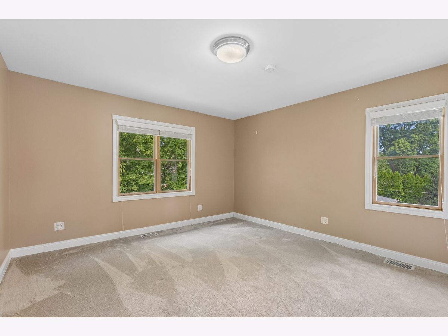
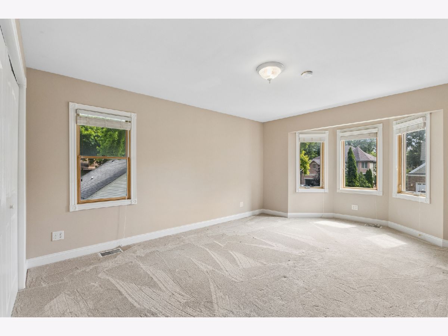
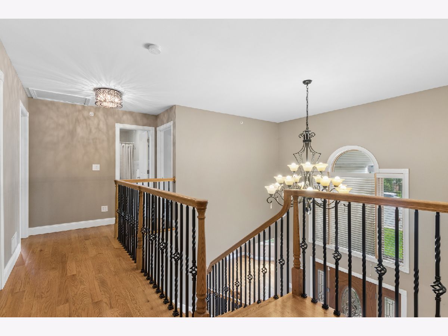
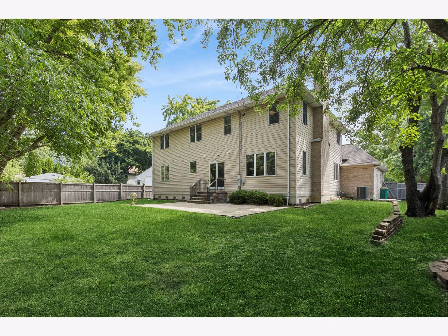
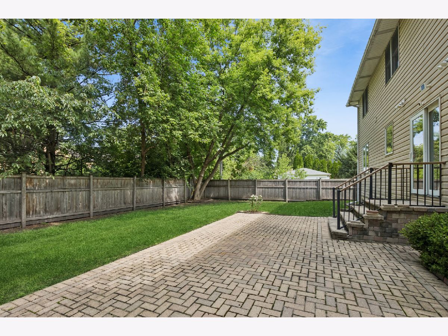
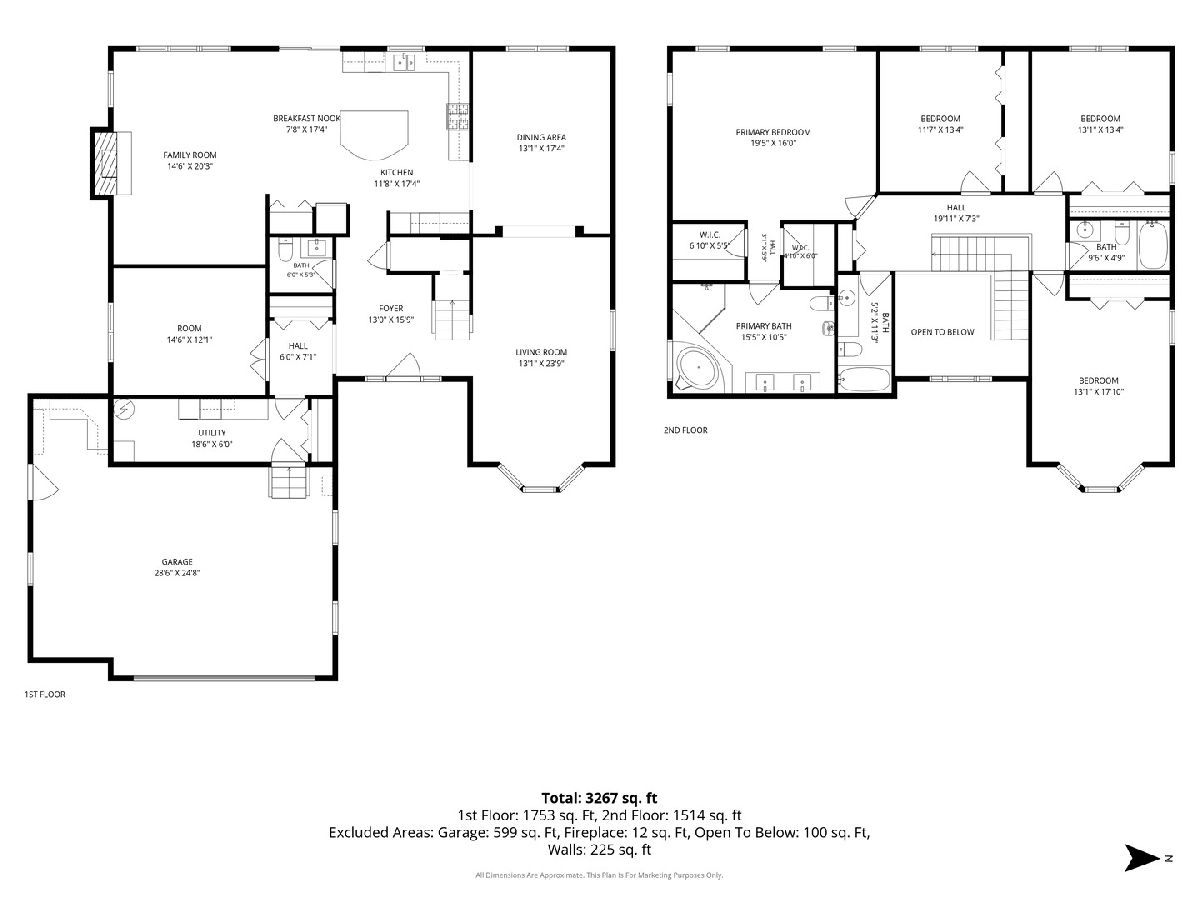
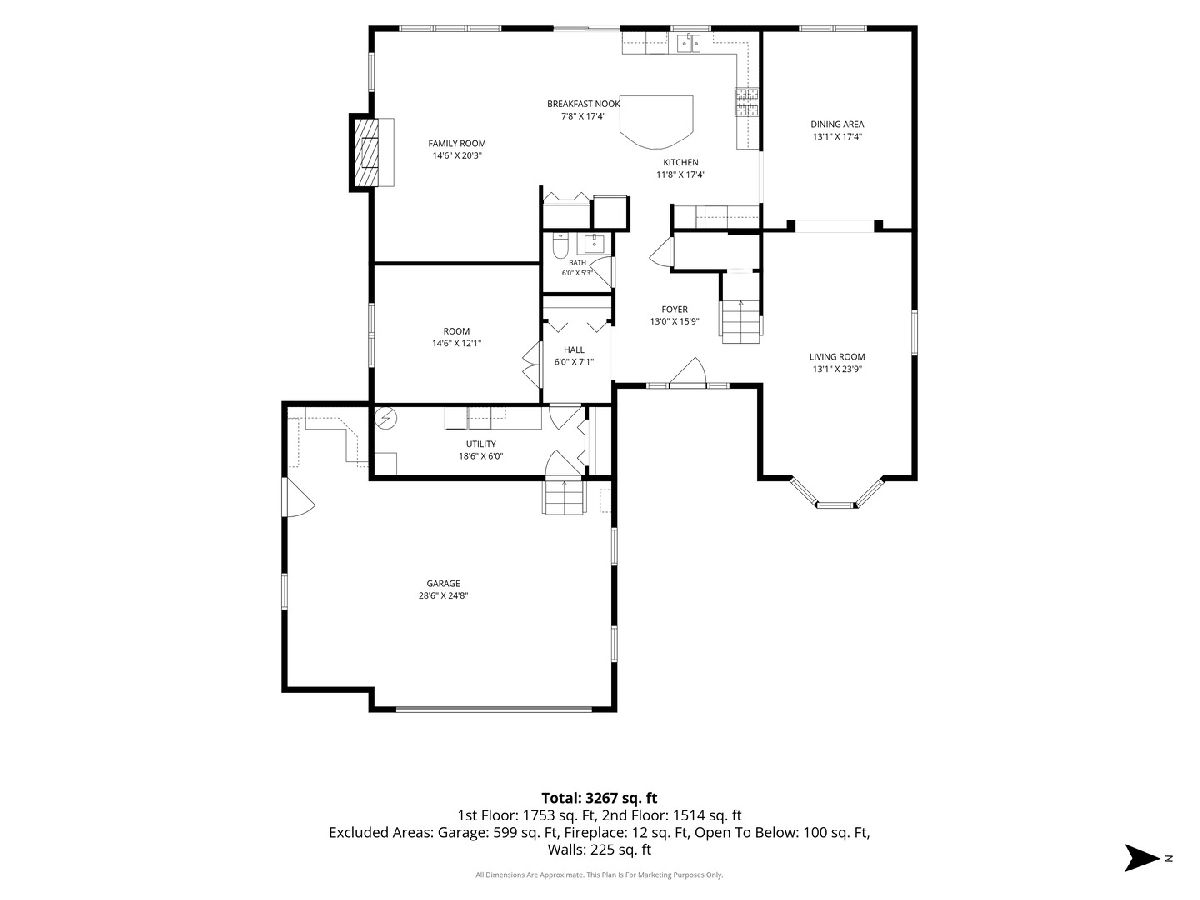
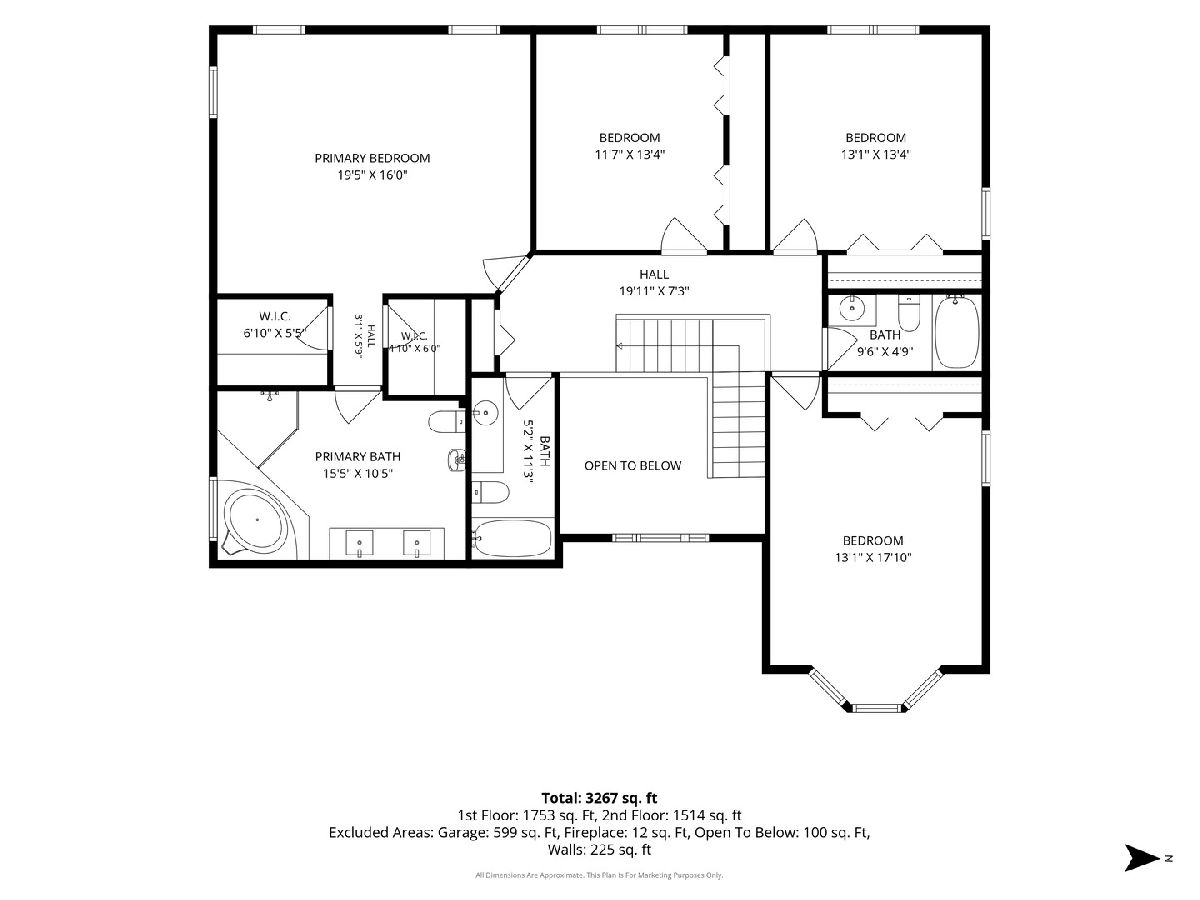
Nestled on a peaceful cul-de-sac just steps from the scenic trails of Northside Park, this spectacular custom-built residence offers a rare opportunity to own an expansive and luxurious haven in one of the area's most desirable pockets. From the moment you step inside, the quality of craftsmanship shines through with gleaming hardwood floors flowing across the main level, beautiful high-end Pella windows streaming with natural light, and a flexible first-floor layout that features a dedicated office that can easily serve as an extra bedroom. The heart of the home is a chef-inspired kitchen that flows effortlessly into the living spaces, boasting stunning granite countertops that are mirrored throughout the home's pristine bathrooms. Upstairs, the massive primary suite serves as a private sanctuary, complete with two cavernous walk-in closets and a jaw-dropping ensuite bathroom designed for ultimate relaxation. Storage is absolutely endless throughout the property, including a versatile two-plus-one car garage perfect for vehicles, hobbies, or seasonal gear. Living here means immersing yourself in the very best of Wheeling, a thriving and vibrant community where you are just minutes from the bustling dining, shopping, and entertainment at Wheeling One Center and the charming downtown district. Recent Improvements include: 2019: A/C; 2020: New Fence, Refrigerator, Water Heater, 2021: Dishwasher & Upstairs Carpeting; 2022: Fireplace; 2023: Humidifier & Furnace; 2025: LG Washer 2026: New Roof (April). Homes of this scale, custom caliber, and premier parkside location are exceptionally rare in today's market, and an opportunity this perfect will not last long so schedule your tour today before it is gone.
Property Specifics
| Single Family | |
| — | |
| — | |
| 2007 | |
| — | |
| — | |
| — | |
| CUSTOM | |
| No | |
| 0.23 |
| Cook | |
| — | |
| 0 / Not Applicable | |
| — | |
| — | |
| — | |
| — | |
| — | |
| 12668417 | |
| 03023110080000 |
Nearby Schools
| NAME: | DISTRICT: | DISTANCE: | |
|---|---|---|---|
|
Grade School
Eugene Field Elementary School |
21 | — | |
|
Middle School
Jack London Middle School |
21 | Not in DB | |
|
High School
Wheeling High School |
214 | Not in DB | |
Room Specifics
Total Bedrooms: 4
Bedrooms Above Ground: 4
Bedrooms Below Ground: 0
Full Bathrooms: 4
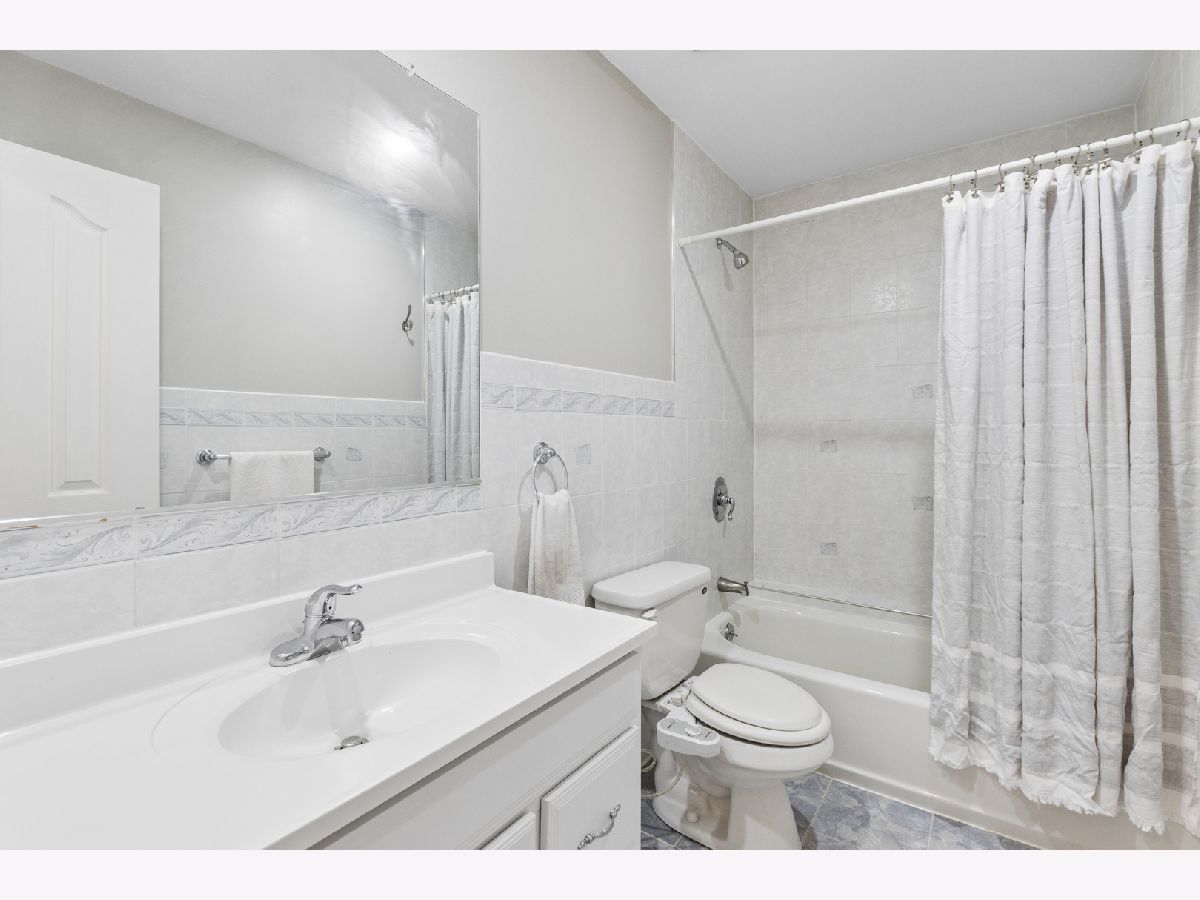
Bathroom Amenities: Whirlpool, Separate Shower, Double Sink, Bidet
Bathroom in Basement: 0
Rooms: —
Other Specifics
| 2.5 | |
| — | |
| — | |
| — | |
| — | |
| — | |
| — | |
| — | |
| 75 X 128 | |
| Unfinished | |
| — | |
| — | |
| — | |
| Not in DB | |
| — | |
| — | |
| — |
Contact Agent
Nearby Similar Homes

Nearby Sold Comparables

Contact Agent
Listing Provided By
Baird & Warner
