

2620 Sandpiper Trail, West Chicago, Illinois 60185
Sorry, we are updating photos, please update this page in 15 minutes
$305,000
|
Sold
|
|
| Status: | Closed |
| Sqft: | 2,537 |
| Cost/Sqft: | $126 |
| Beds: | 3 |
| Baths: | 4 |
| Year Built: | 1994 |
| Property Taxes: | $9,260 |
| Days On Market: | 5322 |
| Lot Size: | 0,28 |
Description
Subdivision is nestled between 2 golf courses & the forest preserve! This custom designed modern home sits on a premium golf course lot! Volume ceilings, amazing light, windows & columns! Wide open floor plan features huge rooms, a reading loft, finished basement w/ pool table & a completely custom designed wet bar 2003. Inviting master suite w/large closets. New windows '2011,painted '11, H2O '08, W/D '08. A GEM
Property Specifics
| Single Family | |
| — | |
| — | |
| 1994 | |
| Full | |
| Cedar, EIFS (e.g. Dryvit). | |
| — | |
| — | |
| No | |
| 0.28 |
| Du Page | |
| — | |
| 0 / Not Applicable | |
| None | |
| Public | |
| Public Sewer | |
| Central Air | |
| Natural Gas, Forced Air | |
| 08036007 | |
| 0127101019 |
Nearby Schools
| NAME: | DISTRICT: | DISTANCE: | |
|---|---|---|---|
|
Grade School
Hawk Hollow Elementary School |
46 | — | |
|
Middle School
East View Middle School |
46 | Not in DB | |
|
High School
Bartlett High School |
46 | Not in DB | |
Property History
| DATE: | EVENT: | PRICE: | SOURCE: |
|---|---|---|---|
| 28 Jun, 2012 | Sold | $305,000 | MRED MLS |
| 11 May, 2012 | Under contract | $319,900 | MRED MLS |
| 5 Apr, 2012 | Listed for sale | $319,900 | MRED MLS |
| 30 Sep, 2015 | Sold | $350,000 | MRED MLS |
| 25 Aug, 2015 | Under contract | $359,900 | MRED MLS |
| — | Last price change | $365,000 | MRED MLS |
| 25 Apr, 2015 | Listed for sale | $379,900 | MRED MLS |
| 27 May, 2022 | Sold | $530,000 | MRED MLS |
| 26 Apr, 2022 | Under contract | $530,000 | MRED MLS |
| 22 Apr, 2022 | Listed for sale | $530,000 | MRED MLS |
Sorry, we are updating photos, please update this page in 15 minutes
Room Specifics
All Bedroom Info:
Total Bedrooms: 3
Bedrooms Above Ground: 3
Bedrooms Below Ground: 0
Total Bedrooms: 3
Bedrooms Above Ground: 3
Bedrooms Below Ground: 0
Second Bedroom Info:
Dimensions: —
Location: —Dimensions: —
Floor Type: Carpet
Third Bedroom Info:
Dimensions: —
Location: —Dimensions: —
Floor Type: Carpet
Bathroom Info:
Full Bathrooms: 4
Partial Bathrooms: 1Full Bathrooms: 4
Bathroom Amenities: Whirlpool, Separate Shower, Double Sink
Bathroom in Basement: 1
Dining Room Info:
Dimensions: —
Location: —Dimensions: —
Floor Type: Carpet
Kitchen Info:
Dimensions: —
Location: —Dimensions: —
Floor Type: Ceramic Tile
Features: Eating Area-Breakfast Bar, Eating Area-Table Space, Island, Pantry-Closet
Laundry Room Info:
Dimensions: —
Location: —Dimensions: —
Floor Type: Ceramic Tile
Family Room Info:
Dimensions: —
Location: —Dimensions: —
Floor Type: Carpet
Additional Rooms Info:
Rooms: Eating Area, Game Room, Great Room, Loft
Basement: FullRooms: Eating Area, Game Room, Great Room, Loft
Other Specifics
| 2 | |
| — | |
| Garage | |
| — | |
| — | |
| — | |
| — | |
| Golf Course Lot, Landscaped | |
| 75 X 145 | |
| — | |
| Full | |
| Vaulted/Cathedral Ceilings, Bar-Wet, Hardwood Floors, First Floor Bedroom, First Floor Laundry | |
| Range, Microwave, Dishwasher, Refrigerator, Washer, Dryer, Disposal | |
| Not in DB | |
| Sidewalks, Street Lights, Street Paved | |
| — | |
| Gas Starter |
Tax History
| Year | Property Taxes |
|---|---|
| 2012 | $9,260 |
| 2015 | $9,566 |
| 2022 | $11,054 |
Contact Agent
Nearby Similar Homes
587 Partridge Drive, West Chicago, Illinois 60185
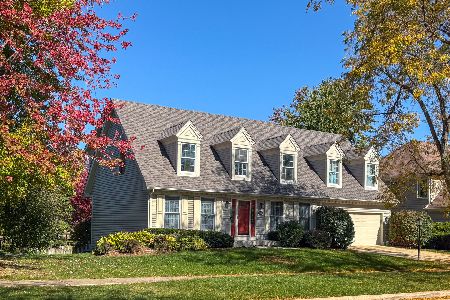
For Sale
$625,000
4 beds / 2.1 baths / 2,752 ft2
Single Family / Built: 1994
17
Nearby Sold Comparables

Contact Agent
Listing Provided By
RE/MAX Cornerstone
