

2623 Little Bluestem Road, Morris, Illinois 60450
Subdivision > Fields Of Saratoga
Sorry, we are updating photos, please update this page in 15 minutes
$192,500
|
Sold
|
|
| Status: | Closed |
| Sqft: | 0 |
| Cost/Sqft: | — |
| Beds: | 3 |
| Baths: | 2 |
| Year Built: | 1993 |
| Property Taxes: | $4,129 |
| Days On Market: | 5619 |
| Lot Size: | 0,00 |
Description
This Fabulous home has it all! 3 oversized bedrooms, 2 full bathrooms, Office, Fantastic Eat-In Kitchen featuring Granite Countertops! Master Bedroom w/ enormous walk-in closet! Finished Basement w/Family Room and Fireplace! Beautiful Oak Staircase, Attached Screened Porch off Dining area, Fenced in Backyard, 15X8 Storage Shed that matches house. Every detail addressed here! Newer Roof,H2O heater,New Appliances!
Property Specifics
| Single Family | |
| — | |
| Cape Cod | |
| 1993 | |
| Full | |
| Vinyl Siding | |
| Asphalt | |
| — | |
| No | |
| — |
| Grundy | |
| Fields Of Saratoga | |
| 75 / Annual | |
| None | |
| Public | |
| Public Sewer | |
| Central Air | |
| Natural Gas, Forced Air | |
| 07839756 | |
| 0233104007 |
Nearby Schools
| NAME: | DISTRICT: | DISTANCE: | |
|---|---|---|---|
|
Grade School
Saratoga Elementary School |
60C | — | |
|
Middle School
Saratoga Elementary School |
60C | Not in DB | |
|
High School
Morris Community High School |
101 | Not in DB | |
Property History
| DATE: | EVENT: | PRICE: | SOURCE: |
|---|---|---|---|
| 22 Jun, 2007 | Sold | $238,000 | MRED MLS |
| 6 May, 2007 | Under contract | $244,900 | MRED MLS |
| 16 Apr, 2007 | Listed for sale | $244,900 | MRED MLS |
| 19 Aug, 2011 | Sold | $192,500 | MRED MLS |
| 23 Jul, 2011 | Under contract | $199,900 | MRED MLS |
| 22 Jun, 2011 | Listed for sale | $199,900 | MRED MLS |
| 31 Jul, 2013 | Sold | $197,500 | MRED MLS |
| 28 Jun, 2013 | Under contract | $205,000 | MRED MLS |
| — | Last price change | $209,900 | MRED MLS |
| 25 May, 2013 | Listed for sale | $209,900 | MRED MLS |
Sorry, we are updating photos, please update this page in 15 minutes
Room Specifics
All Bedroom Info:
Total Bedrooms: 3
Bedrooms Above Ground: 3
Bedrooms Below Ground: 0
Total Bedrooms: 3
Bedrooms Above Ground: 3
Bedrooms Below Ground: 0
Second Bedroom Info:
Dimensions: —
Location: —Dimensions: —
Floor Type: Carpet
Third Bedroom Info:
Dimensions: —
Location: —Dimensions: —
Floor Type: Carpet
Bathroom Info:
Full Bathrooms: 2
Partial Bathrooms: 0Full Bathrooms: 2
Bathroom Amenities: —
Bathroom in Basement: 0
Kitchen Info:
Dimensions: —
Location: —Dimensions: —
Floor Type: Ceramic Tile
Features: Eating Area-Table Space, Pantry-Closet
Living Room Info:
Dimensions: —
Location: —Dimensions: —
Floor Type: Carpet
Family Room Info:
Dimensions: —
Location: —Dimensions: —
Floor Type: Carpet
Additional Rooms Info:
Rooms: Office, Screened Porch
Basement: FullRooms: Office, Screened Porch
Other Specifics
| 2 | |
| Concrete Perimeter | |
| Garage | |
| — | |
| — | |
| — | |
| Patio, Porch Screened | |
| — | |
| 90 X 120 | |
| — | |
| — | |
| First Floor Bedroom, First Floor Full Bath | |
| Range, Dishwasher, Refrigerator, Washer, Dryer, Disposal | |
| Not in DB | |
| Tennis Courts, Street Lights, Street Paved | |
| — | |
| Gas Log, Gas Starter |
Tax History
| Year | Property Taxes |
|---|---|
| 2007 | $3,314 |
| 2011 | $4,129 |
| 2013 | $3,880 |
Contact Agent
Nearby Similar Homes
706 Country Squire Court, Morris, Illinois 60450
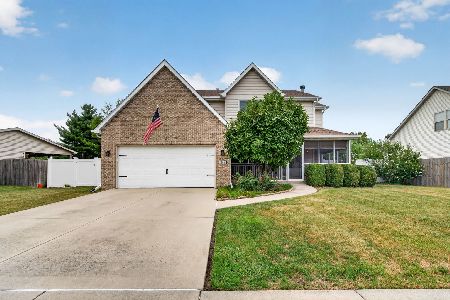
For Sale
$388,500
4 beds / 2.1 baths / 2,100 ft2
Single Family / Built: 2005
53
2555 Cobblestone Court, Morris, Illinois 60450
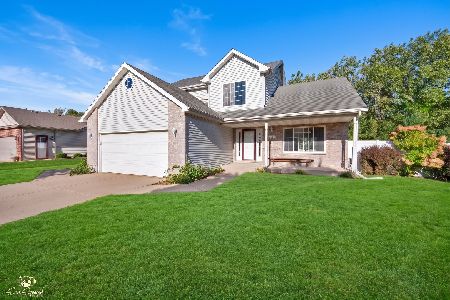
For Sale
$389,900
3 beds / 2.1 baths / 1,992 ft2
Single Family / Built: 2007
34
315 Twilight Drive, Morris, Illinois 60450
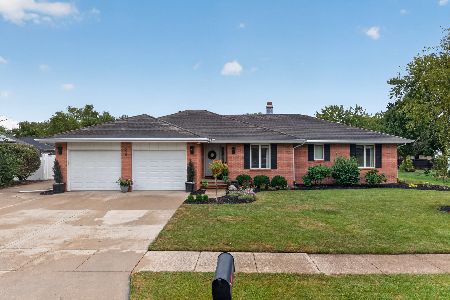
For Sale
$434,900
3 beds / 3.0 baths / 1,964 ft2
Single Family / Built: 1989
18
1517 Carol Anne Drive, Morris, Illinois 60450
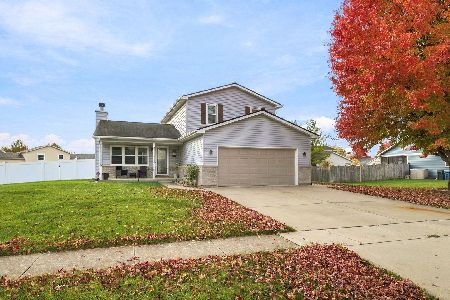
For Sale
$370,000
3 beds / 3.0 baths / 2,122 ft2
Single Family / Built: 1999
4
Nearby Sold Comparables
2623 Little Bluestem Road, Morris, Illinois 60450

Sold
$205,000
3 beds / 2.0 baths / 1,512 ft2
Single Family / Built: 1993
4916
2620 Switch Grass Road, Morris, Illinois 60450

Sold
$315,000
3 beds / 2.1 baths / 1,750 ft2
Single Family / Built: 1994
796
2618 Switch Grass Road, Morris, Illinois 60450
Sold
$189,000
3 beds / 2.0 baths / 1,674 ft2
Single Family / Built: 1997
4591
2618 Switch Grass Road, Morris, Illinois 60450
Sold
$198,900
3 beds / 2.0 baths / 1,674 ft2
Single Family / Built: 1997
2796
2624 Little Bluestem Road, Morris, Illinois 60450

Sold
$339,900
3 beds / 3.0 baths / 1,540 ft2
Single Family / Built: 1997
1168
2632 Little Bluestem Road, Morris, Illinois 60450
Sold
$218,000
3 beds / 3.1 baths / 2,157 ft2
Single Family / Built: 2002
5171
Contact Agent
Listing Provided By
Coldwell Banker The Real Estate Group
