

26240 Locust Place, Monee, Illinois 60449
$169,500
|
Sold
|
|
| Status: | Closed |
| Sqft: | 2,000 |
| Cost/Sqft: | $85 |
| Beds: | 3 |
| Baths: | 3 |
| Year Built: | 1998 |
| Property Taxes: | $4,982 |
| Days On Market: | 3889 |
| Lot Size: | 0,18 |
Description
Wonderful home in south suburban Monee. Convenient location - country living yet close to I57 for easy commute. Many recent updates. New carpet and tile throughout. New water heater. Furnace only 2 years old. Freshly painted. Spacious expanded open floor plan. Three large bedrooms on second floor. 2nd & 3rd bedrooms have walk in closets. Master bedroom has 2 closets. Huge eat in kitchen with lots of cabinets and counters. Vaulted ceilings in large living room with gas starter fireplace. Main floor laundry and half bath. Master suite with private bath. So much room in the huge unfinished basement with high ceilings. attached 2 car garage. Large fenced backyard. Sellers will update landscaping next month. Reasonable taxes make this lovely home very affordable - cheaper than renting a similar home. Great home ready for new owners.
Property Specifics
| Single Family | |
| — | |
| — | |
| 1998 | |
| Full | |
| Vinyl Siding | |
| — | |
| — | |
| No | |
| 0.18 |
| Will | |
| — | |
| 0 / Not Applicable | |
| None | |
| Public | |
| Public Sewer | |
| Central Air | |
| Natural Gas | |
| 09163026 | |
| 2114213460130000 |
Property History
| DATE: | EVENT: | PRICE: | SOURCE: |
|---|---|---|---|
| 10 Jun, 2016 | Sold | $169,500 | MRED MLS |
| 8 Apr, 2016 | Under contract | $169,500 | MRED MLS |
| 11 Mar, 2016 | Listed for sale | $169,500 | MRED MLS |
Room Specifics
Total Bedrooms: 3
Bedrooms Above Ground: 3
Bedrooms Below Ground: 0
Dimensions: —
Floor Type: Wood Laminate
Dimensions: —
Floor Type: Wood Laminate
Full Bathrooms: 3
Bathroom Amenities: —
Bathroom in Basement: 0
Dimensions: —
Floor Type: Ceramic Tile
Dimensions: —
Floor Type: Ceramic Tile
Features: Eating Area-Table Space
Dimensions: —
Floor Type: Ceramic Tile
Dimensions: —
Floor Type: Carpet
Dimensions: —
Floor Type: Carpet
Rooms: No additional rooms
Other Specifics
| 2 | |
| — | |
| Garage | |
| — | |
| — | |
| — | |
| Patio | |
| — | |
| 67 X 115 X 90 X 123 | |
| — | |
| Full | |
| Vaulted/Cathedral Ceilings, Wood Laminate Floors, First Floor Laundry | |
| Range, Dishwasher, Refrigerator, Washer, Dryer | |
| Not in DB | |
| — | |
| — | |
| Gas Starter |
Tax History
| Year | Property Taxes |
|---|---|
| 2016 | $4,982 |
Contact Agent
Nearby Similar Homes
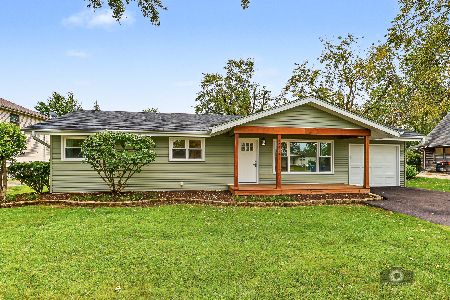
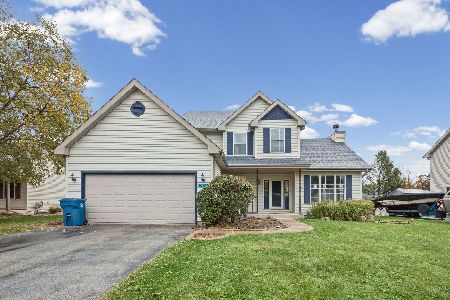
Nearby Sold Comparables


Contact Agent
Listing Provided By
RE/MAX 2000
