

5307 Park Lane, Monee, Illinois 60449


$363,000
|
For Sale
|
|
| Status: | Active |
| Sqft: | 2,437 |
| Cost/Sqft: | $149 |
| Beds: | 4 |
| Baths: | 3 |
| Year Built: | 2001 |
| Property Taxes: | $10,531 |
| Days On Market: | 164 |
| Lot Size: | 0,26 |
Description
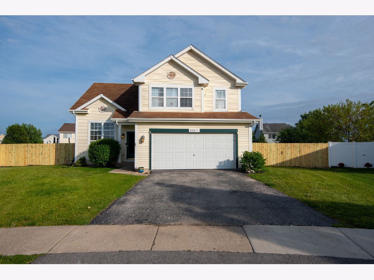
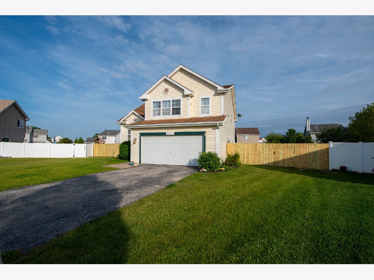
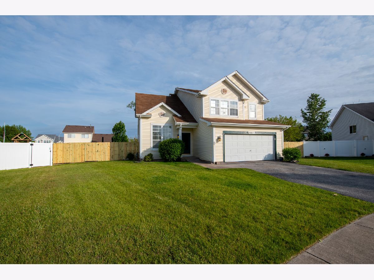
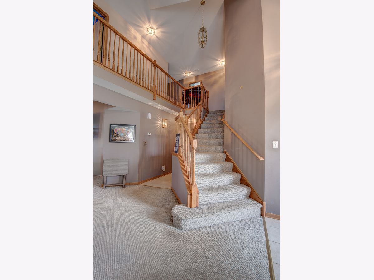
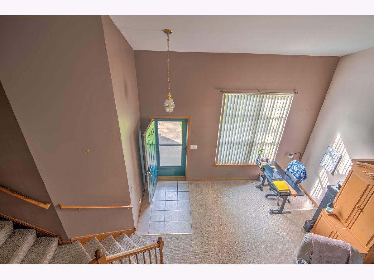
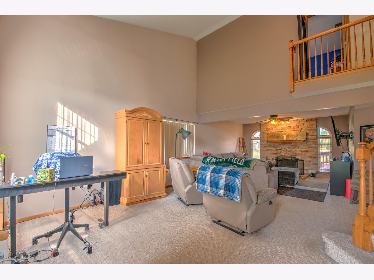
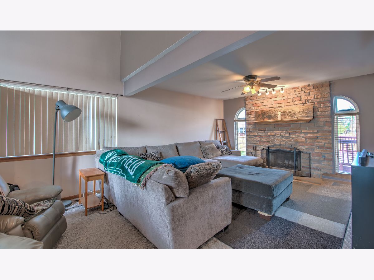
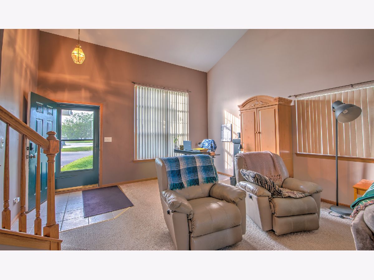
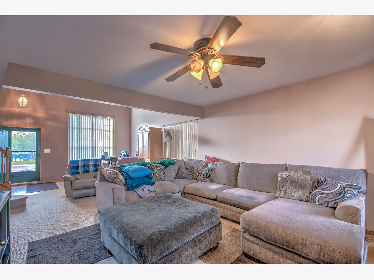
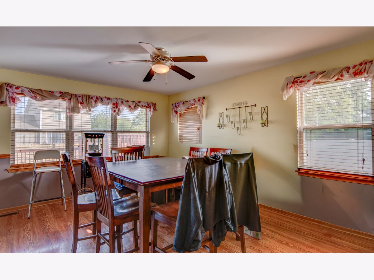
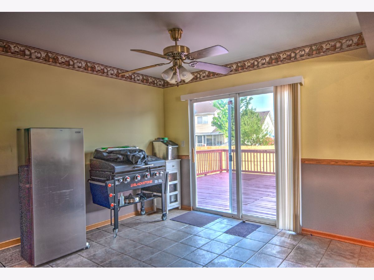
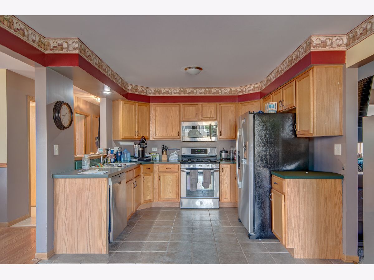
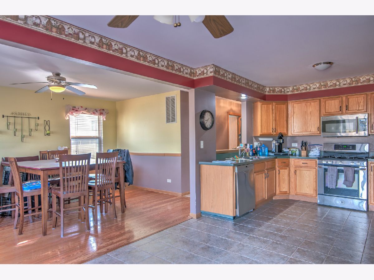
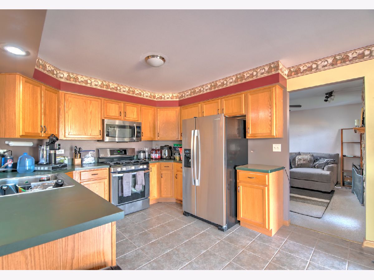
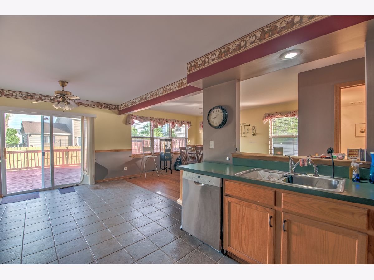
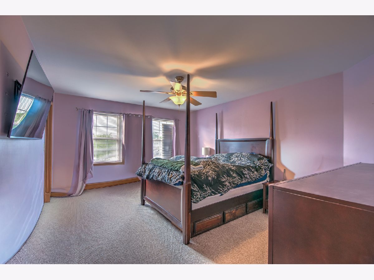
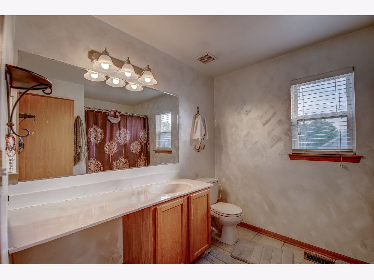
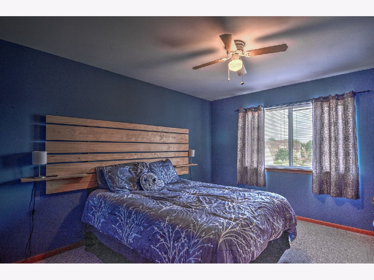
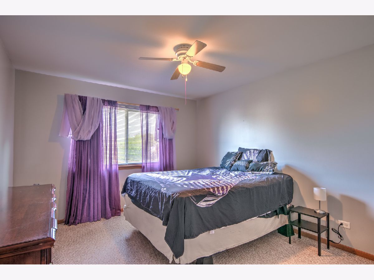
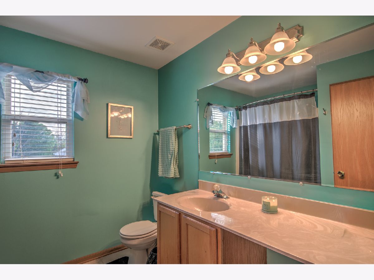
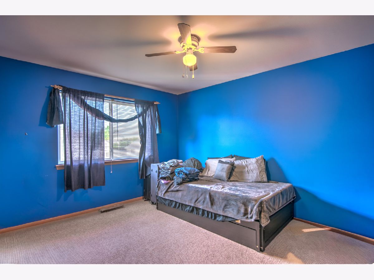
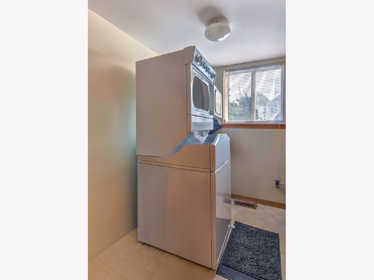
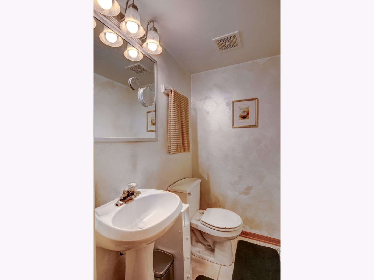
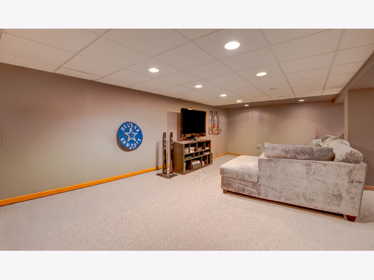
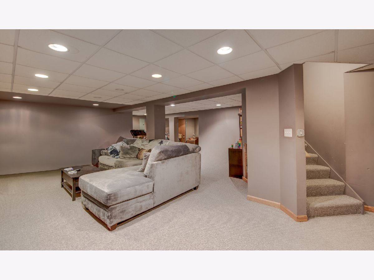
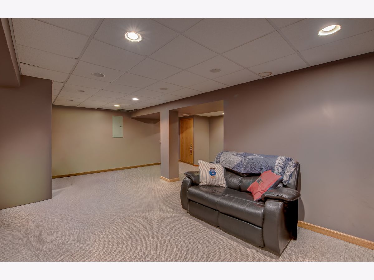
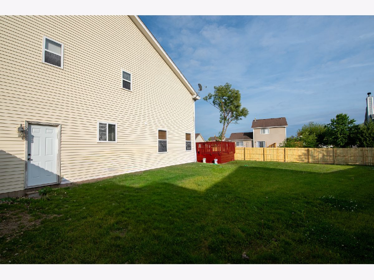
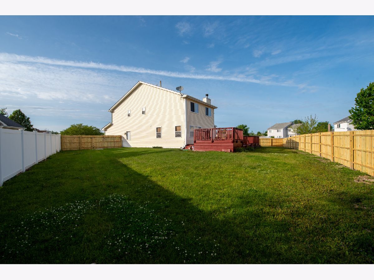
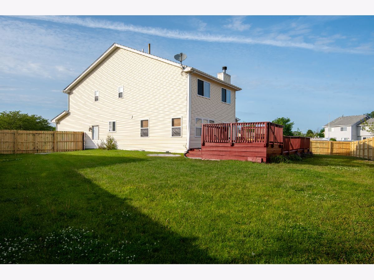
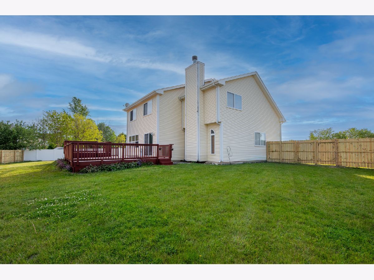
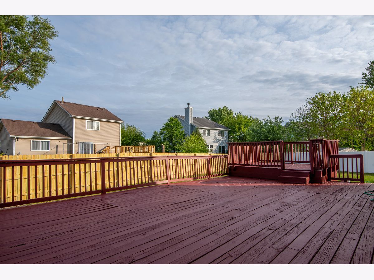
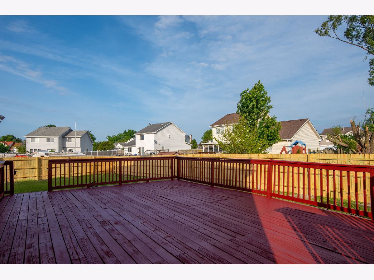
Welcome home to Walker's Grove! This beautifully designed 4-bedroom, 2.5-bathroom 2-story home offers just about 3000 square feet (INCLUDING BELOW-GRADE FINISHES) of comfortable, light-filled living space. Step inside to find a welcoming layout featuring a blend of classic hardwood, tile, and plush carpet flooring throughout. The inviting living areas seamlessly flow into a spacious kitchen, complete with a range/oven and refrigerator, making everyday meal prep a breeze. Unwind by the cozy fireplace on chilly evenings, or head out to the expansive backyard with a BRAND NEW PRIVACY FENCE, perfect for summer barbecues and outdoor fun. Upstairs, you will find four generously sized bedrooms offering plenty of peace and privacy. Additional highlights include an attached 2-car garage and a separate laundry area with a washer & dryer included. Tucked away on a quiet lane yet conveniently close to local schools and I-57, this Monee gem is the perfect place to start your next chapter!
Property Specifics
| Single Family | |
| — | |
| — | |
| 2001 | |
| Finished, Full | |
| Vinyl Siding | |
| Asphalt | |
| — | |
| No | |
| 0.26 |
| Will | |
| — | |
| 0 / Not Applicable | |
| None | |
| Public | |
| Public Sewer | |
| Central Air | |
| Gas | |
| No | |
| 12628653 | |
| 2114213520080000 |
Property History
| DATE: | EVENT: | PRICE: | SOURCE: |
|---|---|---|---|
| 22 Nov, 2016 | Under contract | $0 | MRED MLS |
| 15 Nov, 2016 | Listed for sale | $0 | MRED MLS |
| 17 Mar, 2018 | Under contract | $0 | MRED MLS |
| 6 Feb, 2018 | Listed for sale | $0 | MRED MLS |
| 23 May, 2026 | Listed for sale | $389,900 | MRED MLS |
Room Specifics
Total Bedrooms: 4
Bedrooms Above Ground: 4
Bedrooms Below Ground: 0
Dimensions: 16X13
Floor Type: —
Dimensions: 14X11
Floor Type: —
Dimensions: 15X11
Floor Type: —
Dimensions: 11X13
Floor Type: —
Full Bathrooms: 3
Bathroom Amenities: —
Bathroom in Basement: 0
Dimensions: 13X16
Floor Type: —
Dimensions: 11X19
Floor Type: —
Features: Eating Area-Breakfast Bar, Eating Area-Table Space, Pantry-Butler
Dimensions: 8X6
Floor Type: —
Dimensions: 12X13
Floor Type: —
Dimensions: 12X16
Floor Type: —
Rooms: Loft, Recreation Room, Play Room, Utility Room-Lower Level, Walk In Closet
Name: Loft
Dimensions: 17X4
Floor Type: —
Name: Recreation Room
Dimensions: 26X23
Floor Type: —
Name: Play Room
Dimensions: 15X21
Floor Type: —
Name: Utility Room-Lower Level
Dimensions: 9X10
Floor Type: —
Name: Walk In Closet
Dimensions: 9X10
Floor Type: —
Other Specifics
| 2 | |
| Concrete Perimeter | |
| Concrete, Garage Door Opener, Heated Garage, Garage Owned, Attached, Garage | |
| — | |
| — | |
| — | |
| Fenced | |
| — | |
| Cul-De-Sac, Irregular Lot, Landscaped | |
| 28X19X118X120X22X129 | |
| — | |
| Full | |
| — | |
| — | |
| Not in DB | |
| — | |
| — | |
| Wood Burning, Gas Starter |
Tax History
| Year | Property Taxes |
|---|---|
| 2026 | $10,531 |
Contact Agent
Nearby Similar Homes
Nearby Sold Comparables

Contact Agent
Listing Provided By
Realty Executives Premier Illinois
