

2625 Cobblestone Drive, Prairie Grove, Illinois 60012
Subdivision > Cobblestone Woods
Sorry, we are updating photos, please update this page in 15 minutes
$125,000
|
Sold
|
|
| Status: | Closed |
| Sqft: | 1,592 |
| Cost/Sqft: | $75 |
| Beds: | 2 |
| Baths: | 3 |
| Year Built: | 2003 |
| Property Taxes: | $4,692 |
| Days On Market: | 4936 |
| Lot Size: | 0,00 |
Description
Must See! Upgrades Galore! The kitchen boasts oak cabinets, granite counter tops & SS appliances. Nice breakfast bar open to DR and LR with charming fireplace. This town home shows great! New carpet throughout the upstairs, easy maintenance wood laminate on the main. 2 BR w/ Loft for extra space, 2nd floor laundry, 2 1/2 BA. Spacious kitchen with walk in pantry. Lovely patio to open spaces. Not a SS or REO!
Property Specifics
| Condos/Townhomes | |
| 2 | |
| — | |
| 2003 | |
| None | |
| Brick | |
| Asphalt | |
| CARLISLE | |
| No | |
| — |
| Mc Henry | |
| Cobblestone Woods | |
| 141 / Monthly | |
| Insurance, Exterior Maintenance, Lawn Care, Snow Removal | |
| Public | |
| Public Sewer | |
| Central Air | |
| Natural Gas, Forced Air | |
| 08325198 | |
| 1416431003 |
Nearby Schools
| NAME: | DISTRICT: | DISTANCE: | |
|---|---|---|---|
|
Grade School
North Elementary School |
47 | — | |
|
Middle School
Hannah Beardsley Middle School |
47 | Not in DB | |
|
High School
Prairie Ridge High School |
155 | Not in DB | |
Property History
| DATE: | EVENT: | PRICE: | SOURCE: |
|---|---|---|---|
| 3 Sep, 2010 | Sold | $162,000 | MRED MLS |
| 9 Aug, 2010 | Under contract | $169,900 | MRED MLS |
| 10 Jul, 2010 | Listed for sale | $169,900 | MRED MLS |
| 16 Jul, 2013 | Sold | $125,000 | MRED MLS |
| 27 May, 2013 | Under contract | $120,000 | MRED MLS |
| 22 Apr, 2013 | Listed for sale | $120,000 | MRED MLS |
Sorry, we are updating photos, please update this page in 15 minutes
Room Specifics
All Bedroom Info:
Total Bedrooms: 2
Bedrooms Above Ground: 2
Bedrooms Below Ground: 0
Total Bedrooms: 2
Bedrooms Above Ground: 2
Bedrooms Below Ground: 0
Second Bedroom Info:
Dimensions: —
Location: —Dimensions: —
Floor Type: Carpet
Bathroom Info:
Full Bathrooms: 3
Partial Bathrooms: 1Full Bathrooms: 3
Bathroom Amenities: Double Sink
Bathroom in Basement: 0
Dining Room Info:
Dimensions: —
Location: —Dimensions: —
Floor Type: Carpet
Kitchen Info:
Dimensions: —
Location: —Dimensions: —
Floor Type: Wood Laminate
Features: Pantry-Walk-in
Laundry Room Info:
Dimensions: —
Location: —Dimensions: —
Floor Type: Vinyl
Living Room Info:
Dimensions: —
Location: —Dimensions: —
Floor Type: Carpet
Additional Rooms Info:
Rooms: Loft
Basement: NoneRooms: Loft
Other Specifics
| 2 | |
| Concrete Perimeter | |
| Garage | |
| — | |
| — | |
| — | |
| Patio | |
| Chain of Lakes Frontage, Cul-De-Sac, Landscaped | |
| COMMON | |
| — | |
| Full | |
| Vaulted/Cathedral Ceilings | |
| Range, Microwave, Dishwasher, Refrigerator, Disposal | |
| Not in DB | |
| — | |
| Bike Room/Bike Trails | |
| Attached Fireplace Doors/Screen, Gas Log, Gas Starter |
Tax History
| Year | Property Taxes |
|---|---|
| 2010 | $3,921 |
| 2013 | $4,692 |
Contact Agent
Nearby Similar Homes
2741 Cobblestone Drive, Crystal Lake, Illinois 60012
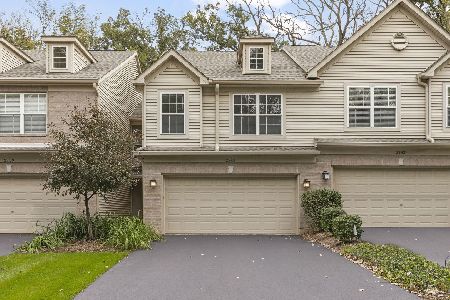
For Sale
$280,000
2 beds / 2.1 baths / 1,438 ft2
Condos/Townhomes / Built: 2001
31
Nearby Sold Comparables
2625 Cobblestone Drive, Prairie Grove, Illinois 60012

Sold
$169,900
2 beds / 2.1 baths / 0 ft2
Condos/Townhomes / Built: 2003
5953
2623 Cobblestone Drive, Crystal Lake, Illinois 60012
Sold
$147,000
3 beds / 2.0 baths / 1,784 ft2
Condos/Townhomes / Built: 2003
5319
2621 Cobblestone Drive, Prairie Grove, Illinois 60012
Sold
$134,900
2 beds / 2.0 baths / 1,289 ft2
Condos/Townhomes / Built: 2002
4026
2621 Cobblestone Drive, Crystal Lake, Illinois 60012

Sold
$230,000
2 beds / 2.0 baths / 1,289 ft2
Condos/Townhomes / Built: 2002
1552
2623 Cobblestone Drive, Crystal Lake, Illinois 60012
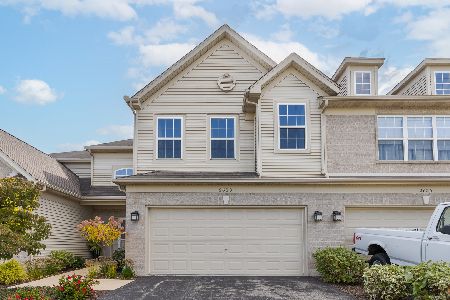
Sold
$250,000
3 beds / 2.0 baths / 1,784 ft2
Condos/Townhomes / Built: 2003
1478
2621 Cobblestone Drive, Crystal Lake, Illinois 60012
Sold
$166,900
2 beds / 2.0 baths / 1,289 ft2
Condos/Townhomes / Built: 2002
2601
Contact Agent
Listing Provided By
RE/MAX Plaza
