

2625 Williamsburg Drive, Algonquin, Illinois 60102


$209,900
|
Sold
|
|
| Status: | Closed |
| Sqft: | 0 |
| Cost/Sqft: | — |
| Beds: | 3 |
| Baths: | 3 |
| Year Built: | 2006 |
| Property Taxes: | $5,360 |
| Days On Market: | 1914 |
| Lot Size: | 0,00 |
Description
Don't miss opportunity to own this Spacious townhouse! It features large living room with fireplace, separate dining area with easy access to backyard, 2nd floor laundry, Master Bedroom with two walk-in closets, spacious 2nd bedroom with walk-in closet, Enjoy summer with large Patio and great view! This will not last too long!
Property Specifics
| Condos/Townhomes | |
| 2 | |
| — | |
| 2006 | |
| None | |
| Vinyl Siding, Brick | |
| — | |
| — | |
| No | |
| — |
| Mc Henry | |
| — | |
| 188 / Monthly | |
| Insurance, Lawn Care, Snow Removal | |
| Public | |
| Public Sewer | |
| Central Air | |
| Natural Gas, Forced Air | |
| 11194013 | |
| 1931455004 |
Property History
| DATE: | EVENT: | PRICE: | SOURCE: |
|---|---|---|---|
| 12 Nov, 2021 | Sold | $209,900 | MRED MLS |
| 5 Oct, 2021 | Under contract | $209,900 | MRED MLS |
| 19 Aug, 2021 | Listed for sale | $209,900 | MRED MLS |


Room Specifics
All Bedroom Info:
Total Bedrooms: 3
Bedrooms Above Ground: 3
Bedrooms Below Ground: 0
Total Bedrooms: 3
Bedrooms Above Ground: 3
Bedrooms Below Ground: 0
Second Bedroom Info:
Dimensions: —
Location: —Dimensions: —
Floor Type: Carpet
Third Bedroom Info:
Dimensions: —
Location: —Dimensions: —
Floor Type: Carpet
Bathroom Info:
Full Bathrooms: 3
Partial Bathrooms: 1Full Bathrooms: 3
Bathroom Amenities: —
Bathroom in Basement: 0
Dining Room Info:
Dimensions: —
Location: —Dimensions: —
Floor Type: Carpet
Kitchen Info:
Dimensions: —
Location: —Dimensions: —
Floor Type: Vinyl
Features: Eating Area-Breakfast Bar
Living Room Info:
Dimensions: —
Location: —Dimensions: —
Floor Type: Carpet
Additional Rooms Info:
Rooms: No additional rooms
Basement: NoneRooms: No additional rooms
Other Specifics
| 2 | |
| — | |
| Garage | |
| — | |
| — | |
| — | |
| Patio | |
| — | |
| 1617 | |
| — | |
| Full | |
| Laundry Hook-Up in Unit | |
| — | |
| Not in DB | |
| — | |
| — | |
| Attached Fireplace Doors/Screen, Gas Log, Gas Starter |
Tax History
| Year | Property Taxes |
|---|---|
| 2021 | $5,360 |
Contact Agent
Nearby Similar Homes
2634 Williamsburg Drive, Algonquin, Illinois 60102
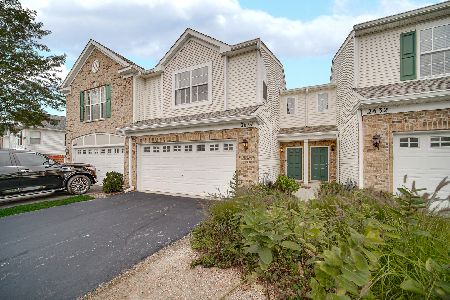
For Sale
$299,900
2 beds / 1.1 baths / 1,567 ft2
Condos/Townhomes / Built: 2006
66
1582 Matthew Drive, Algonquin, Illinois 60102
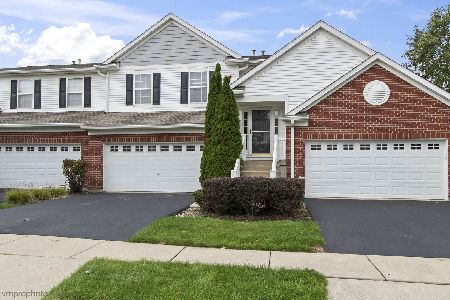
For Sale
$325,000
2 beds / 2.0 baths / 1,879 ft2
Condos/Townhomes / Built: 2005
30
Nearby Sold Comparables
2623 Williamsburg Drive, Algonquin, Illinois 60102

Sold
$199,900
2 beds / 1.1 baths / 1,567 ft2
Condos/Townhomes / Built: 2006
1979
2621 Williamsburg Drive, Algonquin, Illinois 60102

Sold
$135,000
3 beds / 2.1 baths / 0 ft2
Condos/Townhomes / Built: —
4922
2645 Williamsburg Drive, Algonquin, Illinois 60102
Sold
$137,000
2 beds / 1.1 baths / 1,520 ft2
Condos/Townhomes / Built: 2005
5792
2645 Williamsburg Drive, Algonquin, Illinois 60102
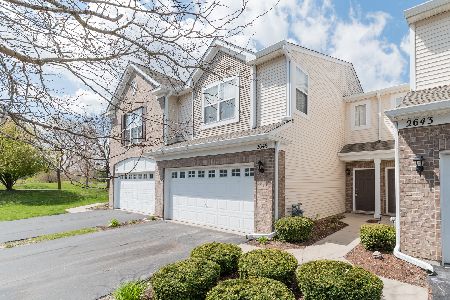
Sold
$209,900
3 beds / 1.1 baths / 1,567 ft2
Condos/Townhomes / Built: 2006
2033
2634 Williamsburg Drive, Algonquin, Illinois 60102
Sold
$177,000
2 beds / 1.1 baths / 1,567 ft2
Condos/Townhomes / Built: 2006
2776
Contact Agent
Listing Provided By
ARNI Realty Incorporated
