

2626 Raleigh Street, Arlington Heights, Illinois 60004


$385,000
|
Sold
|
|
| Status: | Closed |
| Sqft: | 2,651 |
| Cost/Sqft: | $145 |
| Beds: | 4 |
| Baths: | 3 |
| Year Built: | 1973 |
| Property Taxes: | $8,572 |
| Days On Market: | 1899 |
| Lot Size: | 0,21 |
Description
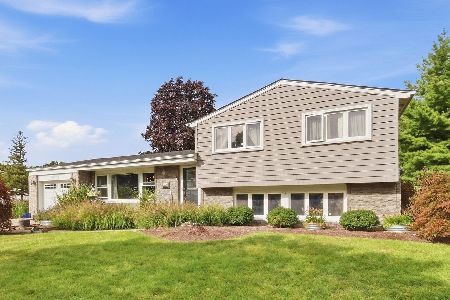
Entertain in this rare quad level home with room to roam. Light, bright and open floorplan freshly painted in today's colors with new carpet and wood laminate floors. Warm & welcoming foyer opens to large living room with bright bow window, separate formal dining room with decorator fixture & convenient access to updated eat in kitchen; 42" custom cabinets with all the bells & whistles ie: Super Susan corner cabinet, subway tile backsplash 2021, new stainless steel GE Profile stove with 5 burners & griddle, stainless steel GE microwave & Bosch dishwasher. Kitchen opens to family room to watch kids, TV or socialize while cooking. Relax in the Family room by the custom woodburning/gas start,brick fireplace, the fresh paint & new carpet. Refreshed updated half bath with 4th bedroom/study/office nearby. Laundry room with storage cabinets & 1 yr new GE washer & dryer included. The 2nd floor boasts large primary bedroom with cedar lined walk in closet (custom double hung organizers & fresh paint, new carpet & updated private bath with new commode, designer tile, upgraded clear shower doors, large 2nd & 3rd bedrooms share Newer 2nd full hall bath with oversize soaking tub, new decorator tile/tub surround & flooring. The finished sub basement, 4th level with extra large Rec Room for entertaining at a whole other level! Additional storage or work room adds plenty of space for hobbies & generous cedar closet. Don't miss all the upgrades & details; 200 amp service & hot tub ready outlet, toggle light switches, ceiling fan lights with remote, closet organizers, Hunter Douglas room darkening blinds, New Roof, double pane low E windows that tilt in for easy cleaning, Newer furnace, AC & humidifier. Outside is the oversize patio with gas line for easy grilling (Weber grill included), large private backyard, a fruitful fenced garden area with herbs & vegetables ready for you, exterior lighting timers, storage shed for any extra equipment or toys and 2+car garage with large storage rack. Close to park & top districts 25 Greenbriar Elem & 214 schools & amazing park district to enjoy. Convenient location 5 min to Arlington Park train station, close to shopping, 5-star Library and Lake Arlington is 10 min, with 2 mile path & lake. Smoke free, pet free ready for new family to love this home!
Property Specifics
| Single Family | |
| — | |
| Mid Level | |
| 1973 | |
| Full | |
| Vinyl Siding, Brick | |
| Asphalt | |
| CUSTOM QUAD LEVEL | |
| No | |
| 0.21 |
| Cook | |
| — | |
| 0 / Not Applicable | |
| None | |
| Lake Michigan | |
| Public Sewer | |
| Central Air | |
| Natural Gas, Forced Air | |
| 11188274 | |
| 03181140430000 |
Nearby Schools
| NAME: | DISTRICT: | DISTANCE: | |
|---|---|---|---|
|
Grade School
Greenbrier Elementary School |
25 | — | |
|
Middle School
Thomas Middle School |
25 | Not in DB | |
|
High School
Buffalo Grove High School |
214 | Not in DB | |
Property History
| DATE: | EVENT: | PRICE: | SOURCE: |
|---|---|---|---|
| 15 Oct, 2021 | Sold | $385,000 | MRED MLS |
| 16 Aug, 2021 | Under contract | $384,900 | MRED MLS |
| 12 Aug, 2021 | Listed for sale | $384,900 | MRED MLS |


Room Specifics
Total Bedrooms: 4
Bedrooms Above Ground: 4
Bedrooms Below Ground: 0
Dimensions: —
Floor Type: Carpet
Dimensions: —
Floor Type: Carpet
Dimensions: —
Floor Type: Carpet
Full Bathrooms: 3
Bathroom Amenities: —
Bathroom in Basement: 0
Dimensions: —
Floor Type: Wood Laminate
Dimensions: —
Floor Type: Wood Laminate
Features: Eating Area-Breakfast Bar, Eating Area-Table Space, Updated Kitchen
Dimensions: —
Floor Type: Wood Laminate
Dimensions: —
Floor Type: Carpet
Rooms: Recreation Room, Foyer, Storage, Walk In Closet, Other Room
Other Specifics
| 2 | |
| — | |
| Garage | |
| — | |
| — | |
| — | |
| Patio, Porch, Stamped Concrete Patio, Storms/Screens | |
| Landscaped | |
| 75 X 120 | |
| — | |
| Full | |
| Wood Laminate Floors, First Floor Bedroom, Built-in Features, Walk-In Closet(s), Open Floorplan, Some Carpeting, Some Wall-To-Wall Cp | |
| Range, Microwave, Dishwasher, Refrigerator, Washer, Dryer, Disposal | |
| Not in DB | |
| Park, Lake, Curbs, Street Paved | |
| — | |
| Wood Burning, Attached Fireplace Doors/Screen, Gas Starter, Masonry |
Tax History
| Year | Property Taxes |
|---|---|
| 2021 | $8,572 |
Contact Agent
Nearby Similar Homes


Nearby Sold Comparables

Contact Agent
Listing Provided By
Coldwell Banker Realty
