

263 Garfield Street, Lombard, Illinois 60148
Sorry, we are updating photos, please update this page in 15 minutes
$257,000
|
Sold
|
|
| Status: | Closed |
| Sqft: | 1,800 |
| Cost/Sqft: | $144 |
| Beds: | 2 |
| Baths: | 2 |
| Year Built: | 1953 |
| Property Taxes: | $5,413 |
| Days On Market: | 3140 |
| Lot Size: | 0,18 |
Description
Honey stop the car!! Beautiful updated ranch with finished basement in a phenomenal location! Big kitchen with stainless steel appliances, good counter space and breakfast room! Good sized bedrooms, updated bathrooms and hardwood floors on the main level! Roof, siding, & mechanicals have all been replaced in the last 10 years! Just move right in and enjoy!! Has an awesome back yard setup with deck and is perfect for parties this summer! Only a few blocks from downtown, parks, train and more! Don't miss this one!! **Check out the virtual video**
Property Specifics
| Single Family | |
| — | |
| Ranch | |
| 1953 | |
| Full | |
| Brick | |
| Asphalt | |
| — | |
| No | |
| 0.18 |
| Du Page | |
| — | |
| 0 / Not Applicable | |
| None | |
| Lake Michigan | |
| Public Sewer | |
| Central Air | |
| Natural Gas, Forced Air | |
| 09899162 | |
| 0605309003 |
Nearby Schools
| NAME: | DISTRICT: | DISTANCE: | |
|---|---|---|---|
|
Grade School
Pleasant Lane Elementary School |
44 | — | |
|
Middle School
Glenn Westlake Middle School |
44 | Not in DB | |
|
High School
Glenbard East High School |
87 | Not in DB | |
Property History
| DATE: | EVENT: | PRICE: | SOURCE: |
|---|---|---|---|
| 9 Nov, 2012 | Sold | $128,000 | MRED MLS |
| 27 Sep, 2012 | Under contract | $136,800 | MRED MLS |
| 27 Sep, 2012 | Listed for sale | $136,800 | MRED MLS |
| 30 May, 2018 | Sold | $257,000 | MRED MLS |
| 30 Mar, 2018 | Under contract | $259,900 | MRED MLS |
| 29 Mar, 2018 | Listed for sale | $259,900 | MRED MLS |
Sorry, we are updating photos, please update this page in 15 minutes
Room Specifics
All Bedroom Info:
Total Bedrooms: 3
Bedrooms Above Ground: 2
Bedrooms Below Ground: 1
Total Bedrooms: 3
Bedrooms Above Ground: 2
Bedrooms Below Ground: 1
Second Bedroom Info:
Dimensions: —
Location: —Dimensions: —
Floor Type: Hardwood
Third Bedroom Info:
Dimensions: —
Location: —Dimensions: —
Floor Type: Carpet
Bathroom Info:
Full Bathrooms: 2
Partial Bathrooms: 0Full Bathrooms: 2
Bathroom Amenities: —
Bathroom in Basement: 1
Dining Room Info:
Dimensions: —
Location: —Dimensions: —
Floor Type: Hardwood
Kitchen Info:
Dimensions: —
Location: —Dimensions: —
Floor Type: Ceramic Tile
Features: Eating Area-Table Space
Laundry Room Info:
Dimensions: —
Location: —Dimensions: —
Floor Type: Carpet
Living Room Info:
Dimensions: —
Location: —Dimensions: —
Floor Type: Hardwood
Family Room Info:
Dimensions: —
Location: —Dimensions: —
Floor Type: Carpet
Additional Rooms Info:
Rooms: Breakfast Room
Basement: FullRooms: Breakfast Room
Other Specifics
| 1 | |
| Concrete Perimeter | |
| Garage | |
| — | |
| — | |
| — | |
| Deck | |
| — | |
| 50X156 | |
| — | |
| None | |
| Hardwood Floors | |
| Microwave, Dishwasher, Refrigerator, Washer, Dryer, Stainless Steel Appliance(s) | |
| Not in DB | |
| — | |
| — | |
| — |
Tax History
| Year | Property Taxes |
|---|---|
| 2012 | $4,616 |
| 2018 | $5,413 |
Contact Agent
Nearby Similar Homes
349 Charlotte Street, Lombard, Illinois 60148
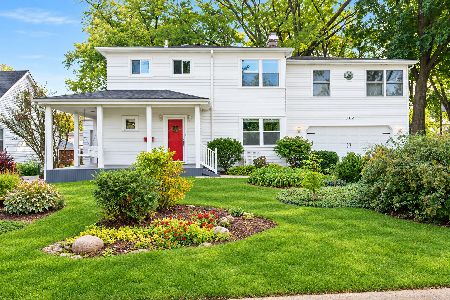
For Sale
$489,900
4 beds / 1.1 baths / 2,174 ft2
Single Family / Built: 1939
6
207 Main Street, Lombard, Illinois 60148
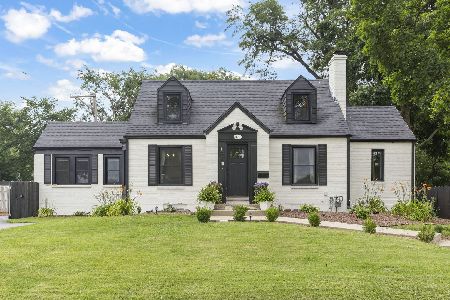
For Sale
$549,000
4 beds / 3.0 baths / 2,243 ft2
Single Family / Built: 1948
17
425 Main Street, Lombard, Illinois 60148
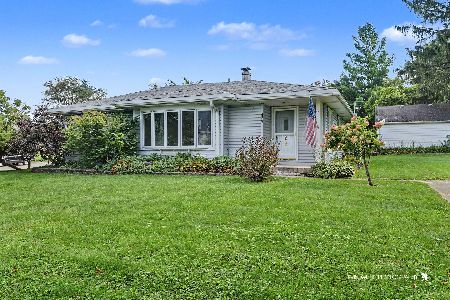
For Sale
$365,500
3 beds / 2.0 baths / 1,795 ft2
Single Family / Built: 1952
11
331 View Street, Lombard, Illinois 60148
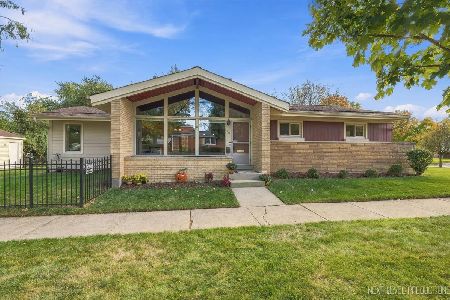
For Sale
$494,000
2 beds / 2.0 baths / 1,500 ft2
Single Family / Built: 1956
19
362 Lombard Avenue, Lombard, Illinois 60148
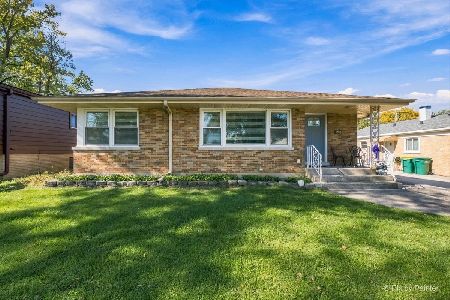
For Sale
$449,900
3 beds / 2.0 baths / 1,200 ft2
Single Family / Built: 1955
11
105 Main Street, Lombard, Illinois 60148
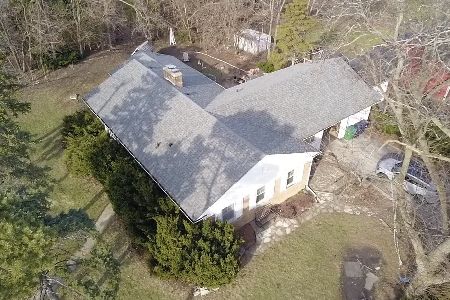
For Sale
$364,500
3 beds / 2.0 baths / 1,811 ft2
Single Family / Built: 1950
53
Nearby Sold Comparables
263 Garfield Street, Lombard, Illinois 60148

Sold
$136,800
2 beds / 2.0 baths / 0 ft2
Single Family / Built: 1953
5149
259 Garfield Street, Lombard, Illinois 60148
Sold
$419,000
4 beds / 3.1 baths / 2,862 ft2
Single Family / Built: 1958
2987
255 Garfield Street, Lombard, Illinois 60148
Sold
$259,900
3 beds / 1.1 baths / 1,265 ft2
Single Family / Built: 1959
3134
135 View Street, Lombard, Illinois 60148
Sold
$589,700
4 beds / 3.1 baths / 0 ft2
Single Family / Built: 1995
7144
134 View Street, Lombard, Illinois 60148
Sold
$309,900
3 beds / 2.0 baths / 1,460 ft2
Single Family / Built: 1950
6116
134 View Street, Lombard, Illinois 60148
Sold
$275,000
3 beds / 2.0 baths / 1,460 ft2
Single Family / Built: 1950
3588
Contact Agent
Listing Provided By
RE/MAX Achievers
