

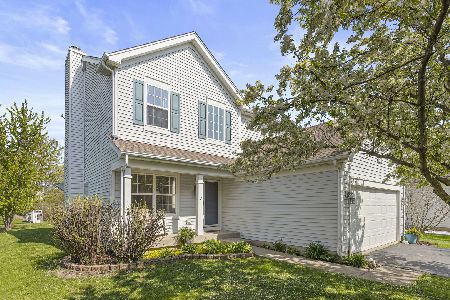
263 Gregory M Sears Drive, Gilberts, Illinois 60136


$282,100
|
Sold
|
|
| Status: | Closed |
| Sqft: | 1,572 |
| Cost/Sqft: | $175 |
| Beds: | 3 |
| Baths: | 3 |
| Year Built: | 2002 |
| Property Taxes: | $6,365 |
| Days On Market: | 2066 |
| Lot Size: | 0,17 |
Description
Looking for a GREAT HOME in a GREAT COMMUNITY? This Home HAS IT ALL! Located in the popular Timber Trails Subdivision, This Home features a **OPEN FLOOR PLAN, **9FT FIRST FLOOR CEILINGS, Large Kitchen with center island and granite counter tops, **ALL NEW STAINLESS STEEL APPLIANCES, Large Pantry Closet, Custom Locker Room Style Storage Area, **HARDWOOD FLOORING, **FIREPLACE, **WHITE SIX PANEL DOORS, **VAULTED CEILINGS, ** A REAL FULL BASEMENT (not often found in this model) ** Large Yard, Custom Professional Blinds and Window Treatments. **NEW ROOF (2020), **NEW FURN/AC (2016), **NEW WATER HEATER (2014). Close Parks, Walking Paths, **INTERSTATE 90, Burnidge Forest Preserve, Camping and SHOPPING!! You Don't Want To Miss This Home!!
Property Specifics
| Single Family | |
| — | |
| Colonial | |
| 2002 | |
| Full | |
| Vinyl Siding | |
| Asphalt | |
| BRADBURY | |
| No | |
| 0.17 |
| Kane | |
| Timber Trails | |
| 340 / Annual | |
| None | |
| Public | |
| Public Sewer | |
| Central Air | |
| Natural Gas | |
| 11028068 | |
| 0236130002 |
Nearby Schools
| NAME: | DISTRICT: | DISTANCE: | |
|---|---|---|---|
|
Grade School
Gilberts Elementary School |
300 | — | |
|
Middle School
Hampshire Middle School |
300 | Not in DB | |
|
High School
Hampshire High School |
300 | Not in DB | |
Property History
| DATE: | EVENT: | PRICE: | SOURCE: |
|---|---|---|---|
| 8 Jun, 2021 | Sold | $282,100 | MRED MLS |
| 23 Mar, 2021 | Under contract | $274,900 | MRED MLS |
| 20 Mar, 2021 | Listed for sale | $274,900 | MRED MLS |


Room Specifics
Total Bedrooms: 3
Bedrooms Above Ground: 3
Bedrooms Below Ground: 0
Dimensions: —
Floor Type: Carpet
Dimensions: —
Floor Type: Carpet
Full Bathrooms: 3
Bathroom Amenities: —
Bathroom in Basement: 0
Dimensions: —
Floor Type: Hardwood
Features: Eating Area-Table Space, Island, Pantry-Closet, Granite Counters
Dimensions: —
Floor Type: Vinyl
Dimensions: —
Floor Type: Hardwood
Dimensions: —
Floor Type: Hardwood
Rooms: Eating Area, Recreation Room
Other Specifics
| 2 | |
| Concrete Perimeter | |
| Garage | |
| — | |
| — | |
| — | |
| Porch | |
| — | |
| 54X135X61X131 | |
| — | |
| Full | |
| Vaulted/Cathedral Ceilings, Hardwood Floors, Ceilings - 9 Foot, Open Floorplan, Drapes/Blinds, Granite Counters | |
| Range, Microwave, Dishwasher, Refrigerator, Disposal, Stainless Steel Appliance(s) | |
| Not in DB | |
| Park, Sidewalks, Street Lights, Street Paved | |
| — | |
| — |
Tax History
| Year | Property Taxes |
|---|---|
| 2021 | $6,365 |
Contact Agent
Nearby Similar Homes




Nearby Sold Comparables




Contact Agent
Listing Provided By
Cove Realty Inc
