

275 Gregory M Sears Drive, Gilberts, Illinois 60136


$255,900
|
Sold
|
|
| Status: | Closed |
| Sqft: | 1,572 |
| Cost/Sqft: | $162 |
| Beds: | 3 |
| Baths: | 3 |
| Year Built: | 2001 |
| Property Taxes: | $5,855 |
| Days On Market: | 2376 |
| Lot Size: | 0,17 |
Description
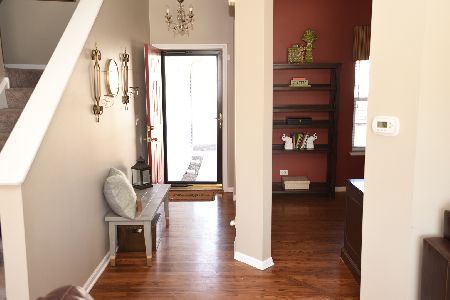
Immaculate 3 bedroom, 2.1 bath 2-story in Timber Trails! Freshly painted in "Repose Gray" throughout! Brand new kitchen flooring! Roof replaced in 2018 (total tear-off), New Water Heater in 2016, Newer SS Micro, dishwasher, and oven/range. Fantastic floorplan offers a spacious eat-in kitchen with island open to the large family room. The Living Room can be main-floor den/office. The 2nd floor features an expansive 19x14 master bedroom with private full bath. The unfinished basement is waiting to be finished. Loads of storage space is available with the cement crawl space. Enjoy the convenience of the main-floor laundry. The Timber Trails subdivision offers many playgrounds/parks and walking paths. It is located across from The Burnidge Forest Preserve and near Randall Road, Big Timber Metra Station, Sherman Hospital and I90 tollway.
Property Specifics
| Single Family | |
| — | |
| — | |
| 2001 | |
| Partial | |
| Vinyl Siding | |
| Asphalt | |
| — | |
| No | |
| 0.17 |
| Kane | |
| Timber Trails | |
| 344 / Annual | |
| None | |
| Public | |
| Public Sewer | |
| Central Air | |
| Natural Gas, Forced Air | |
| 10715152 | |
| 0236130005 |
Property History
| DATE: | EVENT: | PRICE: | SOURCE: |
|---|---|---|---|
| 23 Jul, 2020 | Sold | $255,900 | MRED MLS |
| 25 May, 2020 | Under contract | $254,900 | MRED MLS |
| 14 May, 2020 | Listed for sale | $254,900 | MRED MLS |


Room Specifics
Total Bedrooms: 3
Bedrooms Above Ground: 3
Bedrooms Below Ground: 0
Dimensions: —
Floor Type: Carpet
Dimensions: —
Floor Type: Carpet
Full Bathrooms: 3
Bathroom Amenities: —
Bathroom in Basement: 0
Dimensions: —
Floor Type: Vinyl
Features: Eating Area-Table Space, Island
Dimensions: —
Floor Type: Wood Laminate
Dimensions: —
Floor Type: Wood Laminate
Rooms: No additional rooms
Other Specifics
| 2 | |
| Concrete Perimeter | |
| Garage | |
| — | |
| — | |
| — | |
| — | |
| Fenced Yard | |
| 7405 | |
| — | |
| Full | |
| Wood Laminate Floors, First Floor Laundry | |
| Range, Microwave, Dishwasher, Disposal, Stainless Steel Appliance(s) | |
| Not in DB | |
| Park, Curbs, Sidewalks, Street Lights, Street Paved | |
| — | |
| — |
Tax History
| Year | Property Taxes |
|---|---|
| 2020 | $5,855 |
Contact Agent
Nearby Similar Homes




Nearby Sold Comparables




Contact Agent
Listing Provided By
REMAX Horizon
