

2630 Spinnaker Drive, Aurora, Illinois 60503
Sorry, we are updating photos, please update this page in 15 minutes
$195,000
|
Sold
|
|
| Status: | Closed |
| Sqft: | 2,269 |
| Cost/Sqft: | $79 |
| Beds: | 3 |
| Baths: | 3 |
| Year Built: | 2001 |
| Property Taxes: | $7,215 |
| Days On Market: | 5585 |
| Lot Size: | 0,14 |
Description
*** SHOW THIS HOME 1st! **** Beautiful Kitchen! Open To Cozy Family Room! Great For Entertaining! 2 Story Loft! Large Master Suite! Large Bedrooms Finished Basement! Mr. & Mrs. Clean Live Here! Close to Park, School, Shopping! Bring Your Fussiest Buyer! Welcome Home!
Property Specifics
| Single Family | |
| — | |
| — | |
| 2001 | |
| Partial | |
| Brick | |
| Asphalt | |
| AURORA | |
| No | |
| 0.14 |
| Will | |
| — | |
| 268 / Annual | |
| Other | |
| Public | |
| Public Sewer, Sewer-Storm | |
| Central Air | |
| Natural Gas, Forced Air | |
| 07852294 | |
| 0701062060360000 |
Nearby Schools
| NAME: | DISTRICT: | DISTANCE: | |
|---|---|---|---|
|
Grade School
Homestead Elementary School |
308 | — | |
|
Middle School
Bednarcik Junior High School |
308 | Not in DB | |
|
High School
Oswego East High School |
308 | Not in DB | |
Property History
| DATE: | EVENT: | PRICE: | SOURCE: |
|---|---|---|---|
| 28 Jun, 2012 | Sold | $195,000 | MRED MLS |
| 12 May, 2012 | Under contract | $179,555 | MRED MLS |
| — | Last price change | $189,000 | MRED MLS |
| 8 Jul, 2011 | Listed for sale | $189,000 | MRED MLS |
Sorry, we are updating photos, please update this page in 15 minutes
Room Specifics
All Bedroom Info:
Total Bedrooms: 3
Bedrooms Above Ground: 3
Bedrooms Below Ground: 0
Total Bedrooms: 3
Bedrooms Above Ground: 3
Bedrooms Below Ground: 0
Second Bedroom Info:
Dimensions: —
Location: —Dimensions: —
Floor Type: Carpet
Third Bedroom Info:
Dimensions: —
Location: —Dimensions: —
Floor Type: Carpet
Bathroom Info:
Full Bathrooms: 3
Partial Bathrooms: 1Full Bathrooms: 3
Bathroom Amenities: Separate Shower, Double Sink
Bathroom in Basement: 0
Dining Room Info:
Dimensions: —
Location: —Dimensions: —
Floor Type: Carpet
Kitchen Info:
Dimensions: —
Location: —Dimensions: —
Floor Type: Hardwood
Features: Eating Area-Breakfast Bar, Island, Pantry-Closet
Laundry Room Info:
Dimensions: —
Location: —Dimensions: —
Floor Type: Ceramic Tile
Living Room Info:
Dimensions: —
Location: —Dimensions: —
Floor Type: Carpet
Family Room Info:
Dimensions: —
Location: —Dimensions: —
Floor Type: Carpet
Additional Rooms Info:
Rooms: Utility Room-1st Floor
Basement: PartialRooms: Utility Room-1st Floor
Other Specifics
| 2 | |
| Concrete Perimeter | |
| Garage | |
| — | |
| — | |
| — | |
| Patio | |
| — | |
| 61.5X108.85X61.67X104.24 | |
| Unfinished | |
| Full | |
| — | |
| Range, Microwave, Dishwasher, Disposal | |
| Not in DB | |
| Sidewalks, Street Lights, Street Paved | |
| — | |
| — |
Tax History
| Year | Property Taxes |
|---|---|
| 2012 | $7,215 |
Contact Agent
Nearby Similar Homes
2509 Rosehall Lane, Aurora, Illinois 60503

For Sale
$429,900
3 beds / 2.1 baths / 1,924 ft2
Single Family / Built: 2001
9
3160 Anthony Street, Aurora, Illinois 60503

For Sale
$723,560
4 beds / 2.1 baths / 3,433 ft2
Single Family / Built: 2026
212

2808 Mia Road, Aurora, Illinois 60503
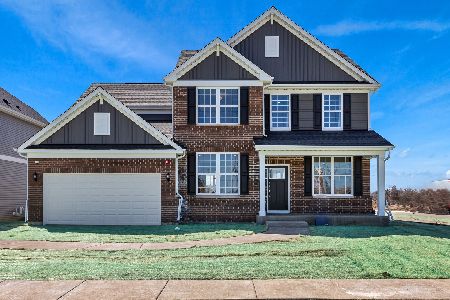
For Sale
$621,302
4 beds / 2.1 baths / 3,270 ft2
Single Family / Built: 2026
20
2804 Mia Road, Aurora, Illinois 60503
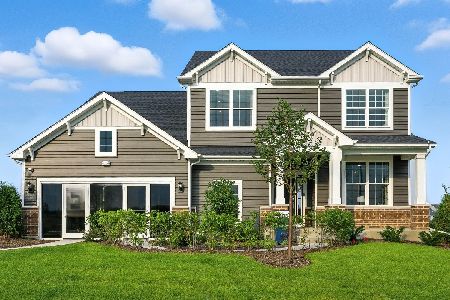
For Sale
$646,990
4 beds / 2.1 baths / 3,300 ft2
Single Family / Built: 2026
6
2860 Bridgeport Lane, Aurora, Illinois 60504

Short Sale
$375,000
4 beds / 2.1 baths / 1,844 ft2
Single Family / Built: 1989
337
Nearby Sold Comparables
2631 Rosehall Lane, Aurora, Illinois 60504

Sold
$248,000
3 beds / 2.1 baths / 2,280 ft2
Single Family / Built: 2001
5672
2631 Rosehall Lane, Aurora, Illinois 60503
Sold
$259,900
3 beds / 2.1 baths / 2,168 ft2
Single Family / Built: 2001
3883
2621 Rosehall Lane, Aurora, Illinois 60503
Sold
$275,000
3 beds / 2.1 baths / 1,865 ft2
Single Family / Built: 2001
2963
2610 Spinnaker Drive, Aurora, Illinois 60503
Sold
$269,900
3 beds / 2.1 baths / 2,605 ft2
Single Family / Built: 2001
2708
2641 Rosehall Lane, Aurora, Illinois 60503

Sold
$440,000
3 beds / 2.1 baths / 2,200 ft2
Single Family / Built: 2001
1161
2610 Spinnaker Drive, Aurora, Illinois 60503

Sold
$485,000
3 beds / 2.1 baths / 2,605 ft2
Single Family / Built: 2001
499
Contact Agent
Listing Provided By
RE/MAX of Naperville
