

2634 Parkside Avenue, Belmont Cragin, Chicago, Illinois 60639
Sorry, we are updating photos, please update this page in 15 minutes
$235,200
|
Sold
|
|
| Status: | Closed |
| Sqft: | 1,433 |
| Cost/Sqft: | $160 |
| Beds: | 3 |
| Baths: | 2 |
| Year Built: | 1913 |
| Property Taxes: | $3,130 |
| Days On Market: | 3718 |
| Lot Size: | 0,09 |
Description
LARGE BRICK QUEEN ANNE BUNGALOW HOUSE WITH TOTAL 5 BED ROOMS, 2 FULL BATH AND MANY UPDATED IN NICE NEIGHBORHOOD. REFINISHED HARDWOOD FLOOR, FRESHLY PAINTED, NEW FURNACE, NEW TUCK POINT, NEW PAINTING DECK. LARGE KITCHEN WITH EAT-IN TABLE SPACE. LARGE FRONT DECK, MAIN FLOOR HAS 1 BED ROOM, 1 FULL BATH, SEPARATE SUNNY LARGE LIVING ROOM & DINNING ROOM, DEN ROOM/LAUNDRY ROOM W/ DOOR TO LARGE DECK. SECOND FLOOR WITH 2 BED ROOMS, STORAGE ROOM. FULL FINISHED BASEMENT WITH 2 BED ROOMS, FAMILY ROOM, SUMMER KITCHEN, LAUNDRY ROOM/UTILITY ROOM, FULL BATH. 2 CAR GARAGE. MOVE IN READY. GREAT FOR EXPANDED FAMILY OR IN LAW ARRANGEMENT. PLEASE PRE-APPROVED BUYER. SHOW AND SELL!!!
Property Specifics
| Single Family | |
| — | |
| Queen Anne | |
| 1913 | |
| Full | |
| Brick | |
| — | |
| — | |
| No | |
| 0.09 |
| Cook | |
| — | |
| 0 / Not Applicable | |
| None | |
| Lake Michigan, Public | |
| Public Sewer | |
| Central Air | |
| Natural Gas, Forced Air | |
| 09323800 | |
| 13294140290000 |
Property History
| DATE: | EVENT: | PRICE: | SOURCE: |
|---|---|---|---|
| 29 Sep, 2016 | Sold | $235,200 | MRED MLS |
| 30 Aug, 2016 | Under contract | $229,900 | MRED MLS |
| 24 Aug, 2016 | Listed for sale | $229,900 | MRED MLS |
Sorry, we are updating photos, please update this page in 15 minutes
Room Specifics
All Bedroom Info:
Total Bedrooms: 5
Bedrooms Above Ground: 3
Bedrooms Below Ground: 2
Total Bedrooms: 5
Bedrooms Above Ground: 3
Bedrooms Below Ground: 2
Second Bedroom Info:
Dimensions: —
Location: —Dimensions: —
Floor Type: Hardwood
Third Bedroom Info:
Dimensions: —
Location: —Dimensions: —
Floor Type: Hardwood
Fourth Bedroom Info:
Dimensions: —
Location: —Dimensions: —
Floor Type: Ceramic Tile
Bathroom Info:
Full Bathrooms: 2
Partial Bathrooms: 0Full Bathrooms: 2
Bathroom Amenities: —
Bathroom in Basement: 1
Dining Room Info:
Dimensions: —
Location: —Dimensions: —
Floor Type: Hardwood
Laundry Room Info:
Dimensions: —
Location: —Dimensions: —
Floor Type: Ceramic Tile
Living Room Info:
Dimensions: —
Location: —Dimensions: —
Floor Type: Hardwood
Family Room Info:
Dimensions: —
Location: —Dimensions: —
Floor Type: Ceramic Tile
Additional Rooms Info:
Rooms: Bedroom 5, Kitchen, Utility Room-Lower Level, Deck, Other Room
Basement: FullRooms: Bedroom 5, Kitchen, Utility Room-Lower Level, Deck, Other Room
Other Specifics
| 2 | |
| — | |
| Garage | |
| — | |
| — | |
| — | |
| — | |
| — | |
| 3750 | |
| Finished,Full | |
| None | |
| Hardwood Floors, First Floor Bedroom, In-Law Arrangement, First Floor Laundry | |
| — | |
| Not in DB | |
| — | |
| — | |
| — |
Tax History
| Year | Property Taxes |
|---|---|
| 2016 | $3,130 |
Contact Agent
Nearby Similar Homes
2705 Menard Avenue, Chicago, Illinois 60639
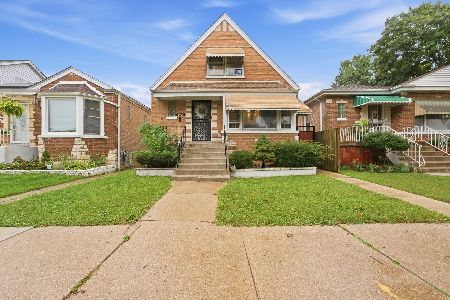
For Sale
$410,000
3 beds / 2.0 baths / 1,272 ft2
Single Family / Built: 1956
35
5512 Wrightwood Avenue, Chicago, Illinois 60639
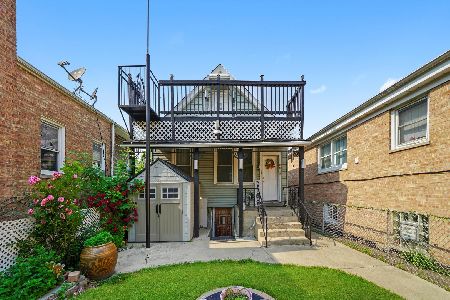
For Sale
$319,000
3 beds / 3.0 baths / 900 ft2
Single Family / Built: 1912
136
2839 Luna Avenue, Chicago, Illinois 60641
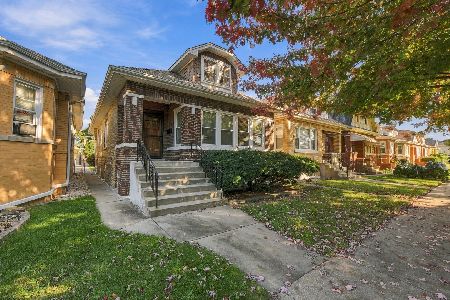
For Sale
$329,900
3 beds / 2.1 baths / 1,195 ft2
Single Family / Built: 1928
21
2848 Monitor Avenue, Chicago, Illinois 60634
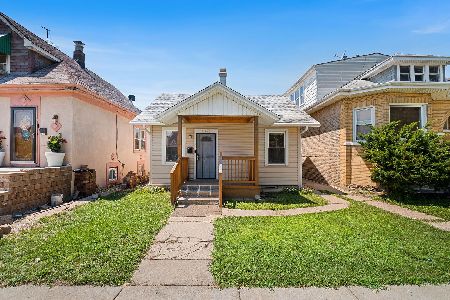
For Sale
$299,900
3 beds / 1.0 baths / 858 ft2
Single Family / Built: 1920
22
2730 Mason Avenue, Chicago, Illinois 60639
For Sale
$649,000
5 beds / 4.1 baths / 2,317 ft2
Single Family / Built: 1940
76
3035 Luna Avenue, Chicago, Illinois 60641
For Sale
$499,500
6 beds / 2.0 baths / 1,600 ft2
Single Family / Built: 1926
111
Nearby Sold Comparables
2630 Parkside Avenue, Chicago, Illinois 60639

Sold
$149,000
3 beds / 1.0 baths / 1,456 ft2
Single Family / Built: 1923
4003
2628 Parkside Avenue, Chicago, Illinois 60639
Sold
$184,900
3 beds / 2.1 baths / 1,535 ft2
Single Family / Built: 1927
4159
2636 Parkside Avenue, Chicago, Illinois 60639
Sold
$268,000
3 beds / 2.0 baths / 1,433 ft2
Single Family / Built: 1923
3129
2646 Parkside Avenue, Chicago, Illinois 60639
Sold
$185,000
3 beds / 1.0 baths / 754 ft2
Single Family / Built: 1923
4035
2622 Parkside Avenue, Chicago, Illinois 60639
Sold
$130,900
4 beds / 2.1 baths / 1,535 ft2
Single Family / Built: 1931
6394
2612 Parkside Avenue, Chicago, Illinois 60639
Sold
$199,900
3 beds / 1.1 baths / 1,535 ft2
Single Family / Built: 1929
6078
Contact Agent
Listing Provided By
VNT Realty
