

2634 Pine Avenue, Arlington Heights, Illinois 60004
Subdivision > Astoria Place
Sorry, we are updating photos, please update this page in 15 minutes
$480,000
|
Sold
|
|
| Status: | Closed |
| Sqft: | 3,466 |
| Cost/Sqft: | $153 |
| Beds: | 4 |
| Baths: | 3 |
| Year Built: | 2004 |
| Property Taxes: | $12,741 |
| Days On Market: | 6247 |
| Lot Size: | 0,37 |
Description
Big Reduction, seller motivated. 5 years old! Like new, barely lived in. Many upgrades throughout, architectural details, and an open floor plan. Bonus room on floor 1 is a plus! Ivy Hill grade school. Can't build this home for this price-small 1 street subdivision with about 15 homes. Motivated buyers welcome. Come see this one--short notice is okay. Nothing to do-Move-in Ready, Won't last long at this price.
Property Specifics
| Single Family | |
| — | |
| — | |
| 2004 | |
| Full | |
| Aluminum/Vinyl/Steel Siding, Brick | |
| — | |
| — | |
| No | |
| 0.37 |
| Cook | |
| Astoria Place | |
| 0 / Not Applicable | |
| None | |
| Lake Michigan | |
| Public Sewer | |
| Central Air | |
| Natural Gas, Forced Air | |
| 07332465 | |
| 03171010290000 |
Nearby Schools
| NAME: | DISTRICT: | DISTANCE: | |
|---|---|---|---|
|
Grade School
Ivy Hill Elementary School |
25 | — | |
|
Middle School
Thomas Middle School |
25 | Not in DB | |
|
High School
Buffalo Grove High School |
214 | Not in DB | |
Property History
| DATE: | EVENT: | PRICE: | SOURCE: |
|---|---|---|---|
| 20 May, 2010 | Sold | $480,000 | MRED MLS |
| 19 Apr, 2010 | Under contract | $529,900 | MRED MLS |
| — | Last price change | $550,000 | MRED MLS |
| 22 Sep, 2009 | Listed for sale | $600,000 | MRED MLS |
Sorry, we are updating photos, please update this page in 15 minutes
Room Specifics
All Bedroom Info:
Total Bedrooms: 4
Bedrooms Above Ground: 4
Bedrooms Below Ground: 0
Total Bedrooms: 4
Bedrooms Above Ground: 4
Bedrooms Below Ground: 0
Second Bedroom Info:
Dimensions: —
Location: —Dimensions: —
Floor Type: Carpet
Third Bedroom Info:
Dimensions: —
Location: —Dimensions: —
Floor Type: Carpet
Fourth Bedroom Info:
Dimensions: —
Location: —Dimensions: —
Floor Type: Carpet
Bathroom Info:
Full Bathrooms: 3
Partial Bathrooms: 1Full Bathrooms: 3
Bathroom Amenities: —
Bathroom in Basement: 0
Dining Room Info:
Dimensions: —
Location: —Dimensions: —
Floor Type: Carpet
Kitchen Info:
Dimensions: —
Location: —Dimensions: —
Floor Type: Hardwood
Features: Island, Pantry-Walk-in
Living Room Info:
Dimensions: —
Location: —Dimensions: —
Floor Type: Carpet
Family Room Info:
Dimensions: —
Location: —Dimensions: —
Floor Type: Hardwood
Additional Rooms Info:
Rooms: Den, Exercise Room, Office, Utility Room-1st Floor
Basement: FullRooms: Den, Exercise Room, Office, Utility Room-1st Floor
Other Specifics
| 2 | |
| — | |
| Garage | |
| — | |
| — | |
| — | |
| — | |
| — | |
| 90X151X72X176 | |
| — | |
| Yes | |
| Vaulted/Cathedral Ceilings | |
| Double Oven, Range, Dishwasher, Disposal | |
| Not in DB | |
| — | |
| — | |
| Gas Log |
Tax History
| Year | Property Taxes |
|---|---|
| 2010 | $12,741 |
Contact Agent
Nearby Similar Homes
23 Suffield Drive, Arlington Heights, Illinois 60004
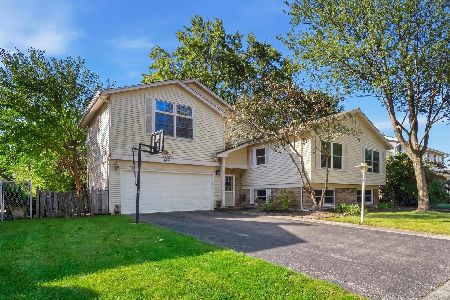
For Sale
$495,000
3 beds / 3.0 baths / 1,978 ft2
Single Family / Built: 1965
2
2911 Dunton Avenue, Arlington Heights, Illinois 60004

For Sale
$550,000
3 beds / 2.0 baths / 1,596 ft2
Single Family / Built: 1971
21
730 Carriageway Drive, Buffalo Grove, Illinois 60089

For Sale
$557,000
3 beds / 2.0 baths / 2,300 ft2
Single Family / Built: 1972
10
2733 Elm Lane, Arlington Heights, Illinois 60004

For Sale
$1,300,000
4 beds / 3.2 baths / 4,167 ft2
Single Family / Built: 1997
122
2703 Ridge Avenue, Arlington Heights, Illinois 60004

For Sale
$824,900
5 beds / 2.1 baths / 2,425 ft2
Single Family / Built: 1966
8
307 Tanglewood Drive, Arlington Heights, Illinois 60004
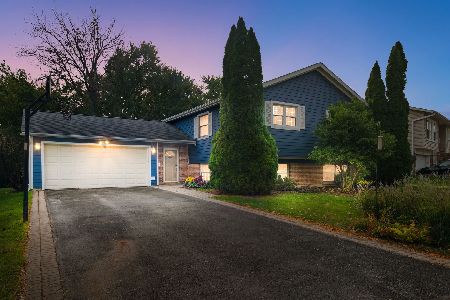
For Sale
$469,000
4 beds / 2.0 baths / 1,232 ft2
Single Family / Built: 1972
3
Nearby Sold Comparables

2618 Pine Avenue, Arlington Heights, Illinois 60004

Sold
$499,900
5 beds / 4.0 baths / 4,100 ft2
Single Family / Built: 2006
4312
2627 Pine, Arlington Heights, Illinois 60004
Sold
$999,000
4 beds / 3.1 baths / 4,200 ft2
Single Family / Built: 2006
7177
2627 Pine Avenue, Arlington Heights, Illinois 60004
Sold
$799,000
4 beds / 3.1 baths / 4,100 ft2
Single Family / Built: 2006
6317
Contact Agent
Listing Provided By
Berkshire Hathaway HomeServices Starck Real Estate
