

2645 Phelps Avenue, Arlington Heights, Illinois 60004
Subdivision > Northgate
Sorry, we are updating photos, please update this page in 15 minutes
$325,000
|
Sold
|
|
| Status: | Closed |
| Sqft: | 2,276 |
| Cost/Sqft: | $149 |
| Beds: | 5 |
| Baths: | 3 |
| Year Built: | 1973 |
| Property Taxes: | $9,260 |
| Days On Market: | 4598 |
| Lot Size: | 0,00 |
Description
Seller says make and offer. Lots of potential. Already has updated bath rms., bay window & garden window in kitchen and eating area. Fireplaces in Living Rm and Family Rm. Newer carpet on 1st floor. Hardwood floors under the carpet in 4 of the upstairs brs. Finished bsmt/office. Newer privacy fence in back. New driveway this summer. Visualize an new kitchen, fresh paint & this home will be all you wanted. As Is
Property Specifics
| Single Family | |
| — | |
| Colonial | |
| 1973 | |
| Full | |
| Brick | |
| Asphalt | |
| — | |
| No | |
| — |
| Cook | |
| Northgate | |
| 0 / Not Applicable | |
| None | |
| Lake Michigan | |
| Public Sewer | |
| Central Air | |
| Natural Gas, Forced Air | |
| 08566192 | |
| 03161130210000 |
Nearby Schools
| NAME: | DISTRICT: | DISTANCE: | |
|---|---|---|---|
|
Grade School
Dwight D Eisenhower Elementary S |
23 | — | |
|
Middle School
Macarthur Middle School |
23 | Not in DB | |
|
High School
Wheeling High School |
214 | Not in DB | |
Property History
| DATE: | EVENT: | PRICE: | SOURCE: |
|---|---|---|---|
| 21 Aug, 2014 | Sold | $325,000 | MRED MLS |
| 29 Jun, 2014 | Under contract | $339,900 | MRED MLS |
| — | Last price change | $349,900 | MRED MLS |
| 24 Mar, 2014 | Listed for sale | $369,900 | MRED MLS |
Sorry, we are updating photos, please update this page in 15 minutes
Room Specifics
All Bedroom Info:
Total Bedrooms: 5
Bedrooms Above Ground: 5
Bedrooms Below Ground: 0
Total Bedrooms: 5
Bedrooms Above Ground: 5
Bedrooms Below Ground: 0
Second Bedroom Info:
Dimensions: —
Location: —Dimensions: —
Floor Type: Carpet
Third Bedroom Info:
Dimensions: —
Location: —Dimensions: —
Floor Type: Carpet
Fourth Bedroom Info:
Dimensions: —
Location: —Dimensions: —
Floor Type: Carpet
Bathroom Info:
Full Bathrooms: 3
Partial Bathrooms: 1Full Bathrooms: 3
Bathroom Amenities: Separate Shower, Double Sink
Bathroom in Basement: 0
Dining Room Info:
Dimensions: —
Location: —Dimensions: —
Floor Type: Carpet
Kitchen Info:
Dimensions: —
Location: —Dimensions: —
Floor Type: Ceramic Tile
Features: Eating Area-Table Space, Pantry-Closet
Living Room Info:
Dimensions: —
Location: —Dimensions: —
Floor Type: Carpet
Family Room Info:
Dimensions: —
Location: —Dimensions: —
Floor Type: Carpet
Additional Rooms Info:
Rooms: Bedroom 5, Recreation Room, Study, Other Room
Basement: FullRooms: Bedroom 5, Recreation Room, Study, Other Room
Other Specifics
| 2 | |
| Concrete Perimeter | |
| Garage | |
| — | |
| — | |
| — | |
| Patio, Porch | |
| Fenced Yard | |
| 70X121X71X136 | |
| Pull Down Stair | |
| Full | |
| Hardwood Floors | |
| Range, Microwave, Dishwasher, Refrigerator, Washer, Dryer, Disposal | |
| Not in DB | |
| Sidewalks, Street Lights | |
| — | |
| Wood Burning, Gas Log |
Tax History
| Year | Property Taxes |
|---|---|
| 2014 | $9,260 |
Contact Agent
Nearby Similar Homes
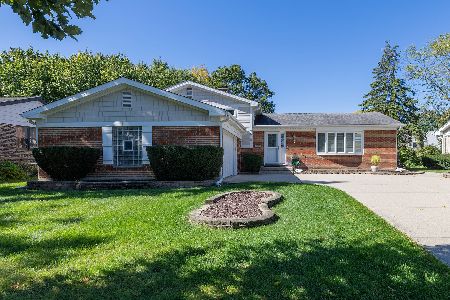
2612 Waterman Avenue, Arlington Heights, Illinois 60004
For Sale
$599,900
3 beds / 2.1 baths / 1,414 ft2
Single Family / Built: 1975
4
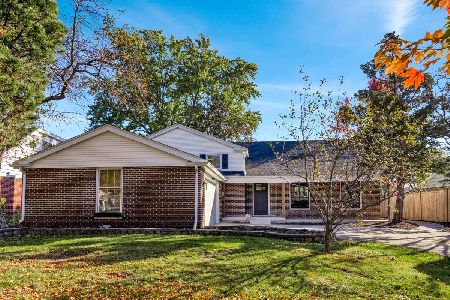
1606 Waverly Court, Arlington Heights, Illinois 60004

For Sale
$540,000
3 beds / 2.0 baths / 1,304 ft2
Single Family / Built: 1971
19

Nearby Sold Comparables
2648 Phelps Avenue, Arlington Heights, Illinois 60004

Sold
$289,900
3 beds / 2.0 baths / 1,320 ft2
Single Family / Built: 1973
4181

2010 Canterbury Drive, Arlington Heights, Illinois 60004
Sold
$339,000
3 beds / 2.0 baths / 1,250 ft2
Single Family / Built: 1973
2476
Contact Agent
Listing Provided By
RE/MAX Suburban
