

2647 Lusted Lane, Batavia, Illinois 60510
Subdivision > Tanglewood Estates
Sorry, we are updating photos, please update this page in 15 minutes
$645,000
|
Sold
|
|
| Status: | Closed |
| Sqft: | 4,100 |
| Cost/Sqft: | $163 |
| Beds: | 4 |
| Baths: | 4 |
| Year Built: | 2007 |
| Property Taxes: | $18,522 |
| Days On Market: | 5224 |
| Lot Size: | 0,44 |
Description
Outstanding, impeccable, top of the line finishes, great colors & wonderful landscaping! Over 4100 sq ft of hardwood flrs, granite cntrs, luxurious cabinetry & woodwork, arched entryways, volume ceilings and extensive light! Stone FP, butlers pantry, walk-in pantry, stainless steel appliances, beautiful master ste, custom closets, sprinkler system. 1st floor den/office could be 5th bdrm. Come take a look!
Property Specifics
| Single Family | |
| — | |
| Traditional | |
| 2007 | |
| Full | |
| Brick, Cedar, Stone | |
| Asphalt | |
| — | |
| No | |
| 0.44 |
| Kane | |
| Tanglewood Estates | |
| 375 / Quarterly | |
| Insurance, Clubhouse, Pool | |
| Public, Community Well | |
| Public Sewer | |
| Central Air, Zoned | |
| Natural Gas, Forced Air, Zoned | |
| 08108476 | |
| 1229128003 |
Nearby Schools
| NAME: | DISTRICT: | DISTANCE: | |
|---|---|---|---|
|
Grade School
Grace Mcwayne Elementary School |
101 | — | |
|
Middle School
Sam Rotolo Middle School Of Bat |
101 | Not in DB | |
|
High School
Batavia Sr High School |
101 | Not in DB | |
Property History
| DATE: | EVENT: | PRICE: | SOURCE: |
|---|---|---|---|
| 31 Aug, 2012 | Sold | $645,000 | MRED MLS |
| 24 Jul, 2012 | Under contract | $669,900 | MRED MLS |
| 6 Jul, 2012 | Listed for sale | $669,900 | MRED MLS |
Sorry, we are updating photos, please update this page in 15 minutes
Room Specifics
All Bedroom Info:
Total Bedrooms: 4
Bedrooms Above Ground: 4
Bedrooms Below Ground: 0
Total Bedrooms: 4
Bedrooms Above Ground: 4
Bedrooms Below Ground: 0
Second Bedroom Info:
Dimensions: —
Location: —Dimensions: —
Floor Type: Carpet
Third Bedroom Info:
Dimensions: —
Location: —Dimensions: —
Floor Type: Carpet
Fourth Bedroom Info:
Dimensions: —
Location: —Dimensions: —
Floor Type: Carpet
Bathroom Info:
Full Bathrooms: 4
Partial Bathrooms: 1Full Bathrooms: 4
Bathroom Amenities: Whirlpool, Separate Shower, Double Sink
Bathroom in Basement: 0
Dining Room Info:
Dimensions: —
Location: —Dimensions: —
Floor Type: Hardwood
Kitchen Info:
Dimensions: —
Location: —Dimensions: —
Floor Type: Hardwood
Features: Eating Area-Breakfast Bar, Eating Area-Table Space, Island, Pantry-Butler, Pantry-Closet, Pantry-Walk-in
Laundry Room Info:
Dimensions: —
Location: —Dimensions: —
Floor Type: Ceramic Tile
Living Room Info:
Dimensions: —
Location: —Dimensions: —
Floor Type: Hardwood
Family Room Info:
Dimensions: —
Location: —Dimensions: —
Floor Type: Carpet
Additional Rooms Info:
Rooms: Breakfast Room, Den, Foyer
Basement: FullRooms: Breakfast Room, Den, Foyer
Other Specifics
| 3 | |
| Concrete Perimeter | |
| Garage | |
| — | |
| — | |
| — | |
| Patio | |
| Landscaped | |
| 119X199X102X167 | |
| Unfinished | |
| Full | |
| Vaulted/Cathedral Ceilings, Hardwood Floors | |
| Double Oven, Range, Microwave, Dishwasher, Disposal | |
| Not in DB | |
| Clubhouse, Pool, Tennis Courts, Sidewalks | |
| — | |
| Gas Starter |
Tax History
| Year | Property Taxes |
|---|---|
| 2012 | $18,522 |
Contact Agent
Nearby Similar Homes
2s730 White Oak Lane, Batavia, Illinois 60510
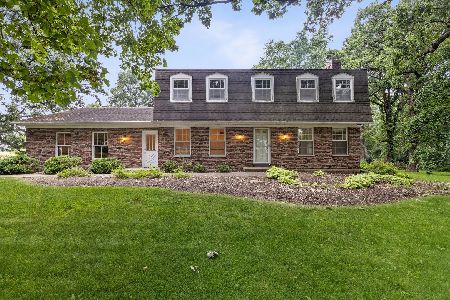
For Sale
$649,900
4 beds / 2.1 baths / 2,452 ft2
Single Family / Built: 1976
34
2310 Big Woods Drive, Batavia, Illinois 60510

For Sale
$649,000
5 beds / 3.0 baths / 2,934 ft2
Single Family / Built: 1997
24
430 Alberosky Way, Batavia, Illinois 60510

For Sale
$999,999
5 beds / 5.1 baths / 5,880 ft2
Single Family / Built: 2004
53
Nearby Sold Comparables
2647 Lusted Lane, Batavia, Illinois 60510

Sold
$835,000
4 beds / 3.1 baths / 4,100 ft2
Single Family / Built: 2007
7353
2709 Lusted Lane, Batavia, Illinois 60510
Sold
$850,000
4 beds / 4.0 baths / 4,374 ft2
Single Family / Built: 2007
6684
2626 Lusted Lane, Batavia, Illinois 60510

Sold
$839,900
5 beds / 6.1 baths / 5,802 ft2
Single Family / Built: 2006
2366
2611 Lusted Lane, Batavia, Illinois 60510
Sold
$599,900
5 beds / 5.0 baths / 4,286 ft2
Single Family / Built: 2013
2952
2611 Lusted Lane, Batavia, Illinois 60510
Sold
$645,000
5 beds / 5.0 baths / 4,550 ft2
Single Family / Built: 2013
4029
Batavia, Illinois 60510
Sold
$154,900
3 beds / 2.0 baths / 1,071 ft2
Single Family / Built: 1940
4654
Contact Agent
Listing Provided By
Berkshire Hathaway HomeServices KoenigRubloff
