

2709 Lusted Lane, Batavia, Illinois 60510
Subdivision > Tanglewood Hills
Sorry, we are updating photos, please update this page in 15 minutes
$740,000
|
Sold
|
|
| Status: | Closed |
| Sqft: | 4,374 |
| Cost/Sqft: | $194 |
| Beds: | 4 |
| Baths: | 4 |
| Year Built: | 2007 |
| Property Taxes: | $9,753 |
| Days On Market: | 6684 |
| Lot Size: | 0,00 |
Description
STADE HOMES BY JELINEK PROUDLY PRESENTS ITS AWARD WINNING "WESTON" MODEL! MORE THAN YOU'D EXPECT IN A HOME OF THIS CALIBUR. QUALITY FEATURES AT EVERY TURN*SPACIOUS FLR PLAN*GRANITE TOPS IN KIT & BATHS*OUTSTANDING TRIM DET*ESTATE SIZED PRIV LOT*ENERGY EFFICIENT HEATING, A/C* BLDR WILL FINISH BSMNT & OFFER 5 HOURS OF DESIGN SERVICE W/FULL PRICE OFFER. COMPARE TO OTHER HOMES IN THIS PHASE OF TANGLEWOOD-IT'S THE WINNER!
Property Specifics
| Single Family | |
| — | |
| Traditional | |
| 2007 | |
| Full | |
| Brick, Cedar, Stone | |
| Asphalt | |
| WESTON | |
| No | |
| — |
| Kane | |
| Tanglewood Hills | |
| 275 / Quarterly | |
| Clubhouse, Pool | |
| Public | |
| Public Sewer | |
| Central Air, Zoned | |
| Natural Gas, Forced Air, Zoned | |
| 06950912 | |
| 1229128002 |
Nearby Schools
| NAME: | DISTRICT: | DISTANCE: | |
|---|---|---|---|
|
Grade School
Grace Mcwayne Elementary School |
101 | — | |
|
Middle School
Sam Rotolo Middle School Of Bat |
101 | Not in DB | |
|
High School
Batavia Sr High School |
101 | Not in DB | |
Property History
| DATE: | EVENT: | PRICE: | SOURCE: |
|---|---|---|---|
| 3 Nov, 2008 | Sold | $740,000 | MRED MLS |
| 10 Oct, 2008 | Under contract | $850,000 | MRED MLS |
| 7 Jul, 2008 | Listed for sale | $850,000 | MRED MLS |
Sorry, we are updating photos, please update this page in 15 minutes
Room Specifics
All Bedroom Info:
Total Bedrooms: 4
Bedrooms Above Ground: 4
Bedrooms Below Ground: 0
Total Bedrooms: 4
Bedrooms Above Ground: 4
Bedrooms Below Ground: 0
Second Bedroom Info:
Dimensions: —
Location: —Dimensions: —
Floor Type: Carpet
Third Bedroom Info:
Dimensions: —
Location: —Dimensions: —
Floor Type: Carpet
Fourth Bedroom Info:
Dimensions: —
Location: —Dimensions: —
Floor Type: Carpet
Bathroom Info:
Full Bathrooms: 4
Partial Bathrooms: —Full Bathrooms: 4
Bathroom Amenities: Whirlpool, Separate Shower, Double Sink
Bathroom in Basement: 0
Dining Room Info:
Dimensions: —
Location: —Dimensions: —
Floor Type: Carpet
Kitchen Info:
Dimensions: —
Location: —Dimensions: —
Floor Type: Hardwood
Features: Eating Area-Table Space, Island, Pantry-Walk-in
Laundry Room Info:
Dimensions: —
Location: —Dimensions: —
Floor Type: Hardwood
Living Room Info:
Dimensions: —
Location: —Dimensions: —
Floor Type: Carpet
Family Room Info:
Dimensions: —
Location: —Dimensions: —
Floor Type: Carpet
Additional Rooms Info:
Rooms: Den, Eating Area, Utility Room-1st Floor
Basement: FullRooms: Den, Eating Area, Utility Room-1st Floor
Other Specifics
| 3 | |
| Concrete Perimeter | |
| Garage | |
| — | |
| — | |
| — | |
| — | |
| — | |
| 119X214X102X199 | |
| Unfinished | |
| Full | |
| Vaulted/Cathedral Ceilings, Skylight(s), Bar-Wet, First Floor Bedroom | |
| Double Oven, Range, Microwave, Dishwasher, Refrigerator, Disposal | |
| Not in DB | |
| Clubhouse, Pool, Tennis Courts, Sidewalks, Street Lights, Street Paved | |
| — | |
| Gas Starter |
Tax History
| Year | Property Taxes |
|---|---|
| 2008 | $9,753 |
Contact Agent
Nearby Similar Homes
2s730 White Oak Lane, Batavia, Illinois 60510
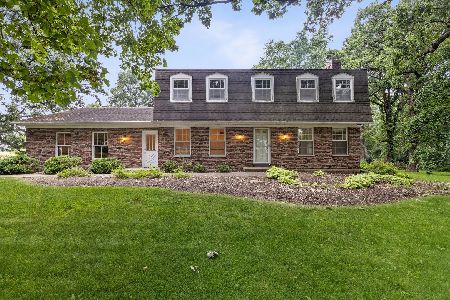
For Sale
$649,900
4 beds / 2.1 baths / 2,452 ft2
Single Family / Built: 1976
34
430 Alberosky Way, Batavia, Illinois 60510

For Sale
$999,999
5 beds / 5.1 baths / 5,880 ft2
Single Family / Built: 2004
53
Nearby Sold Comparables
2647 Lusted Lane, Batavia, Illinois 60510

Sold
$669,900
4 beds / 3.1 baths / 4,100 ft2
Single Family / Built: 2007
5224
2647 Lusted Lane, Batavia, Illinois 60510
Sold
$835,000
4 beds / 3.1 baths / 4,100 ft2
Single Family / Built: 2007
7353
2626 Lusted Lane, Batavia, Illinois 60510

Sold
$839,900
5 beds / 6.1 baths / 5,802 ft2
Single Family / Built: 2006
2366
2611 Lusted Lane, Batavia, Illinois 60510
Sold
$599,900
5 beds / 5.0 baths / 4,286 ft2
Single Family / Built: 2013
2952
2763 Lusted Lane, Batavia, Illinois 60510
Sold
$899,000
4 beds / 5.0 baths / 8,500 ft2
Single Family / Built: 2007
2565
2611 Lusted Lane, Batavia, Illinois 60510
Sold
$645,000
5 beds / 5.0 baths / 4,550 ft2
Single Family / Built: 2013
4029
Contact Agent
Listing Provided By
Baird & Warner
