

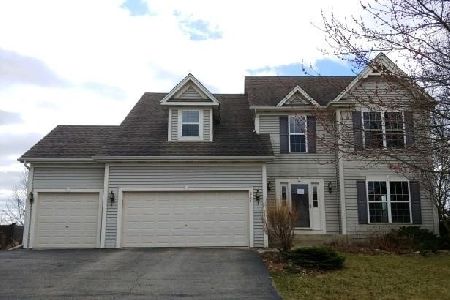
265 Hearthstone Drive, Bartlett, Illinois 60103
Subdivision > Bartlett Pointe
Sorry, we are updating photos, please update this page in 15 minutes
$373,000
|
Sold
|
|
| Status: | Closed |
| Sqft: | 0 |
| Cost/Sqft: | — |
| Beds: | 5 |
| Baths: | 4 |
| Year Built: | 2005 |
| Property Taxes: | $5,796 |
| Days On Market: | 6774 |
| Lot Size: | 0,00 |
Description
IMMACULATE HOME W/NEUTRAL DECOR!BETTER THAN NEW HOME ON A QUIET CUL-DE-SAC BACKING TO ACRES OF PARK OWNED LAND-WALK TO BIKE PATH & HIKING TRAILS-ENJOY PRIVACY & SCENIC VIEWS!!PROFESSIONALLY FINISHED LOOK-OUT BSMT W/REC RM,BDRM & FULL BATH!2 STY ENTRY...ISLAND KITCH W/SPACIOUS DINETTE OPENS TO MULTI-LEVEL DECK!MASTER BDRM W/VOLUME CEIL,SITTING AREA & LUXURY BTH!WHITE 6 PANEL DOORS & TRIM,2ND FLOOR LAUNDRY-PERFECT!!
Property Specifics
| Single Family | |
| — | |
| Traditional | |
| 2005 | |
| Full, English | |
| Aluminum/Vinyl/Steel Siding | |
| Asphalt | |
| — | |
| No | |
| — |
| Cook | |
| Bartlett Pointe | |
| 167 / Annual | |
| None | |
| Public | |
| Public Sewer | |
| Central Air | |
| Natural Gas, Forced Air | |
| 06857354 | |
| 06313020650000 |
Nearby Schools
| NAME: | DISTRICT: | DISTANCE: | |
|---|---|---|---|
|
Grade School
Nature Ridge Elementary School |
46 | — | |
|
Middle School
Kenyon Woods Middle School |
46 | Not in DB | |
|
High School
South Elgin High School |
46 | Not in DB | |
Property History
| DATE: | EVENT: | PRICE: | SOURCE: |
|---|---|---|---|
| 8 Dec, 2008 | Sold | $373,000 | MRED MLS |
| 7 Oct, 2008 | Under contract | $389,900 | MRED MLS |
| — | Last price change | $400,000 | MRED MLS |
| 10 Apr, 2008 | Listed for sale | $439,000 | MRED MLS |
| 21 Aug, 2020 | Sold | $329,900 | MRED MLS |
| 20 Jul, 2020 | Under contract | $329,900 | MRED MLS |
| — | Last price change | $438,900 | MRED MLS |
| 9 Jun, 2020 | Listed for sale | $438,900 | MRED MLS |
Sorry, we are updating photos, please update this page in 15 minutes
Room Specifics
All Bedroom Info:
Total Bedrooms: 5
Bedrooms Above Ground: 5
Bedrooms Below Ground: 0
Total Bedrooms: 5
Bedrooms Above Ground: 5
Bedrooms Below Ground: 0
Second Bedroom Info:
Dimensions: —
Location: —Dimensions: —
Floor Type: Carpet
Third Bedroom Info:
Dimensions: —
Location: —Dimensions: —
Floor Type: Carpet
Fourth Bedroom Info:
Dimensions: —
Location: —Dimensions: —
Floor Type: Carpet
Bathroom Info:
Full Bathrooms: 4
Partial Bathrooms: 1Full Bathrooms: 4
Bathroom Amenities: Separate Shower, Double Sink
Bathroom in Basement: 1
Dining Room Info:
Dimensions: —
Location: —Dimensions: —
Floor Type: Carpet
Kitchen Info:
Dimensions: —
Location: —Dimensions: —
Floor Type: Vinyl
Features: Eating Area-Breakfast Bar, Eating Area-Table Space, Island, Pantry-Closet
Laundry Room Info:
Dimensions: —
Location: —Dimensions: —
Floor Type: Vinyl
Living Room Info:
Dimensions: —
Location: —Dimensions: —
Floor Type: Carpet
Family Room Info:
Dimensions: —
Location: —Dimensions: —
Floor Type: Carpet
Additional Rooms Info:
Rooms: Bedroom 5, Exercise Room, Gallery, Recreation Room, Sitting Room, Utility Room-2nd Floor
Basement: Full, EnglishRooms: Bedroom 5, Exercise Room, Gallery, Recreation Room, Sitting Room, Utility Room-2nd Floor
Other Specifics
| 3 | |
| Concrete Perimeter | |
| Garage | |
| — | |
| — | |
| — | |
| Deck | |
| Cul-De-Sac, Landscaped | |
| 60X160X158X126 | |
| — | |
| Full | |
| — | |
| Range, Microwave, Refrigerator, Disposal | |
| Not in DB | |
| Sidewalks, Street Lights, Street Paved | |
| — | |
| — |
Tax History
| Year | Property Taxes |
|---|---|
| 2008 | $5,796 |
| 2020 | $10,261 |
Contact Agent
Nearby Similar Homes


Nearby Sold Comparables
265 Hearthstone Drive, Bartlett, Illinois 60103
Sold
$329,900
4 beds / 3.1 baths / 2,431 ft2
Single Family / Built: 2005
2331
270 Hearthstone Drive, Bartlett, Illinois 60103

Sold
$469,900
4 beds / 3.1 baths / 2,650 ft2
Single Family / Built: 2005
2040
257 Hearthstone Drive, Bartlett, Illinois 60103

Sold
$369,900
4 beds / 2.1 baths / 2,800 ft2
Single Family / Built: 2004
2816
264 Hearthstone Drive, Bartlett, Illinois 60103
Sold
$339,800
3 beds / 3.1 baths / 2,194 ft2
Single Family / Built: 2004
4563
260 Hearthstone Drive, Bartlett, Illinois 60103
Sold
$324,900
4 beds / 2.1 baths / 2,800 ft2
Single Family / Built: 2004
4836
Contact Agent
Listing Provided By
RE/MAX All Pro
