

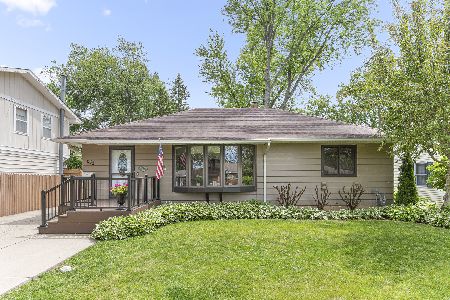
265 Heather Avenue, Grayslake, Illinois 60030
Subdivision > Highland Estates
Sorry, we are updating photos, please update this page in 15 minutes
$152,000
|
Sold
|
|
| Status: | Closed |
| Sqft: | 1,152 |
| Cost/Sqft: | $135 |
| Beds: | 3 |
| Baths: | 1 |
| Year Built: | 1955 |
| Property Taxes: | $4,280 |
| Days On Market: | 3598 |
| Lot Size: | 0,19 |
Description
Like new, move in ready home located near downtown Grayslake. Perfect for down sizing or starter home with nothing to do but add your decorating ideas. Enjoy local shopping and dining. New kitchen features easy close cabinets, SS appliances,convection oven/microwave,granite tops,. Bathroom has been completely updated. New doors inside and out, new light fixtures, new flooring through out the home,new AC and furnace, new windows all the way around, home boasts a spacious backyard with a huge storage shed. Truly a turn key move in ready home. Quick closing possible. SHOW AND SELL!
Property Specifics
| Single Family | |
| — | |
| Ranch | |
| 1955 | |
| None | |
| Aluminum Siding | |
| Asphalt | |
| — | |
| No | |
| 0.19 |
| Lake | |
| Highland Estates | |
| 0 / Not Applicable | |
| None | |
| Public | |
| Public Sewer | |
| Central Air | |
| Natural Gas, Forced Air | |
| 09410505 | |
| 06261040110000 |
Property History
| DATE: | EVENT: | PRICE: | SOURCE: |
|---|---|---|---|
| 1 Jul, 2016 | Sold | $87,500 | MRED MLS |
| 23 Jun, 2016 | Under contract | $110,000 | MRED MLS |
| 16 Jun, 2016 | Listed for sale | $110,000 | MRED MLS |
| 10 Feb, 2017 | Sold | $152,000 | MRED MLS |
| 5 Jan, 2017 | Under contract | $155,000 | MRED MLS |
| 1 Jan, 2017 | Listed for sale | $155,000 | MRED MLS |
| 7 Jan, 2025 | Sold | $260,000 | MRED MLS |
| 19 Dec, 2024 | Under contract | $263,888 | MRED MLS |
| — | Last price change | $268,888 | MRED MLS |
| 22 Nov, 2024 | Listed for sale | $268,888 | MRED MLS |
Sorry, we are updating photos, please update this page in 15 minutes
Room Specifics
All Bedroom Info:
Total Bedrooms: 3
Bedrooms Above Ground: 3
Bedrooms Below Ground: 0
Total Bedrooms: 3
Bedrooms Above Ground: 3
Bedrooms Below Ground: 0
Second Bedroom Info:
Dimensions: —
Location: —Dimensions: —
Floor Type: Carpet
Third Bedroom Info:
Dimensions: —
Location: —Dimensions: —
Floor Type: Carpet
Bathroom Info:
Full Bathrooms: 1
Partial Bathrooms: 0Full Bathrooms: 1
Bathroom Amenities: —
Bathroom in Basement: 0
Kitchen Info:
Dimensions: —
Location: —Dimensions: —
Floor Type: Hardwood
Features: Eating Area-Table Space, Pantry-Closet
Laundry Room Info:
Dimensions: —
Location: —Dimensions: —
Floor Type: Other
Living Room Info:
Dimensions: —
Location: —Dimensions: —
Floor Type: Hardwood
Additional Rooms Info:
Rooms: No additional rooms
Basement: NoneRooms: No additional rooms
Other Specifics
| 1 | |
| Concrete Perimeter | |
| Garage, Space/s | |
| — | |
| — | |
| — | |
| — | |
| — | |
| 139X60 | |
| Unfinished | |
| None | |
| — | |
| Range, Microwave, Dishwasher, Refrigerator, Washer, Dryer, Stainless Steel Appliance(s) | |
| Not in DB | |
| Street Lights, Street Paved | |
| — | |
| — |
Tax History
| Year | Property Taxes |
|---|---|
| 2016 | $4,401 |
| 2017 | $4,280 |
| 2025 | $5,742 |
Contact Agent
Nearby Similar Homes
290 Rock Hall Court, Grayslake, Illinois 60030
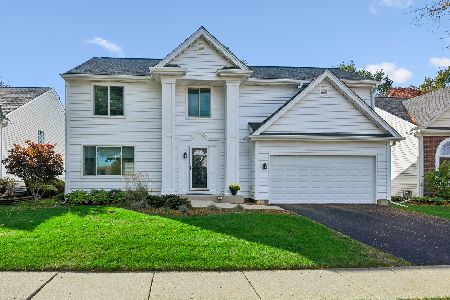
For Sale
$450,000
4 beds / 2.1 baths / 3,102 ft2
Single Family / Built: 1991
25
997 Tylerton Circle, Grayslake, Illinois 60030
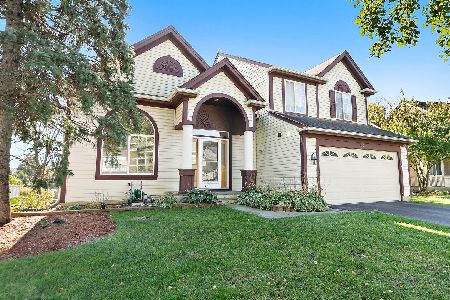
For Sale
$425,900
3 beds / 2.1 baths / 2,070 ft2
Single Family / Built: 1993
17
75 Whispering Oaks Lane, Grayslake, Illinois 60030
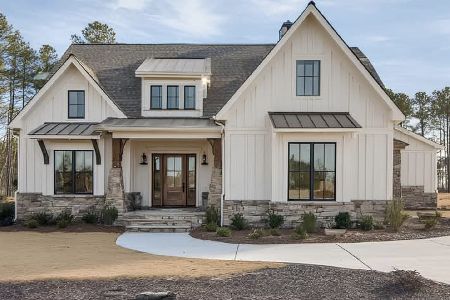
For Sale
$599,000
4 beds / 2.1 baths / 2,385 ft2
Single Family / Built: 2026
374
459 Rock Hall Circle, Grayslake, Illinois 60030
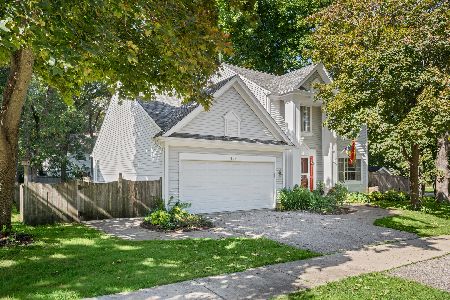
For Sale
$430,000
3 beds / 2.1 baths / 1,900 ft2
Single Family / Built: 1991
29
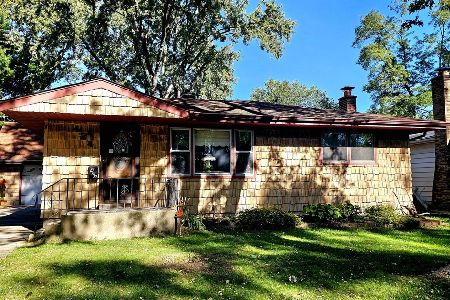
34112 Barron Boulevard, Grayslake, Illinois 60030
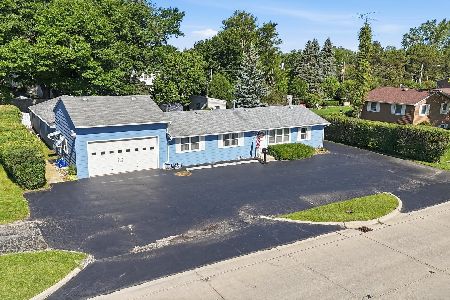
For Sale
$449,000
3 beds / 2.0 baths / 2,878 ft2
Single Family / Built: 1964
135
Nearby Sold Comparables
265 Heather Avenue, Grayslake, Illinois 60030
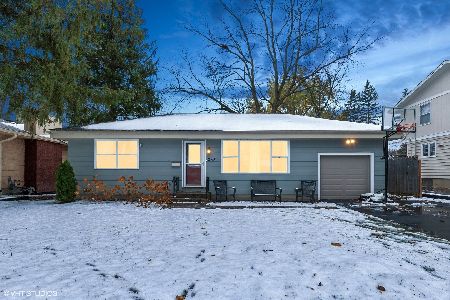
Sold
$263,888
3 beds / 1.0 baths / 1,152 ft2
Single Family / Built: 1955
716
259 Heather Avenue, Grayslake, Illinois 60030
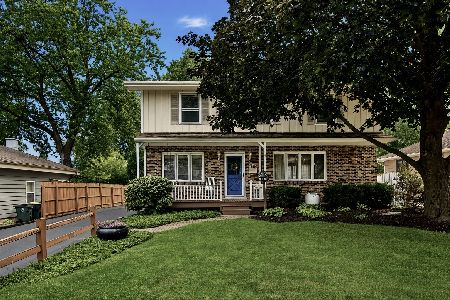
Sold
$400,000
4 beds / 2.1 baths / 1,872 ft2
Single Family / Built: 1964
107
266 Heather Avenue, Grayslake, Illinois 60030

Sold
$230,000
2 beds / 1.0 baths / 1,296 ft2
Single Family / Built: 1962
3079
260 Heather Avenue, Grayslake, Illinois 60030

Sold
$235,000
2 beds / 1.0 baths / 828 ft2
Single Family / Built: 1954
893
Contact Agent
Listing Provided By
CENTURY 21 Roberts & Andrews
