

265 Sunset Drive, Lakewood, Illinois 60014


$543,000
|
Sold
|
|
| Status: | Closed |
| Sqft: | 2,649 |
| Cost/Sqft: | $207 |
| Beds: | 4 |
| Baths: | 3 |
| Year Built: | 1960 |
| Property Taxes: | $8,297 |
| Days On Market: | 373 |
| Lot Size: | 0,30 |
Description
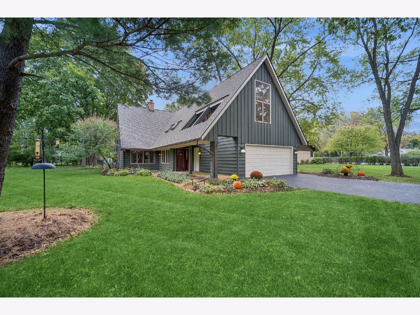
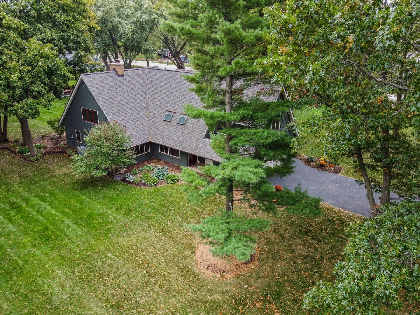
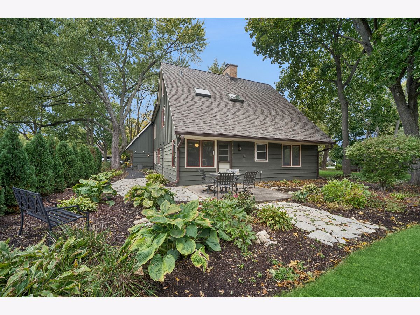
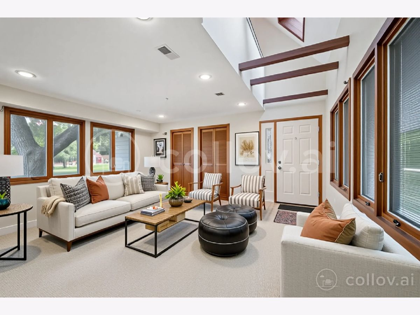
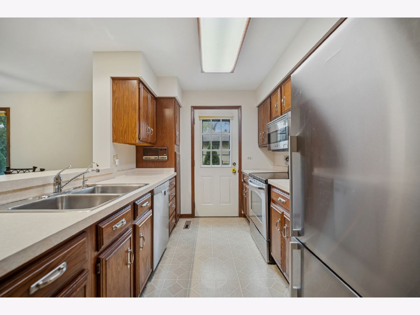
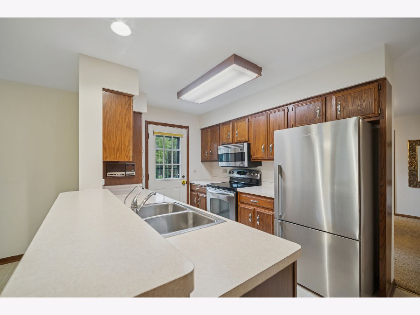
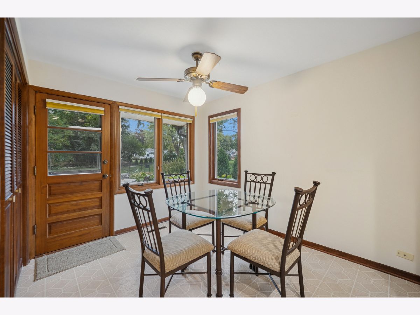
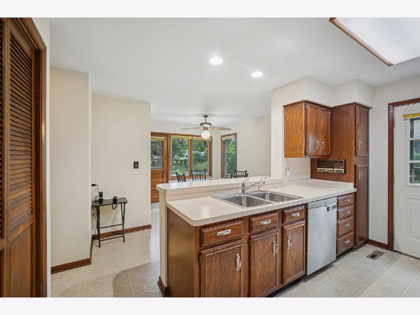
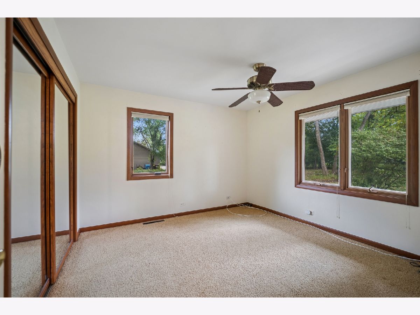
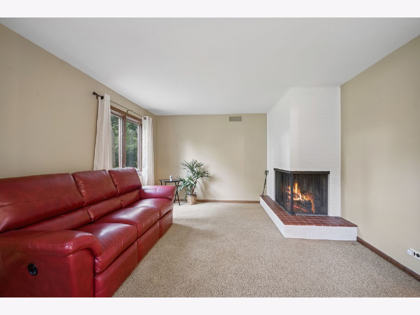
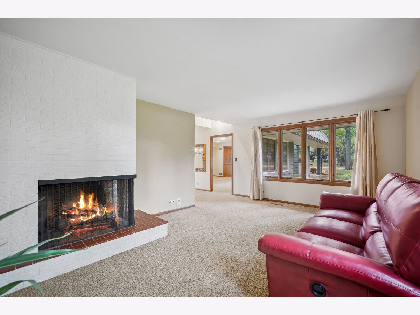
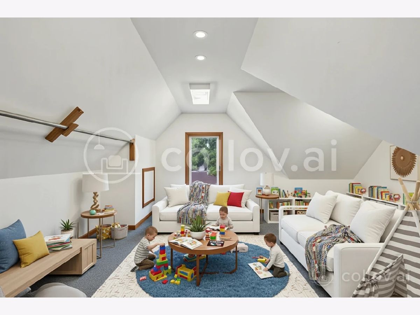
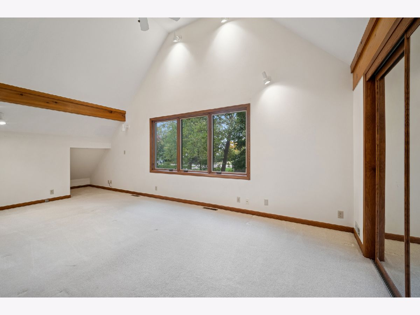
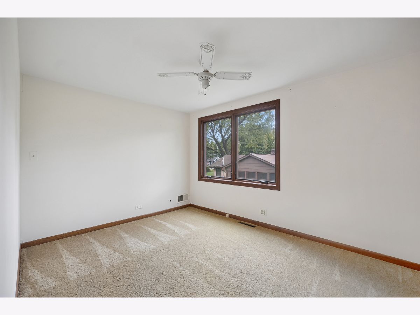
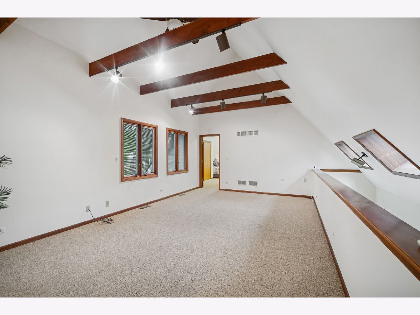
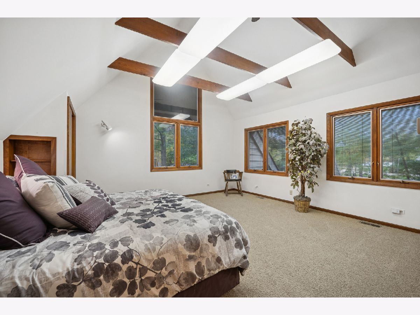
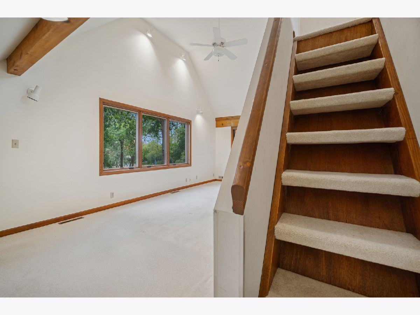
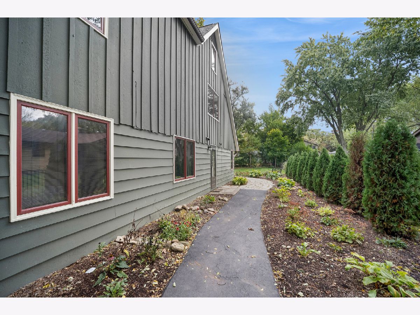
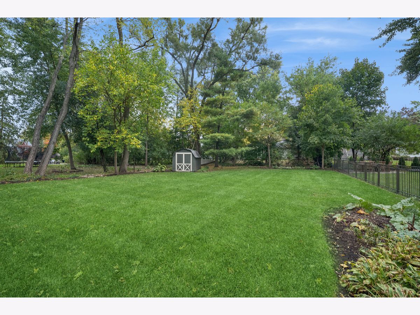
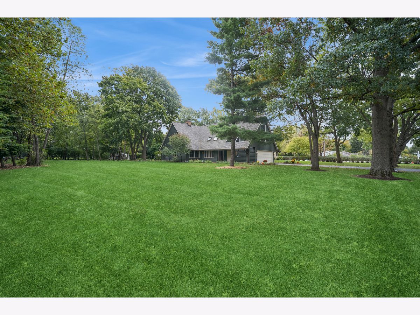
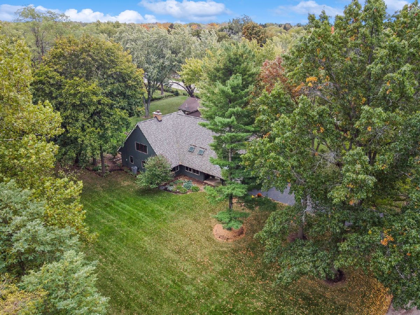
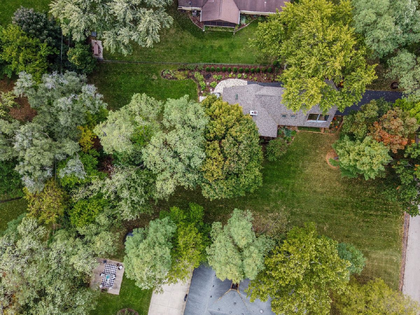
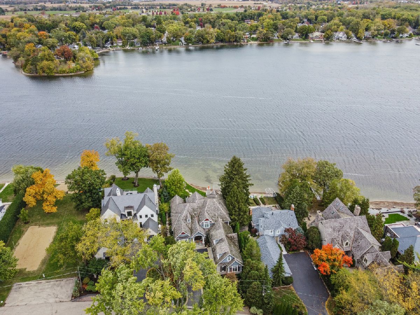
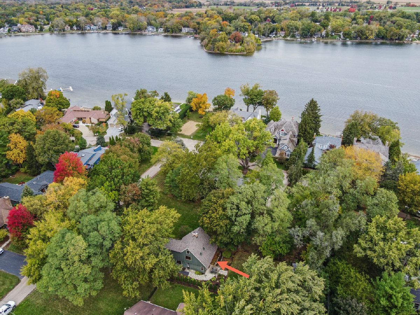
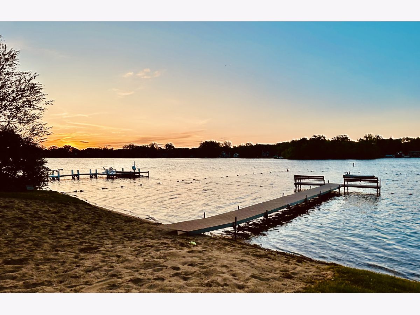
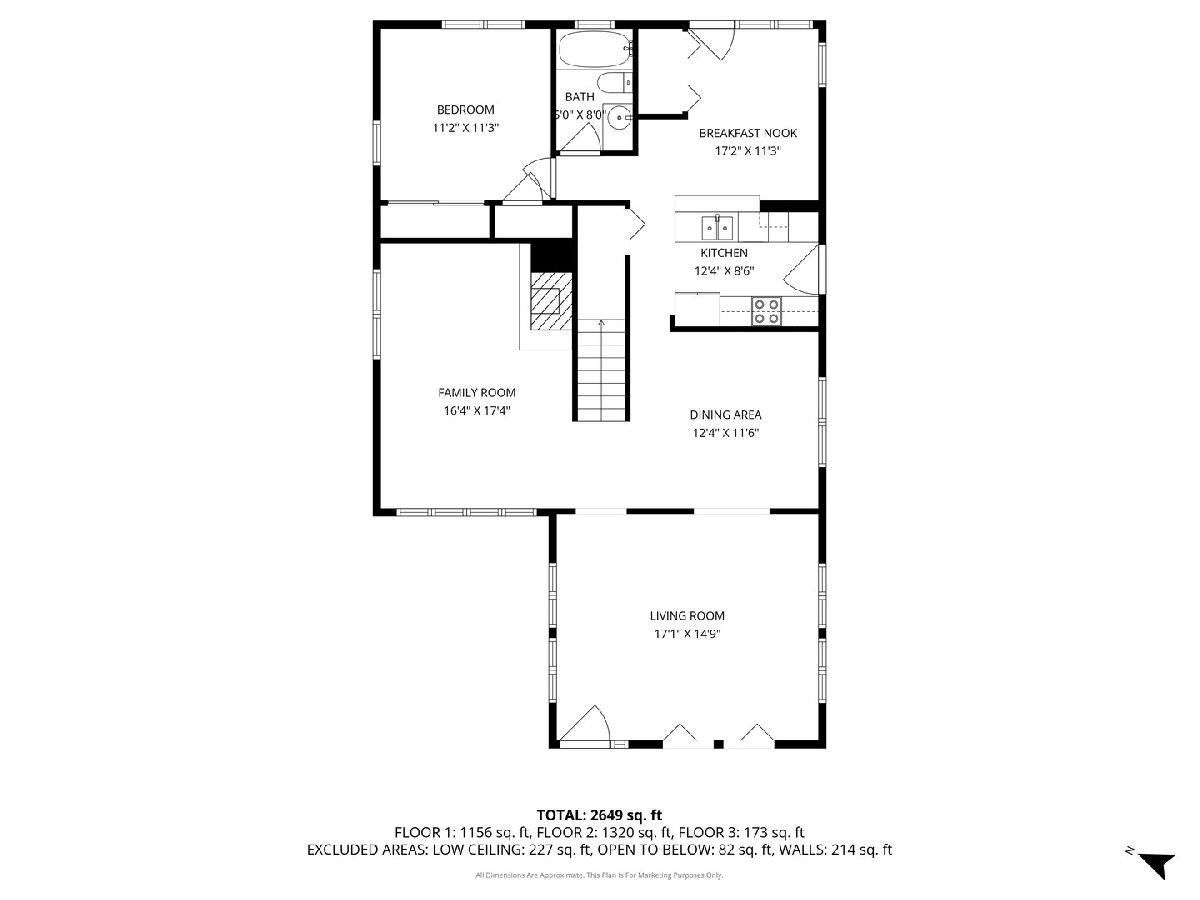
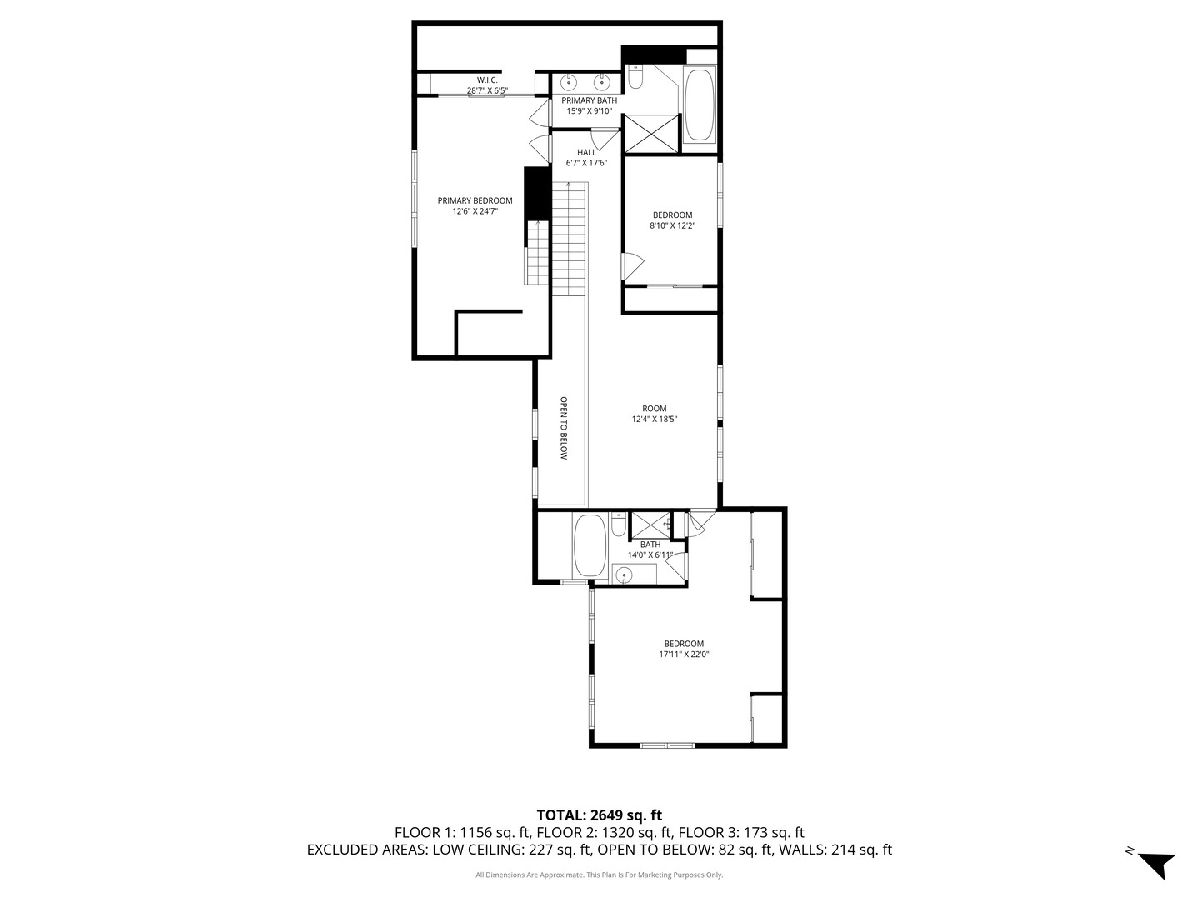
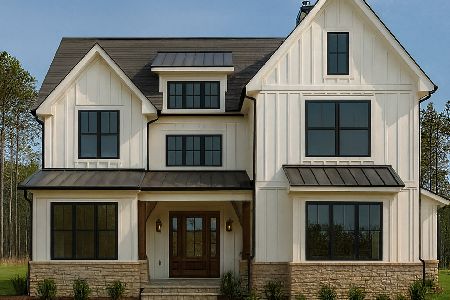
HUGE PRICE CORRECTION!!! HONEY STOP THE CAR!! SO NEAR THE LAKE!! IN THE VERY SOUGHT AFTER GATES OF LAKEWOOD (Gate 21 close to the lake) ON THE NORTH SIDE OF LAKE STREET WHERE THE HOMES ALMOST NEVER COME ON THE MARKET is where you will find this incredible CUSTOM BUILT home. Enjoy the lake view, and a very short distance (a few feet) to private sandy beach w/volley ball court, pier for sitting, fishing, or swimming, also a place to leave your canoe or kayak. It is not just a home it is a life style like no other. Enjoy all the summer and winter sports, as well as being part of the walk around the lake path used by so many. This custom home has soaring ceilings, beautiful designer windows (Pella, some casement), 4 bedrooms, 3 full baths (2 with whirlpool tubs/separate shower and lots of ceramic tile) , finished loft above primary bedroom, first floor bedroom and full bath, walk-in closets, stainless steel appliances, huge art studio or recreation room. Fantastic landscaping, storage shed, newly redone driveway, newer roof, recently stained entire home (3 years ago), very well maintained by meticulous original owner. SELLER OWNS THE ADJACENT BUILDABE LOT, AND WILL CONSIDER SELLING THE LOT TO THE BUYER OF THE HOME. Take a look at this rare treasure in the GATES OF LAKEWOO SO CLOSE TO THE WATER.
Property Specifics
| Single Family | |
| — | |
| — | |
| 1960 | |
| — | |
| — | |
| — | |
| 2 story | |
| No | |
| 0.3 |
| — | |
| Country Club Addition | |
| 200 / Annual | |
| — | |
| — | |
| — | |
| — | |
| — | |
| 12495811 | |
| 1801403003 |
Nearby Schools
| NAME: | DISTRICT: | DISTANCE: | |
|---|---|---|---|
|
Grade School
South Elementary School |
47 | — | |
|
Middle School
Richard F Bernotas Middle School |
47 | Not in DB | |
|
High School
Crystal Lake Central High School |
155 | Not in DB | |
Property History
| DATE: | EVENT: | PRICE: | SOURCE: |
|---|---|---|---|
| 9 Feb, 2026 | Sold | $543,000 | MRED MLS |
| 8 Dec, 2025 | Under contract | $549,000 | MRED MLS |
| — | Last price change | $570,000 | MRED MLS |
| 19 Oct, 2025 | Listed for sale | $595,000 | MRED MLS |
Room Specifics
Total Bedrooms: 4
Bedrooms Above Ground: 4
Bedrooms Below Ground: 0
Full Bathrooms: 3
Bathroom Amenities: Whirlpool, Separate Shower, Double Sink
Bathroom in Basement: 0
Rooms: —
Other Specifics
| 2 | |
| — | |
| — | |
| — | |
| — | |
| — | |
| — | |
| — | |
| 13110 | |
| Finished | |
| — | |
| — | |
| — | |
| Not in DB | |
| — | |
| — | |
| — |
Tax History
| Year | Property Taxes |
|---|---|
| 2026 | $8,297 |
Contact Agent
Nearby Similar Homes
Nearby Sold Comparables



Contact Agent
Listing Provided By
Baird & Warner
