

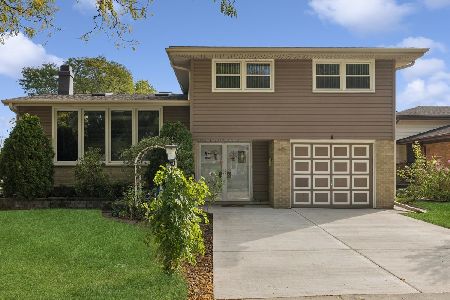
265 Wilkins Drive, Des Plaines, Illinois 60016
Sorry, we are updating photos, please update this page in 15 minutes
$223,000
|
Sold
|
|
| Status: | Closed |
| Sqft: | 0 |
| Cost/Sqft: | — |
| Beds: | 3 |
| Baths: | 2 |
| Year Built: | 1962 |
| Property Taxes: | $1,690 |
| Days On Market: | 4965 |
| Lot Size: | 0,22 |
Description
Originally a model home, this sparkling-clean split, carefully maintained by its 1 & only owner, is now ready to welcome the next lucky family. Newer siding, roof, gutters, windows shelter the freshly painted, new carpeted interior. Cocoon in the cozy S. facing 4 season rm with skylights. Formal living rm + family rm offer space for all. Laundry is no chore in the bright utility rm. Large, fenced yard. Walk to train.
Property Specifics
| Single Family | |
| — | |
| Tri-Level | |
| 1962 | |
| Partial | |
| Aluminum Siding, Brick | |
| Asphalt | |
| SPLIT LEVEL | |
| No | |
| 0.22 |
| Cook | |
| — | |
| 0 / Not Applicable | |
| None | |
| Lake Michigan, Public | |
| Public Sewer | |
| Central Air | |
| Natural Gas, Forced Air | |
| 08299063 | |
| 08132100040000 |
Nearby Schools
| NAME: | DISTRICT: | DISTANCE: | |
|---|---|---|---|
|
Grade School
Brentwood Elementary School |
59 | — | |
|
Middle School
Friendship Junior High School |
59 | Not in DB | |
|
High School
Elk Grove High School |
214 | Not in DB | |
Property History
| DATE: | EVENT: | PRICE: | SOURCE: |
|---|---|---|---|
| 25 Apr, 2013 | Sold | $223,000 | MRED MLS |
| 24 Apr, 2013 | Under contract | $248,900 | MRED MLS |
| 24 Mar, 2013 | Listed for sale | $248,900 | MRED MLS |
Sorry, we are updating photos, please update this page in 15 minutes
Room Specifics
All Bedroom Info:
Total Bedrooms: 3
Bedrooms Above Ground: 3
Bedrooms Below Ground: 0
Total Bedrooms: 3
Bedrooms Above Ground: 3
Bedrooms Below Ground: 0
Second Bedroom Info:
Dimensions: —
Location: —Dimensions: —
Floor Type: Carpet
Third Bedroom Info:
Dimensions: —
Location: —Dimensions: —
Floor Type: Carpet
Bathroom Info:
Full Bathrooms: 2
Partial Bathrooms: 0Full Bathrooms: 2
Bathroom Amenities: Double Sink
Bathroom in Basement: 1
Dining Room Info:
Dimensions: —
Location: —Dimensions: —
Floor Type: Carpet
Kitchen Info:
Dimensions: —
Location: —Dimensions: —
Floor Type: Vinyl
Features: Eating Area-Table Space
Laundry Room Info:
Dimensions: —
Location: —Dimensions: —
Floor Type: Vinyl
Living Room Info:
Dimensions: —
Location: —Dimensions: —
Floor Type: Carpet
Family Room Info:
Dimensions: —
Location: —Dimensions: —
Floor Type: Vinyl
Additional Rooms Info:
Rooms: Sun Room
Basement: PartialRooms: Sun Room
Other Specifics
| 1 | |
| Concrete Perimeter | |
| Garage | |
| — | |
| — | |
| — | |
| Storms/Screens | |
| Fenced Yard | |
| 71X161X56X160 | |
| Unfinished | |
| — | |
| Skylight(s) | |
| Range, Refrigerator, Washer, Dryer | |
| Not in DB | |
| Sidewalks, Street Lights, Street Paved | |
| — | |
| — |
Tax History
| Year | Property Taxes |
|---|---|
| 2013 | $1,690 |
Contact Agent
Nearby Similar Homes
415 Wilkins Drive, Des Plaines, Illinois 60016

For Sale
$475,000
3 beds / 2.0 baths / 2,000 ft2
Single Family / Built: 1961
4
250 Anita Street, Des Plaines, Illinois 60016

For Sale
$399,900
4 beds / 3.1 baths / 2,000 ft2
Single Family / Built: —
236

510 Mount Prospect Road, Des Plaines, Illinois 60016

For Sale
$439,000
5 beds / 2.1 baths / 1,980 ft2
Single Family / Built: 1966
5
537 Farthing Lane, Des Plaines, Illinois 60016

For Sale
$415,000
3 beds / 2.1 baths / 1,194 ft2
Single Family / Built: 1961
8
918 Owen Street, Mount Prospect, Illinois 60056

For Sale
$429,900
4 beds / 2.0 baths / 1,235 ft2
Single Family / Built: 1959
32
Nearby Sold Comparables
275 Wilkins Drive, Des Plaines, Illinois 60016
Sold
$499,000
3 beds / 2.1 baths / 1,662 ft2
Single Family / Built: 1961
362
245 Wilkins Drive, Des Plaines, Illinois 60016

Sold
$234,900
3 beds / 2.0 baths / 1,222 ft2
Single Family / Built: 1966
2687
294 Lynn Court, Des Plaines, Illinois 60016

Sold
$485,000
3 beds / 2.1 baths / 2,613 ft2
Single Family / Built: 1961
460
284 Lynn Court, Des Plaines, Illinois 60016

Sold
$380,000
3 beds / 2.1 baths / 1,904 ft2
Single Family / Built: 1962
2301
244 Wilkins Drive, Des Plaines, Illinois 60016
Sold
$244,900
3 beds / 2.0 baths / 1,216 ft2
Single Family / Built: 1966
3995
Contact Agent
Listing Provided By
RE/MAX Suburban
