

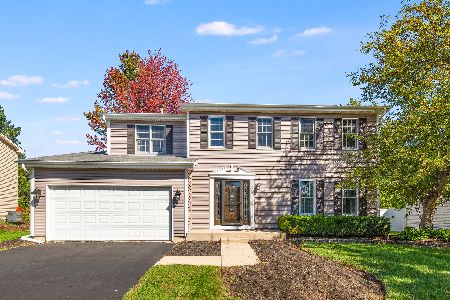
2650 Kettlehook Drive, Elgin, Illinois 60124
Sorry, we are updating photos, please update this page in 15 minutes
$233,000
|
Sold
|
|
| Status: | Closed |
| Sqft: | 1,856 |
| Cost/Sqft: | $132 |
| Beds: | 3 |
| Baths: | 3 |
| Year Built: | 1991 |
| Property Taxes: | $6,415 |
| Days On Market: | 4441 |
| Lot Size: | 0,18 |
Description
GORGEOUS COMPLETELY REMODELED HOME! Nothing to do but move in here! Laundry list of updates in last few years include; new kitchen w/CABINETS, GRANITE & STAINLESS STEEL APPL, fresh paint, re-finished hardwood, new carpet, luxurious master suite, INCREDIBLE FINISHED BASEMENT W/REC ROOM, POOL TABLE & WET BAR, new fence, new siding, professional landscaping and so much more. You will not be disappointed with this one!
Property Specifics
| Single Family | |
| — | |
| Colonial | |
| 1991 | |
| Full | |
| Aluminum Siding | |
| Asphalt | |
| PORTSMOUTH | |
| No | |
| 0.18 |
| Kane | |
| — | |
| 0 / Not Applicable | |
| None | |
| Public | |
| Public Sewer | |
| Central Air | |
| Natural Gas, Forced Air | |
| 08714355 | |
| 0617276026 |
Nearby Schools
| NAME: | DISTRICT: | DISTANCE: | |
|---|---|---|---|
|
Grade School
Prairie View Grade School |
301 | — | |
|
Middle School
Prairie Knolls Middle School |
301 | Not in DB | |
|
High School
Central High School |
301 | Not in DB | |
Property History
| DATE: | EVENT: | PRICE: | SOURCE: |
|---|---|---|---|
| 21 Dec, 2007 | Sold | $265,000 | MRED MLS |
| 25 Nov, 2007 | Under contract | $279,900 | MRED MLS |
| 10 Aug, 2007 | Listed for sale | $279,900 | MRED MLS |
| 14 Oct, 2014 | Sold | $233,000 | MRED MLS |
| 4 Sep, 2014 | Under contract | $244,900 | MRED MLS |
| 28 Aug, 2014 | Listed for sale | $244,900 | MRED MLS |
| 9 Dec, 2022 | Sold | $350,000 | MRED MLS |
| 7 Nov, 2022 | Under contract | $359,000 | MRED MLS |
| — | Last price change | $369,000 | MRED MLS |
| 29 Sep, 2022 | Listed for sale | $369,000 | MRED MLS |
Sorry, we are updating photos, please update this page in 15 minutes
Room Specifics
All Bedroom Info:
Total Bedrooms: 3
Bedrooms Above Ground: 3
Bedrooms Below Ground: 0
Total Bedrooms: 3
Bedrooms Above Ground: 3
Bedrooms Below Ground: 0
Second Bedroom Info:
Dimensions: —
Location: —Dimensions: —
Floor Type: Carpet
Third Bedroom Info:
Dimensions: —
Location: —Dimensions: —
Floor Type: Carpet
Bathroom Info:
Full Bathrooms: 3
Partial Bathrooms: 1Full Bathrooms: 3
Bathroom Amenities: Double Sink
Bathroom in Basement: 0
Dining Room Info:
Dimensions: —
Location: —Dimensions: —
Floor Type: Hardwood
Kitchen Info:
Dimensions: —
Location: —Dimensions: —
Floor Type: Hardwood
Features: Eating Area-Table Space, Island, Pantry-Closet
Living Room Info:
Dimensions: —
Location: —Dimensions: —
Floor Type: Hardwood
Family Room Info:
Dimensions: —
Location: —Dimensions: —
Floor Type: Carpet
Additional Rooms Info:
Rooms: Den, Recreation Room
Basement: FullRooms: Den, Recreation Room
Other Specifics
| 2 | |
| Concrete Perimeter | |
| Garage | |
| — | |
| — | |
| — | |
| Deck, Patio | |
| Fenced Yard | |
| 75X123X60X118 | |
| — | |
| Full | |
| Bar-Wet, Hardwood Floors | |
| Range, Microwave, Dishwasher, Refrigerator, Washer, Dryer, Stainless Steel Appliance(s) | |
| Not in DB | |
| Sidewalks, Street Lights, Street Paved | |
| — | |
| Wood Burning |
Tax History
| Year | Property Taxes |
|---|---|
| 2007 | $7,259 |
| 2014 | $6,415 |
| 2022 | $8,124 |
Contact Agent
Nearby Similar Homes
11N583 Howard Avenue, Elgin, Illinois 60124

For Sale
$449,500
4 beds / 2.1 baths / 2,092 ft2
Single Family / Built: 1978
30
Nearby Sold Comparables
2650 Kettlehook Drive, Elgin, Illinois 60124
Sold
$359,000
3 beds / 2.1 baths / 1,856 ft2
Single Family / Built: 1991
1487
2640 Kettlehook Drive, Elgin, Illinois 60124

Sold
$259,900
3 beds / 2.1 baths / 1,916 ft2
Single Family / Built: 1991
3879
2640 Kettlehook Drive, Elgin, Illinois 60124

Sold
$399,900
3 beds / 2.1 baths / 1,916 ft2
Single Family / Built: 1991
1110
Contact Agent
Listing Provided By
Suburban Life Realty, Ltd
