

2651 Haydn Street, Woodstock, Illinois 60098
Subdivision > The Sonatas
Sorry, we are updating photos, please update this page in 15 minutes
$258,988
|
Sold
|
|
| Status: | Closed |
| Sqft: | 2,436 |
| Cost/Sqft: | $105 |
| Beds: | 3 |
| Baths: | 2 |
| Year Built: | 2015 |
| Property Taxes: | $0 |
| Days On Market: | 4252 |
| Lot Size: | 0,00 |
Description
The Sonatas' popular Carrington ranch floor plan is spaciously designed with convenience in mind. This home features three bedrooms and two bathrooms. The layout includes a formal dining room, large family room, and a contemporary island kitchen with breakfast dining area and pantry. The master bedroom hosts two walk-in closets, one conveniently adjoining the private master bathroom. Front porch, 2 car garage, bsmt.
Property Specifics
| Single Family | |
| — | |
| Ranch | |
| 2015 | |
| Partial | |
| Vinyl Siding | |
| Asphalt | |
| CARRINGTON | |
| No | |
| — |
| Mc Henry | |
| The Sonatas | |
| 30 / Monthly | |
| None | |
| Public | |
| Public Sewer | |
| Central Air | |
| Natural Gas, Forced Air | |
| 08869093 | |
| 0829429013 |
Nearby Schools
| NAME: | DISTRICT: | DISTANCE: | |
|---|---|---|---|
|
Grade School
Mary Endres Elementary School |
200 | — | |
|
Middle School
Northwood Middle School |
200 | Not in DB | |
|
High School
Woodstock North High School |
200 | Not in DB | |
Property History
| DATE: | EVENT: | PRICE: | SOURCE: |
|---|---|---|---|
| 17 Aug, 2015 | Sold | $258,988 | MRED MLS |
| 23 Mar, 2015 | Under contract | $255,343 | MRED MLS |
| 20 Mar, 2015 | Listed for sale | $255,343 | MRED MLS |
| 1 Jul, 2019 | Sold | $255,000 | MRED MLS |
| 19 May, 2019 | Under contract | $259,900 | MRED MLS |
| 13 May, 2019 | Listed for sale | $259,900 | MRED MLS |
Sorry, we are updating photos, please update this page in 15 minutes
Room Specifics
All Bedroom Info:
Total Bedrooms: 3
Bedrooms Above Ground: 3
Bedrooms Below Ground: 0
Total Bedrooms: 3
Bedrooms Above Ground: 3
Bedrooms Below Ground: 0
Second Bedroom Info:
Dimensions: —
Location: —Dimensions: —
Floor Type: Carpet
Third Bedroom Info:
Dimensions: —
Location: —Dimensions: —
Floor Type: Carpet
Bathroom Info:
Full Bathrooms: 2
Partial Bathrooms: 0Full Bathrooms: 2
Bathroom Amenities: —
Bathroom in Basement: 0
Dining Room Info:
Dimensions: —
Location: —Dimensions: —
Floor Type: Carpet
Kitchen Info:
Dimensions: —
Location: —Dimensions: —
Floor Type: Hardwood
Features: Eating Area-Breakfast Bar, Eating Area-Table Space, Island, Pantry-Closet
Laundry Room Info:
Dimensions: —
Location: —Dimensions: —
Floor Type: Ceramic Tile
Living Room Info:
Dimensions: —
Location: —Dimensions: —
Floor Type: Hardwood
Additional Rooms Info:
Rooms: Breakfast Room
Basement: PartialRooms: Breakfast Room
Other Specifics
| 2 | |
| Concrete Perimeter | |
| Garage | |
| — | |
| — | |
| — | |
| — | |
| — | |
| 70.25 X 120 | |
| — | |
| Full | |
| Vaulted/Cathedral Ceilings, First Floor Bedroom, First Floor Laundry, First Floor Full Bath | |
| Range, Microwave, Dishwasher, Refrigerator, Stainless Steel Appliance(s) | |
| Not in DB | |
| — | |
| — | |
| — |
Tax History
| Year | Property Taxes |
|---|---|
| 2019 | $10,085 |
Contact Agent
Nearby Similar Homes
613 Handel Lane, Woodstock, Illinois 60098
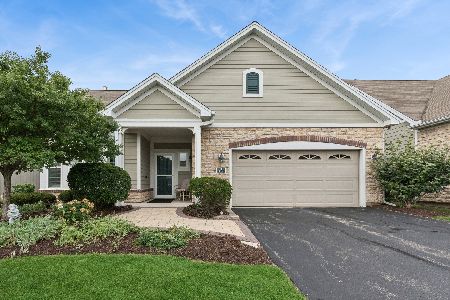
For Sale
$358,000
2 beds / 2.0 baths / 1,625 ft2
Single Family / Built: 2011
62
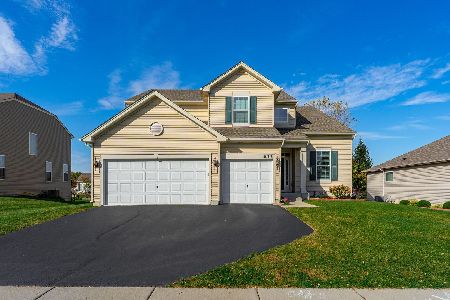
831 Bach Court, Woodstock, Illinois 60098
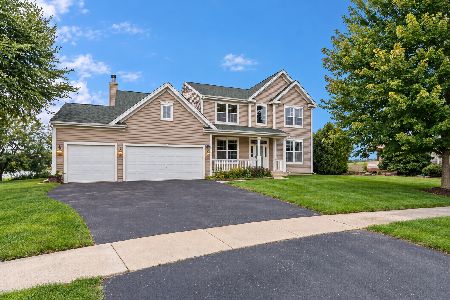
For Sale
$429,000
4 beds / 2.1 baths / 3,145 ft2
Single Family / Built: 2006
17
Nearby Sold Comparables

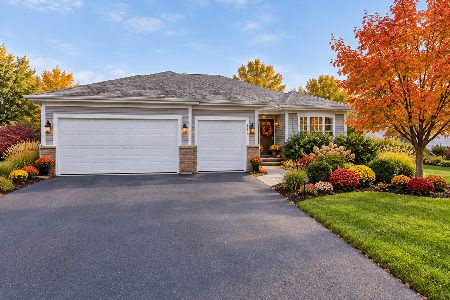
2780 Trillium Lane, Woodstock, Illinois 60098
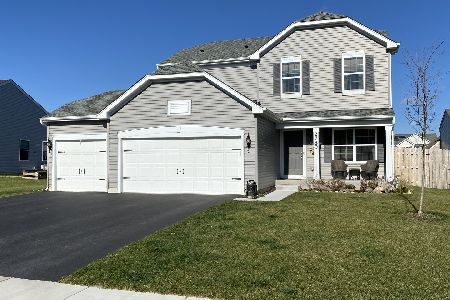
Sold
$274,900
3 beds / 2.1 baths / 1,773 ft2
Single Family / Built: 2018
2188
Contact Agent
Listing Provided By
RE/MAX Center
