

2780 Trillium Lane, Woodstock, Illinois 60098
Subdivision > Apple Creek Estates


$270,000
|
Sold
|
|
| Status: | Closed |
| Sqft: | 1,773 |
| Cost/Sqft: | $155 |
| Beds: | 3 |
| Baths: | 3 |
| Year Built: | 2018 |
| Property Taxes: | $5,840 |
| Days On Market: | 2188 |
| Lot Size: | 0,21 |
Description
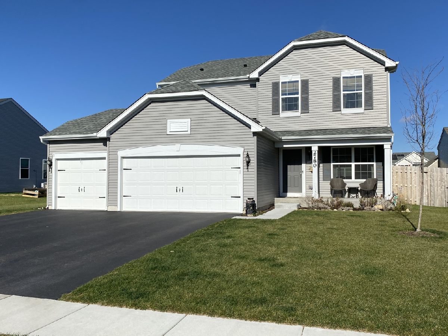
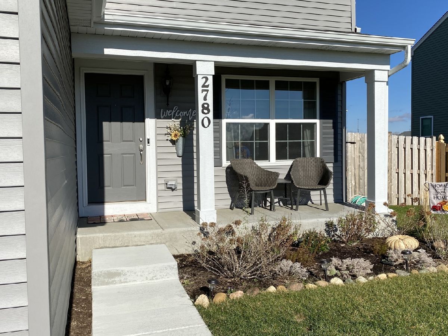
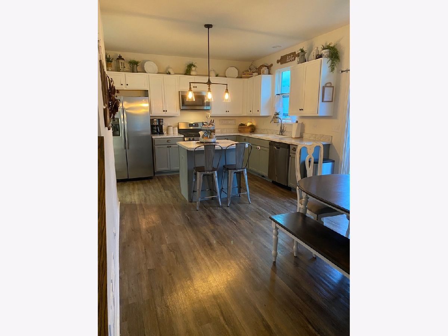
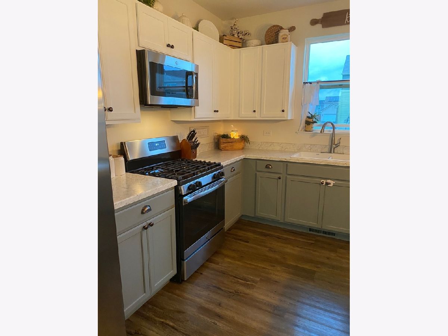
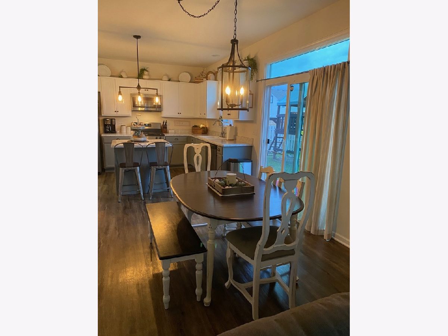
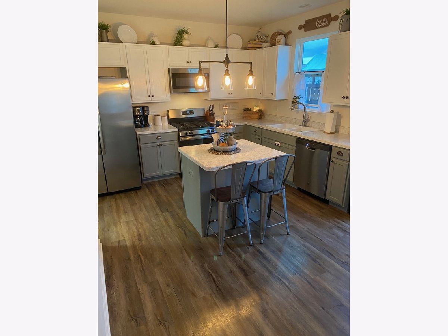
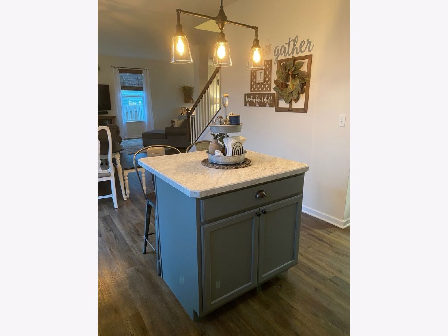
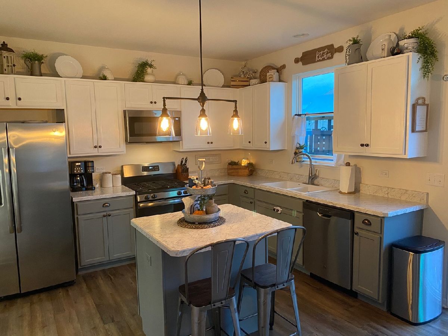
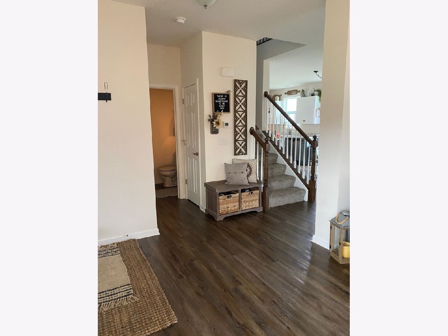
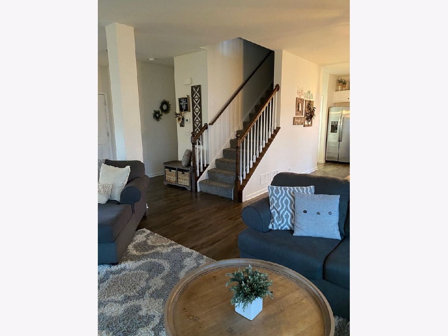
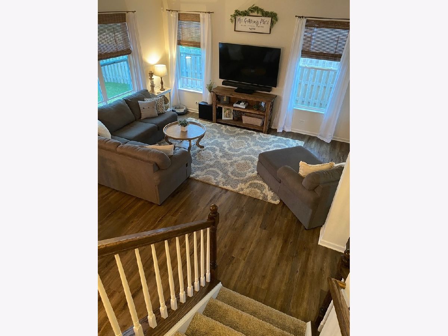
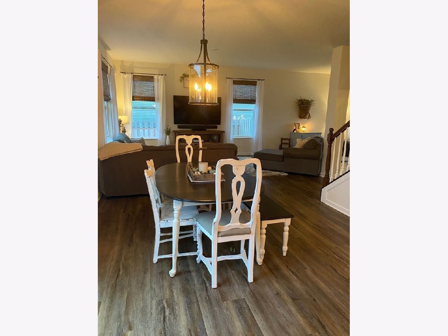
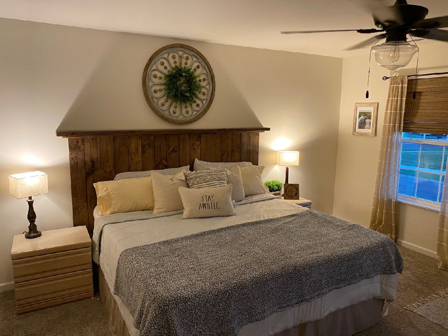
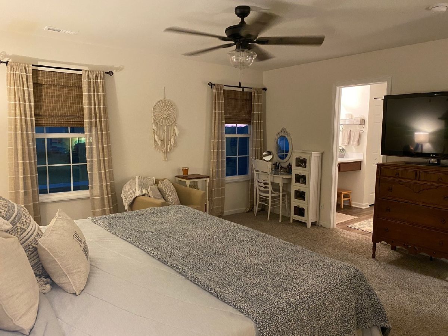
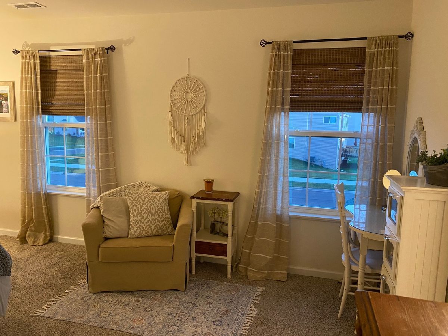
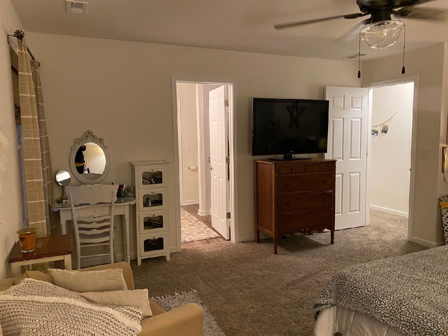
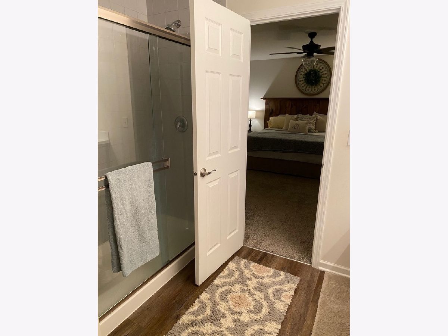
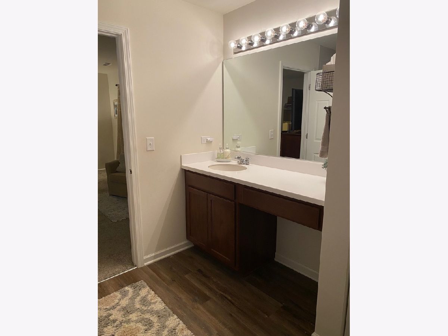
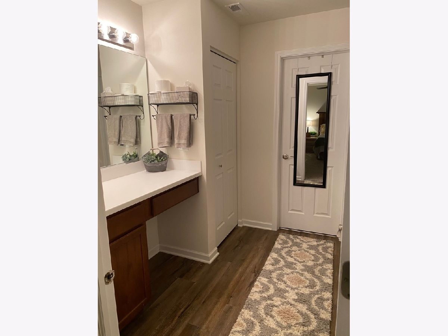
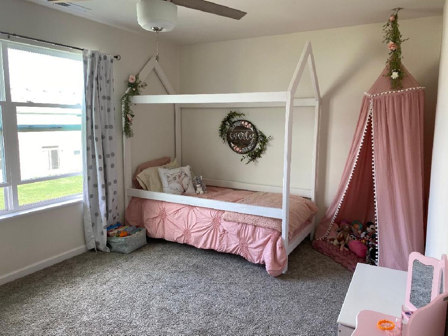
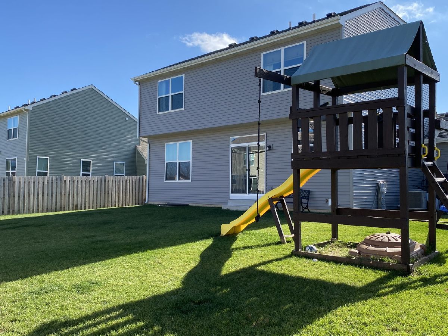
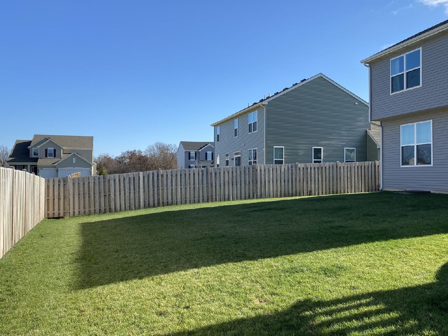
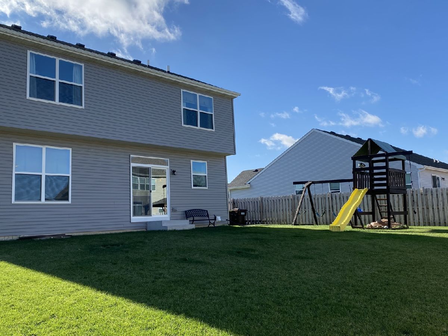
Absolutely gorgeous two years young home in highly sought after Apple Creek Estates. Kitchen features an open concept with island, custom light fixtures, stainless steel appliances, pantry. Wood laminate flooring throughout first floor. Master suite includes private bath. Full unfinished basement and three car garage. Beautifully manicured large lot with six foot cedar fence and play-set. Elementary and Middle School conveniently located in subdivision. Minutes away from the historic Woodstock Square and Metra line!
Property Specifics
| Single Family | |
| — | |
| — | |
| 2018 | |
| Full | |
| Vinyl Siding | |
| — | |
| — | |
| No | |
| 0.21 |
| Mc Henry | |
| Apple Creek Estates | |
| 134 / Annual | |
| Insurance | |
| Public | |
| Public Sewer | |
| Central Air | |
| Natural Gas, Forced Air | |
| 10931596 | |
| 1317454006 |
Nearby Schools
| NAME: | DISTRICT: | DISTANCE: | |
|---|---|---|---|
|
Grade School
Prairiewood Elementary School |
200 | — | |
|
Middle School
Creekside Middle School |
200 | Not in DB | |
|
High School
Woodstock High School |
200 | Not in DB | |
Property History
| DATE: | EVENT: | PRICE: | SOURCE: |
|---|---|---|---|
| 27 Feb, 2019 | Sold | $242,015 | MRED MLS |
| 7 Aug, 2018 | Under contract | $239,195 | MRED MLS |
| 7 Aug, 2018 | Listed for sale | $239,195 | MRED MLS |
| 26 Feb, 2021 | Sold | $270,000 | MRED MLS |
| 12 Dec, 2020 | Under contract | $274,900 | MRED MLS |
| — | Last price change | $279,900 | MRED MLS |
| 12 Nov, 2020 | Listed for sale | $279,900 | MRED MLS |
| 9 Aug, 2023 | Sold | $340,000 | MRED MLS |
| 14 Jul, 2023 | Under contract | $330,000 | MRED MLS |
| 12 Jun, 2023 | Listed for sale | $330,000 | MRED MLS |
Room Specifics
All Bedroom Info:
Total Bedrooms: 3
Bedrooms Above Ground: 3
Bedrooms Below Ground: 0
Total Bedrooms: 3
Bedrooms Above Ground: 3
Bedrooms Below Ground: 0
Second Bedroom Info:
Dimensions: —
Location: —Dimensions: —
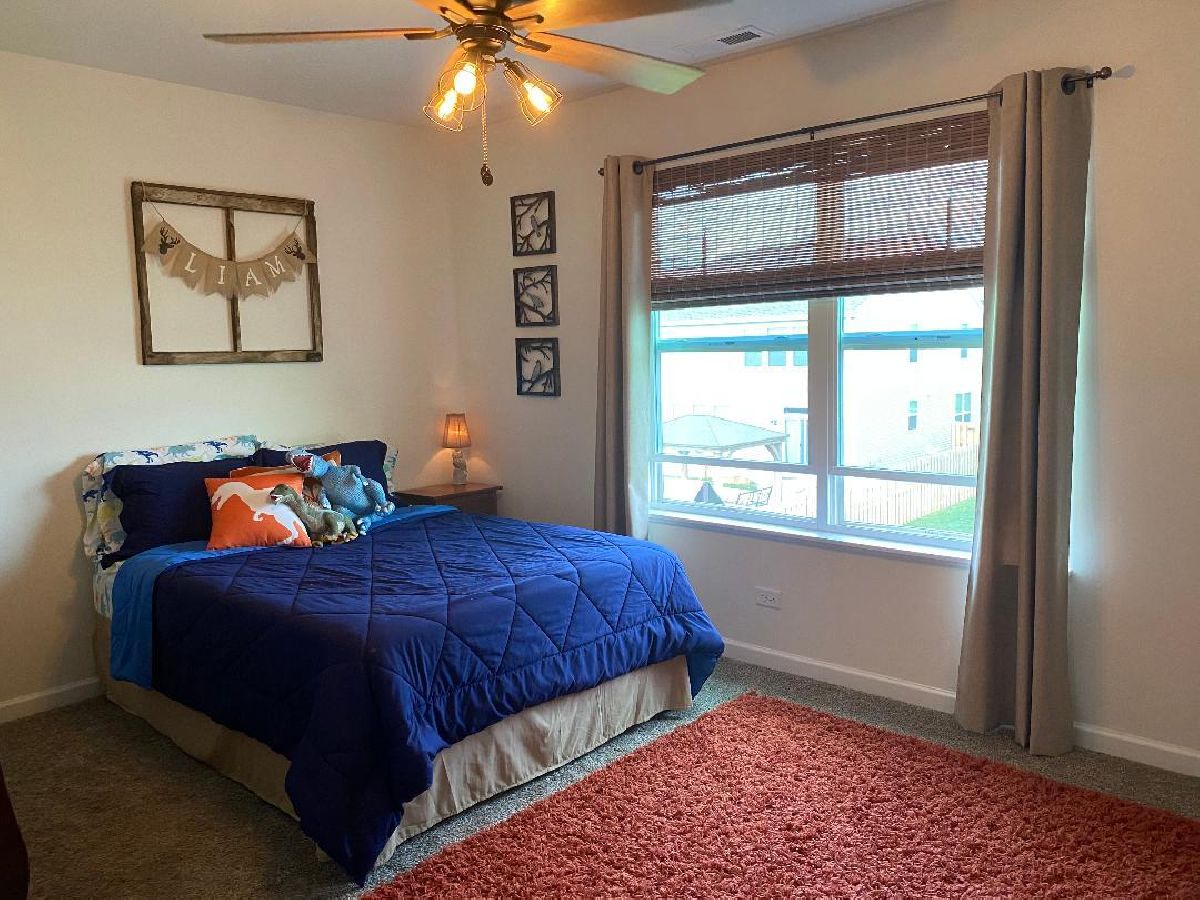
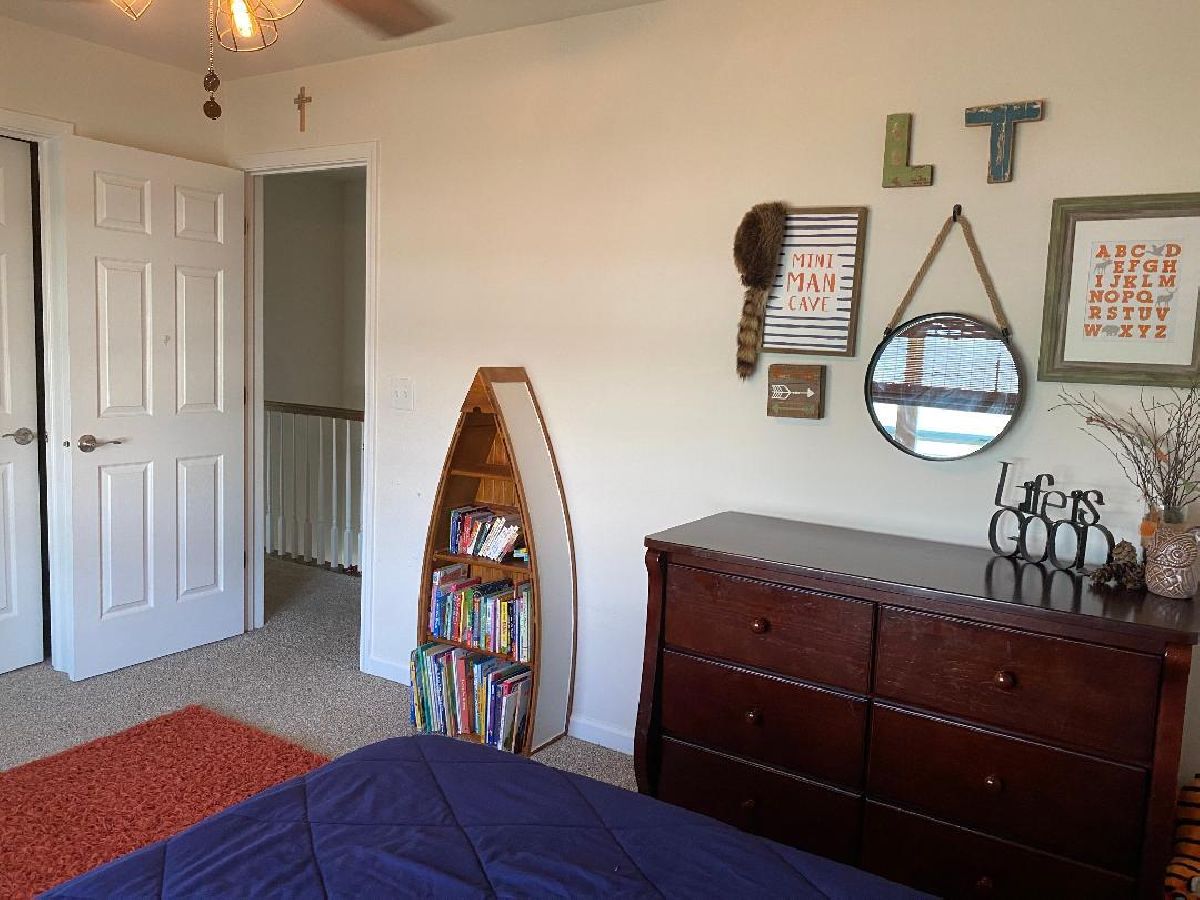
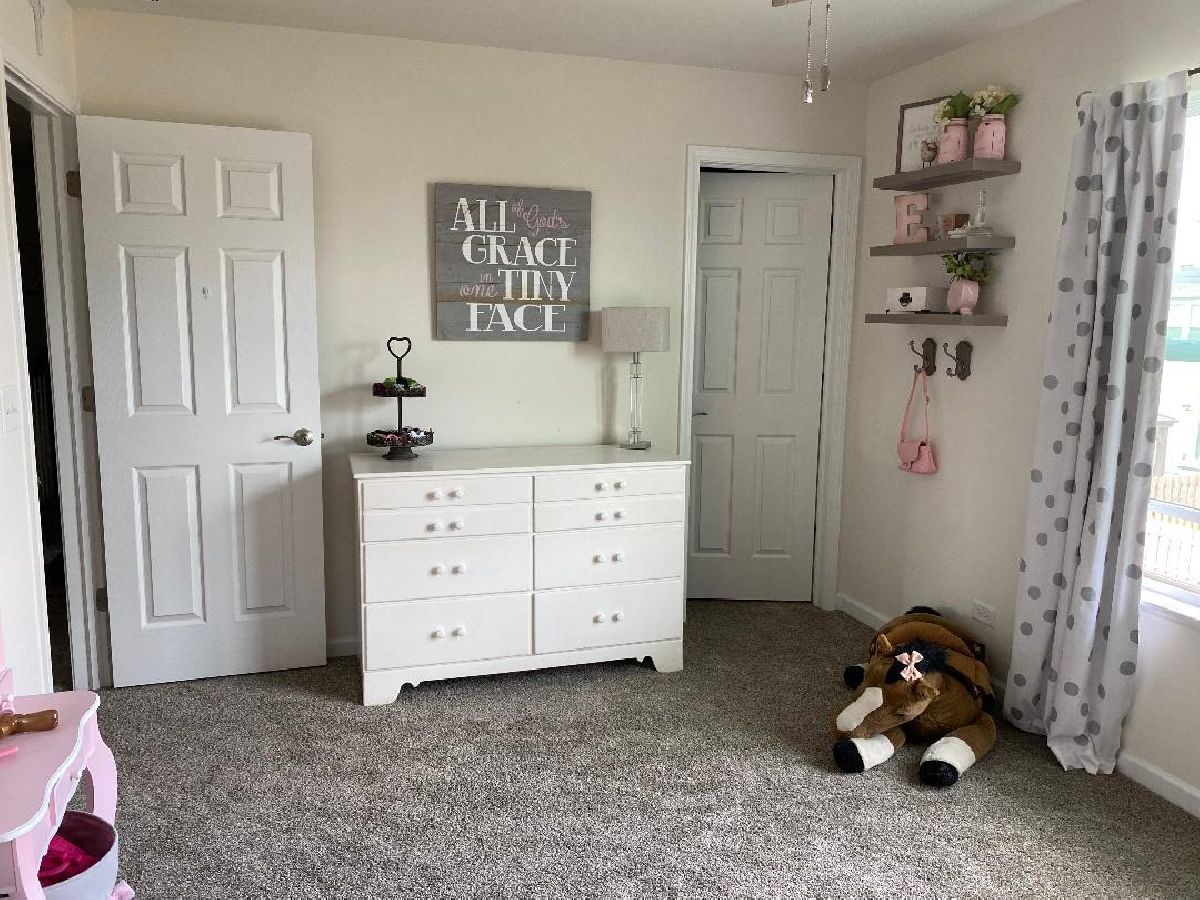
Floor Type: Carpet
Third Bedroom Info:
Dimensions: —
Location: —Dimensions: —
Floor Type: Carpet
Bathroom Info:
Full Bathrooms: 3
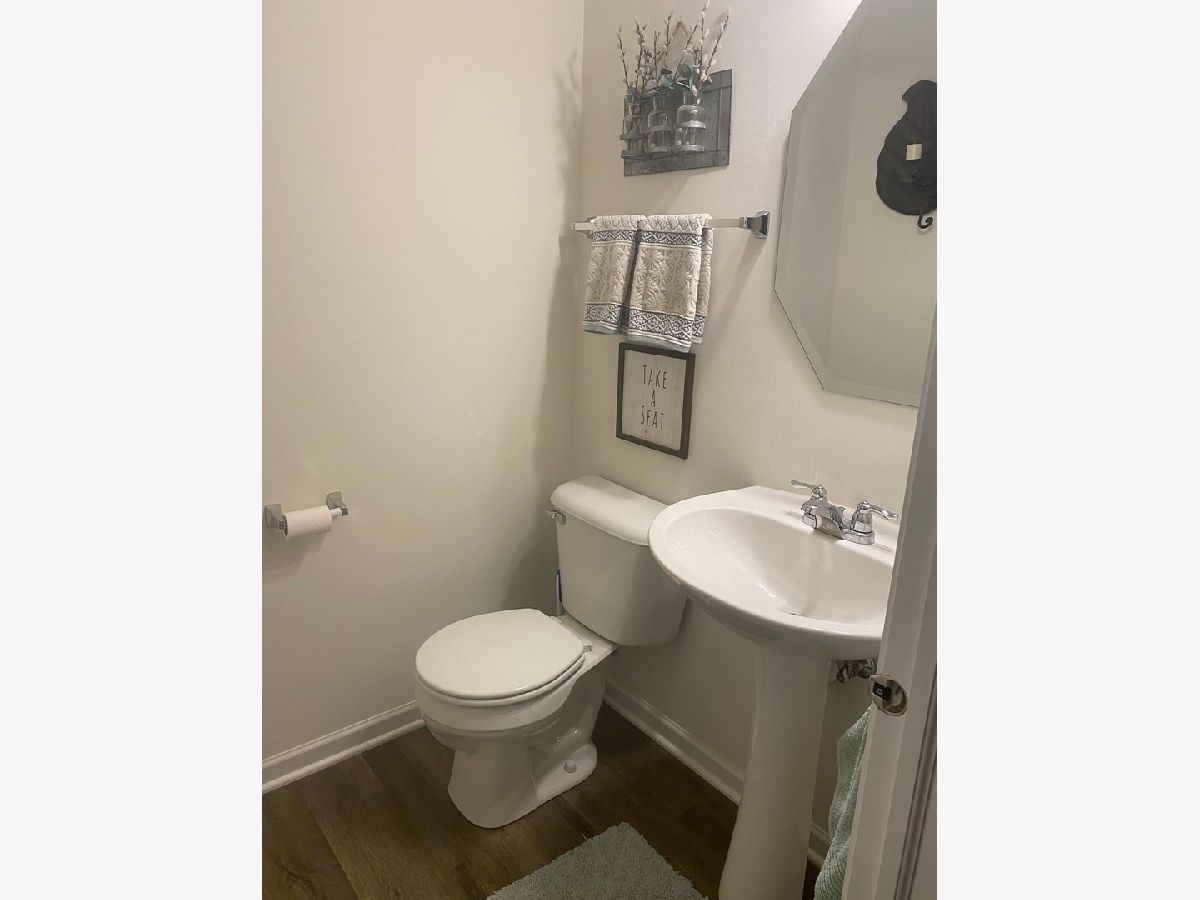
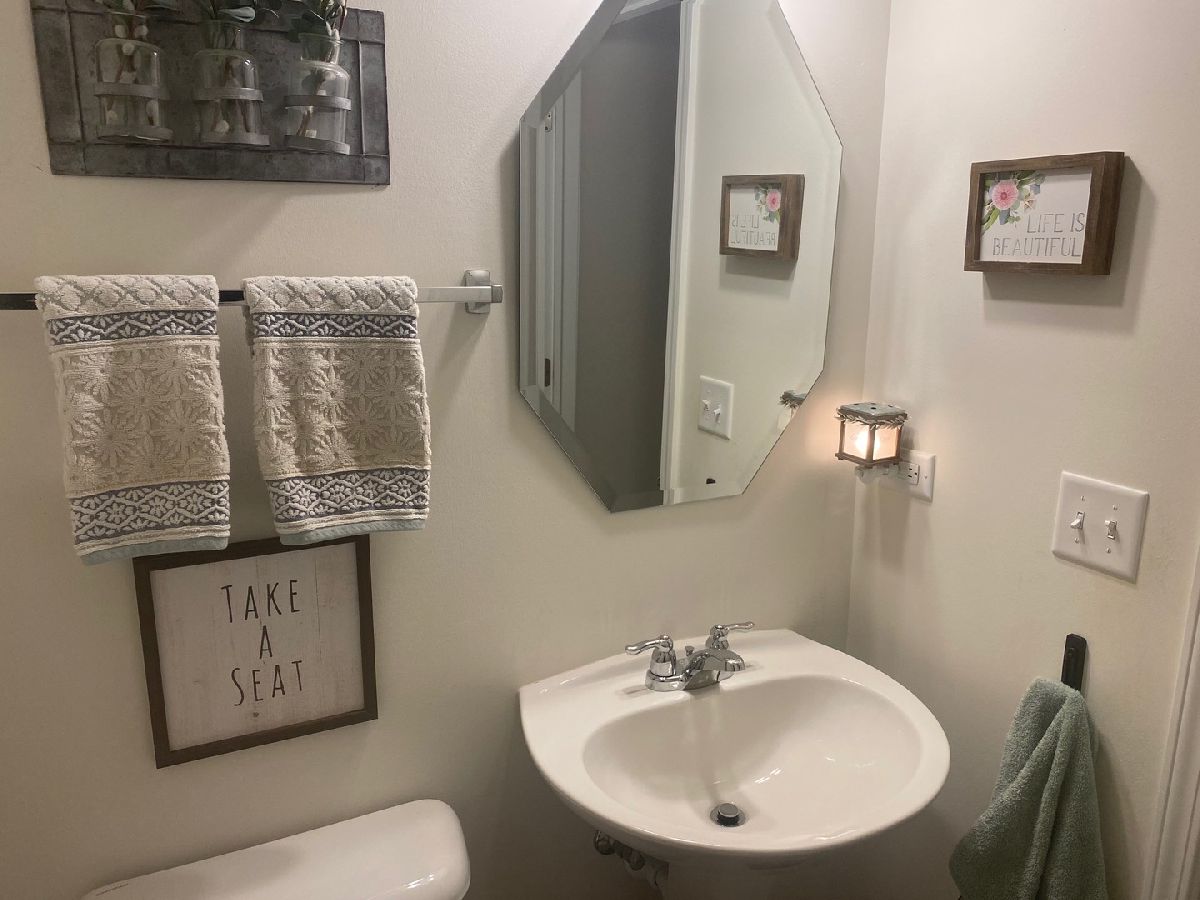
Partial Bathrooms: 1Full Bathrooms: 3
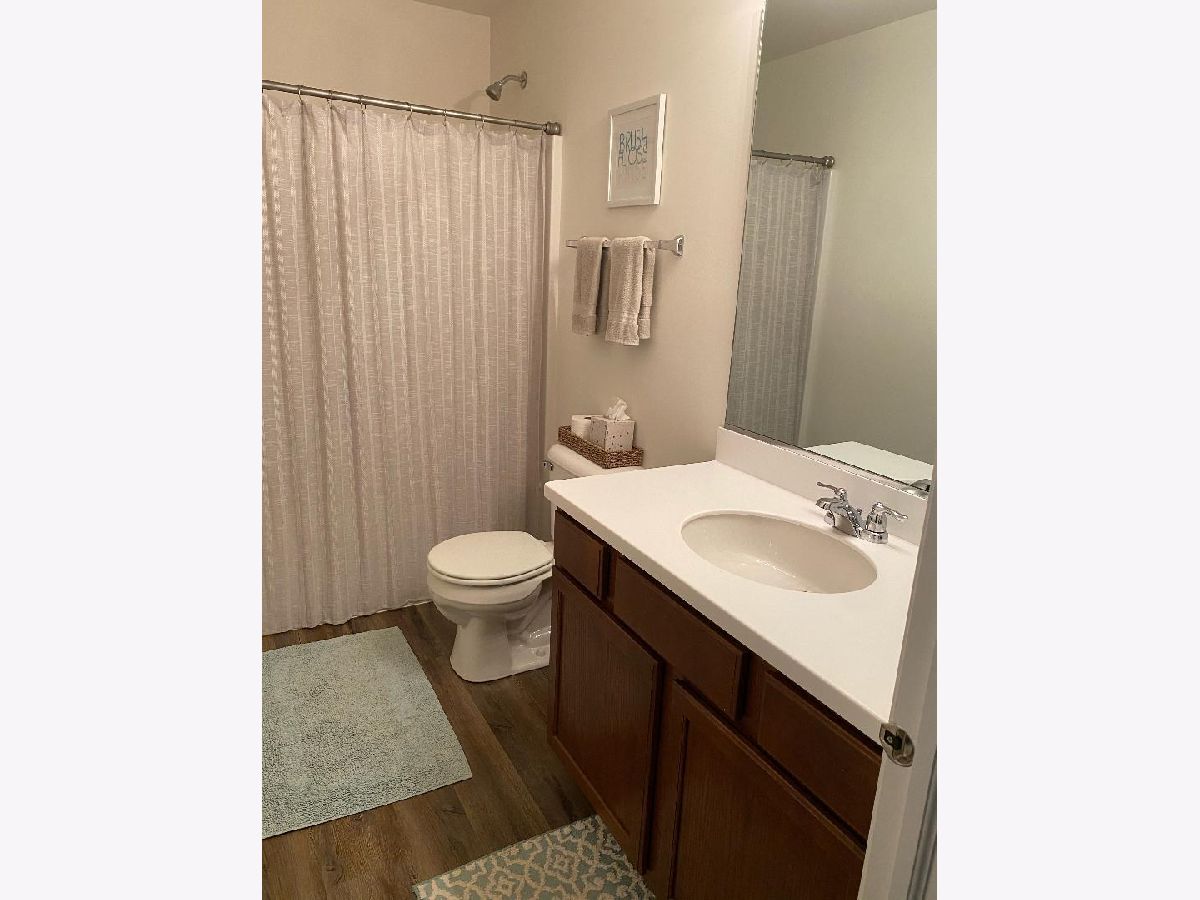
Bathroom Amenities: Double Sink
Bathroom in Basement: 0
Dining Room Info:
Dimensions: —
Location: —Dimensions: —
Floor Type: Wood Laminate
Kitchen Info:
Dimensions: —
Location: —Dimensions: —
Floor Type: Wood Laminate
Features: Island, Pantry-Closet
Family Room Info:
Dimensions: —
Location: —Dimensions: —
Floor Type: Wood Laminate
Additional Rooms Info:
Rooms: No additional rooms
Basement: FullRooms: No additional rooms
Other Specifics
| 3 | |
| — | |
| Garage | |
| — | |
| — | |
| — | |
| — | |
| — | |
| 75X120 | |
| — | |
| Full | |
| Wood Laminate Floors, First Floor Laundry, Walk-In Closet(s), Open Floorplan | |
| Range, Microwave, Dishwasher, Refrigerator | |
| Not in DB | |
| Park, Lake, Sidewalks, Street Lights, Street Paved | |
| — | |
| — |
Tax History
| Year | Property Taxes |
|---|---|
| 2019 | $821 |
| 2021 | $5,840 |
| 2023 | $7,507 |
Contact Agent
Nearby Similar Homes
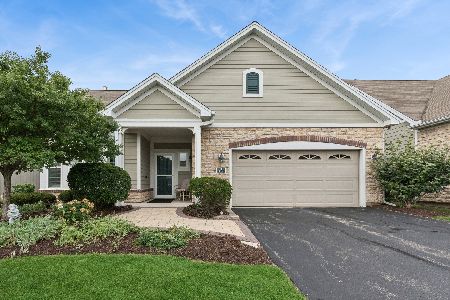
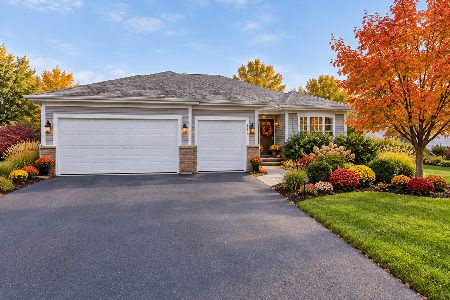
613 Handel Lane, Woodstock, Illinois 60098
For Sale
$358,000
2 beds / 2.0 baths / 1,625 ft2
Single Family / Built: 2011
62
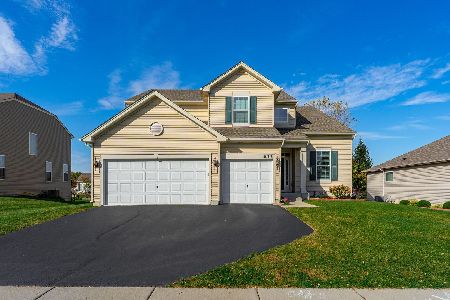
831 Bach Court, Woodstock, Illinois 60098
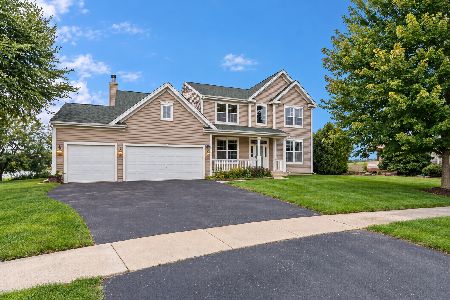
For Sale
$429,000
4 beds / 2.1 baths / 3,145 ft2
Single Family / Built: 2006
17
Nearby Sold Comparables

Contact Agent
Listing Provided By
Century 21 Roberts & Andrews
