

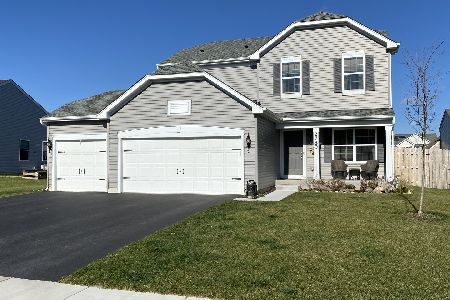
2661 Haydn Street, Woodstock, Illinois 60098
Subdivision > The Sonatas
Sorry, we are updating photos, please update this page in 15 minutes
$185,000
|
Sold
|
|
| Status: | Closed |
| Sqft: | 2,574 |
| Cost/Sqft: | $72 |
| Beds: | 4 |
| Baths: | 3 |
| Year Built: | 2007 |
| Property Taxes: | $5,904 |
| Days On Market: | 5408 |
| Lot Size: | 0,26 |
Description
Excellent curb appeal w/upgraded front porch elevation on large corner lot across from park. Perfect layout for your growing family including 1st flr den, 3 car gar & full bsmt. Upgrades include cherry cabinets, bay eating area & deluxe master bath. Super close to all the action at the Square & Metra. This is a Fannie Mae HomePath property. Approved for HomePath financing & HomePath Renovation w/as little as 3% down.
Property Specifics
| Single Family | |
| — | |
| Traditional | |
| 2007 | |
| Full | |
| Vinyl Siding | |
| Asphalt | |
| COVENTRY | |
| No | |
| 0.26 |
| Mc Henry | |
| The Sonatas | |
| 30 / Monthly | |
| Other | |
| Public | |
| Public Sewer | |
| Central Air | |
| Natural Gas, Forced Air | |
| 07979300 | |
| 0829429011 |
Nearby Schools
| NAME: | DISTRICT: | DISTANCE: | |
|---|---|---|---|
|
Grade School
Mary Endres Elementary School |
200 | — | |
|
Middle School
Northwood Middle School |
200 | Not in DB | |
|
High School
Woodstock North High School |
200 | Not in DB | |
Property History
| DATE: | EVENT: | PRICE: | SOURCE: |
|---|---|---|---|
| 29 Feb, 2012 | Sold | $185,000 | MRED MLS |
| 3 Feb, 2012 | Under contract | $184,900 | MRED MLS |
| 19 Jan, 2012 | Listed for sale | $184,900 | MRED MLS |
| 27 Jul, 2018 | Sold | $270,000 | MRED MLS |
| 18 Jun, 2018 | Under contract | $275,000 | MRED MLS |
| 15 Jun, 2018 | Listed for sale | $275,000 | MRED MLS |
Sorry, we are updating photos, please update this page in 15 minutes
Room Specifics
All Bedroom Info:
Total Bedrooms: 4
Bedrooms Above Ground: 4
Bedrooms Below Ground: 0
Total Bedrooms: 4
Bedrooms Above Ground: 4
Bedrooms Below Ground: 0
Second Bedroom Info:
Dimensions: —
Location: —Dimensions: —
Floor Type: Carpet
Third Bedroom Info:
Dimensions: —
Location: —Dimensions: —
Floor Type: Carpet
Fourth Bedroom Info:
Dimensions: —
Location: —Dimensions: —
Floor Type: Carpet
Bathroom Info:
Full Bathrooms: 3
Partial Bathrooms: 1Full Bathrooms: 3
Bathroom Amenities: Separate Shower, Double Sink
Bathroom in Basement: 0
Dining Room Info:
Dimensions: —
Location: —Dimensions: —
Floor Type: Carpet
Kitchen Info:
Dimensions: —
Location: —Dimensions: —
Floor Type: Ceramic Tile
Features: Eating Area-Table Space, Pantry-Closet
Laundry Room Info:
Dimensions: —
Location: —Dimensions: —
Floor Type: Vinyl
Living Room Info:
Dimensions: —
Location: —Dimensions: —
Floor Type: Carpet
Family Room Info:
Dimensions: —
Location: —Dimensions: —
Floor Type: Carpet
Additional Rooms Info:
Rooms: Den, Eating Area
Basement: FullRooms: Den, Eating Area
Other Specifics
| 3 | |
| Concrete Perimeter | |
| Garage | |
| — | |
| — | |
| — | |
| Porch | |
| Corner Lot | |
| 113 X 102 | |
| Full,Unfinished | |
| Full | |
| First Floor Laundry | |
| — | |
| Not in DB | |
| Sidewalks, Street Lights, Street Paved | |
| — | |
| — |
Tax History
| Year | Property Taxes |
|---|---|
| 2012 | $5,904 |
| 2018 | $7,086 |
Contact Agent
Nearby Similar Homes
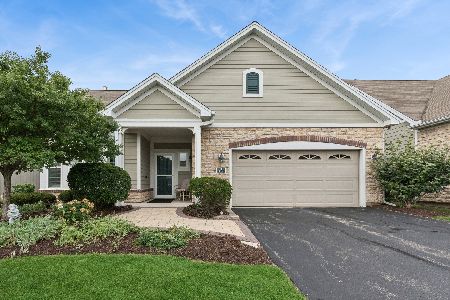
613 Handel Lane, Woodstock, Illinois 60098
For Sale
$358,000
2 beds / 2.0 baths / 1,625 ft2
Single Family / Built: 2011
62
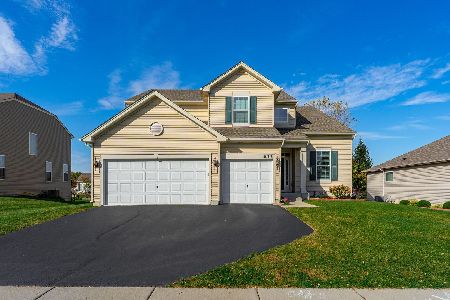
831 Bach Court, Woodstock, Illinois 60098
For Sale
$429,000
4 beds / 2.1 baths / 3,145 ft2
Single Family / Built: 2006
17
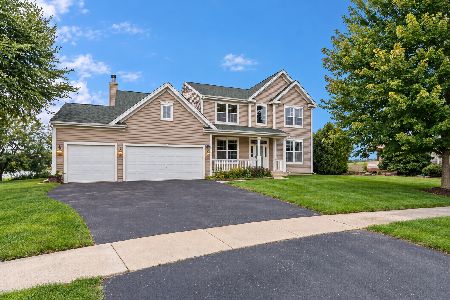
Nearby Sold Comparables

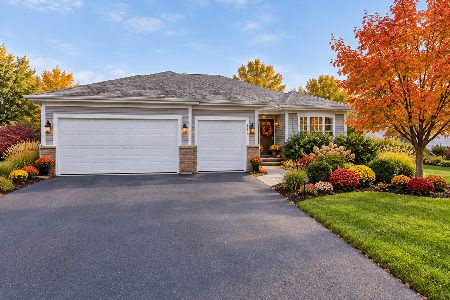
2780 Trillium Lane, Woodstock, Illinois 60098
Sold
$274,900
3 beds / 2.1 baths / 1,773 ft2
Single Family / Built: 2018
2188
Contact Agent
Listing Provided By
Realty Executives Cornerstone
