

2656 Connolly Lane, West Dundee, Illinois 60118
Subdivision > Carrington Reserve
Sorry, we are updating photos, please update this page in 15 minutes
$270,000
|
Sold
|
|
| Status: | Closed |
| Sqft: | 3,035 |
| Cost/Sqft: | $89 |
| Beds: | 4 |
| Baths: | 3 |
| Year Built: | 2004 |
| Property Taxes: | $10,079 |
| Days On Market: | 5433 |
| Lot Size: | 0,25 |
Description
Short Sale approved at list price. See document attached. Lender says they can a new approval in 30-60 days. Great Investment! Great Location close to tollway & shopping! 2 story FR/See Thru Brick Fireplace to the 1st floor Den. 9' ceilings make spacious rooms feel even larger. Kitchen features Stainless Steel appliances and wood floors. 1611 sq ft Deep Pour Basement with roughed in plumbing for full bath
Property Specifics
| Single Family | |
| — | |
| — | |
| 2004 | |
| Full | |
| Vinyl Siding, Brick | |
| Asphalt | |
| BIRMINGHAM-2 | |
| No | |
| 0.25 |
| Kane | |
| Carrington Reserve | |
| 40 / Monthly | |
| Insurance, Other | |
| Public | |
| Public Sewer | |
| Central Air | |
| Natural Gas, Forced Air | |
| 07958860 | |
| 0320477013 |
Nearby Schools
| NAME: | DISTRICT: | DISTANCE: | |
|---|---|---|---|
|
Middle School
Dundee Middle School |
300 | Not in DB | |
|
High School
Dundee-crown High School |
300 | Not in DB | |
Property History
| DATE: | EVENT: | PRICE: | SOURCE: |
|---|---|---|---|
| 19 Nov, 2012 | Sold | $270,000 | MRED MLS |
| 3 Aug, 2012 | Under contract | $270,000 | MRED MLS |
| — | Last price change | $285,000 | MRED MLS |
| 12 Dec, 2011 | Listed for sale | $300,000 | MRED MLS |
| 12 Jun, 2024 | Sold | $499,999 | MRED MLS |
| 30 Apr, 2024 | Under contract | $499,999 | MRED MLS |
| 25 Apr, 2024 | Listed for sale | $499,999 | MRED MLS |
Sorry, we are updating photos, please update this page in 15 minutes
Room Specifics
All Bedroom Info:
Total Bedrooms: 4
Bedrooms Above Ground: 4
Bedrooms Below Ground: 0
Total Bedrooms: 4
Bedrooms Above Ground: 4
Bedrooms Below Ground: 0
Second Bedroom Info:
Dimensions: —
Location: —Dimensions: —
Floor Type: Carpet
Third Bedroom Info:
Dimensions: —
Location: —Dimensions: —
Floor Type: Carpet
Fourth Bedroom Info:
Dimensions: —
Location: —Dimensions: —
Floor Type: Carpet
Bathroom Info:
Full Bathrooms: 3
Partial Bathrooms: 1Full Bathrooms: 3
Bathroom Amenities: Whirlpool, Separate Shower, Double Sink
Bathroom in Basement: 0
Dining Room Info:
Dimensions: —
Location: —Dimensions: —
Floor Type: Carpet
Kitchen Info:
Dimensions: —
Location: —Dimensions: —
Floor Type: Hardwood
Features: Eating Area-Breakfast Bar, Eating Area-Table Space, Island, Pantry-Walk-in
Laundry Room Info:
Dimensions: —
Location: —Dimensions: —
Floor Type: Vinyl
Living Room Info:
Dimensions: —
Location: —Dimensions: —
Floor Type: Carpet
Family Room Info:
Dimensions: —
Location: —Dimensions: —
Floor Type: Carpet
Additional Rooms Info:
Rooms: Den
Basement: FullRooms: Den
Other Specifics
| 3 | |
| Concrete Perimeter | |
| Garage | |
| — | |
| — | |
| — | |
| — | |
| — | |
| 10,738 SQ FT | |
| Unfinished | |
| Full | |
| Vaulted/Cathedral Ceilings, Hardwood Floors, First Floor Bedroom, First Floor Laundry | |
| Range, Microwave, Dishwasher, Refrigerator, Disposal | |
| Not in DB | |
| Sidewalks, Street Lights, Street Paved | |
| — | |
| Double Sided, Wood Burning, Attached Fireplace Doors/Screen, Gas Starter |
Tax History
| Year | Property Taxes |
|---|---|
| 2012 | $10,079 |
| 2024 | $11,079 |
Contact Agent
Nearby Similar Homes
2872 Dartmouth Lane, West Dundee, Illinois 60118

For Sale
$520,000
4 beds / 2.1 baths / 2,270 ft2
Single Family / Built: 2004
47
1113 Crane Drive, Sleepy Hollow, Illinois 60118

For Sale
$600,000
5 beds / 2.2 baths / 3,930 ft2
Single Family / Built: 1963
47
Nearby Sold Comparables
2656 Connolly Lane, West Dundee, Illinois 60118
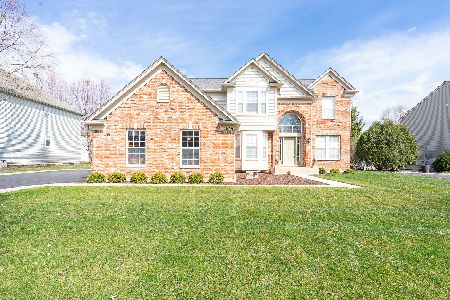
Sold
$499,999
5 beds / 2.1 baths / 3,035 ft2
Single Family / Built: 2004
915
2650 Connolly Lane, West Dundee, Illinois 60118
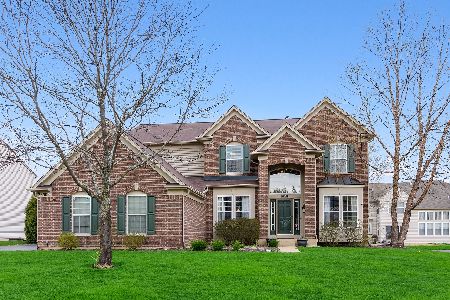
Sold
$400,000
4 beds / 3.1 baths / 3,035 ft2
Single Family / Built: 2004
2371
2662 Connolly Lane, West Dundee, Illinois 60118

Sold
$424,900
4 beds / 2.1 baths / 3,083 ft2
Single Family / Built: 2004
7270
2662 Connolly Lane, West Dundee, Illinois 60118
Sold
$342,500
4 beds / 2.1 baths / 3,035 ft2
Single Family / Built: 2005
3814
2649 Carrington Drive, West Dundee, Illinois 60118
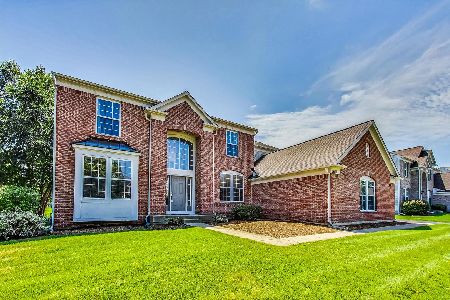
Sold
$469,000
4 beds / 2.1 baths / 3,159 ft2
Single Family / Built: 2004
1183
Contact Agent
Listing Provided By
Baird & Warner
