

2650 Connolly Lane, West Dundee, Illinois 60118
Subdivision > Carrington Reserve
Sorry, we are updating photos, please update this page in 15 minutes
$455,000
|
Sold
|
|
| Status: | Closed |
| Sqft: | 0 |
| Cost/Sqft: | — |
| Beds: | 4 |
| Baths: | 3 |
| Year Built: | 2004 |
| Property Taxes: | $8,499 |
| Days On Market: | 7026 |
| Lot Size: | 0,00 |
Description
Live the good life!Perfect location and has it all! 42 cherry cabinets,tumbled marble backsplash,stain steel appliances,butlers pantry & HW FLRS.Double sided gas fireplace in 2 story Fam RM and Den. 4 large BR, master bath w/ double sinks,Jacuzzi tub,sep shower and huge WI closet. Prof painted,upgr lighting and ceiling fans,full basement.Stone patio w/ fire pit & prof landscaped.3 car side load GAR,security system!
Property Specifics
| Single Family | |
| — | |
| — | |
| 2004 | |
| Full | |
| Aluminum/Vinyl/Steel Siding, Brick | |
| Asphalt | |
| BIRMINGHAM | |
| No | |
| — |
| Kane | |
| Carrington Reserve | |
| 39 / Monthly | |
| Other | |
| Public | |
| Public Sewer | |
| Central Air | |
| Natural Gas | |
| 06627325 | |
| 0320477014 |
Nearby Schools
| NAME: | DISTRICT: | DISTANCE: | |
|---|---|---|---|
|
Grade School
Sleepy Hollow Elementary School |
300 | — | |
|
Middle School
Dundee Middle School |
300 | Not in DB | |
|
High School
Dundee-crown High School |
300 | Not in DB | |
Property History
| DATE: | EVENT: | PRICE: | SOURCE: |
|---|---|---|---|
| 30 Aug, 2007 | Sold | $455,000 | MRED MLS |
| 10 Aug, 2007 | Under contract | $480,000 | MRED MLS |
| 2 Aug, 2007 | Listed for sale | $480,000 | MRED MLS |
| 4 Jun, 2020 | Sold | $385,000 | MRED MLS |
| 6 May, 2020 | Under contract | $400,000 | MRED MLS |
| 30 Apr, 2020 | Listed for sale | $400,000 | MRED MLS |
Sorry, we are updating photos, please update this page in 15 minutes
Room Specifics
All Bedroom Info:
Total Bedrooms: 4
Bedrooms Above Ground: 4
Bedrooms Below Ground: 0
Total Bedrooms: 4
Bedrooms Above Ground: 4
Bedrooms Below Ground: 0
Second Bedroom Info:
Dimensions: —
Location: —Dimensions: —
Floor Type: Carpet
Third Bedroom Info:
Dimensions: —
Location: —Dimensions: —
Floor Type: Carpet
Fourth Bedroom Info:
Dimensions: —
Location: —Dimensions: —
Floor Type: Carpet
Bathroom Info:
Full Bathrooms: 3
Partial Bathrooms: 1Full Bathrooms: 3
Bathroom Amenities: Whirlpool, Separate Shower, Double Sink
Bathroom in Basement: 0
Dining Room Info:
Dimensions: —
Location: —Dimensions: —
Floor Type: Carpet
Kitchen Info:
Dimensions: —
Location: —Dimensions: —
Floor Type: Hardwood
Features: Eating Area-Table Space, Island, Pantry-Butler, Pantry-Closet
Laundry Room Info:
Dimensions: —
Location: —Dimensions: —
Floor Type: Vinyl
Living Room Info:
Dimensions: —
Location: —Dimensions: —
Floor Type: Carpet
Family Room Info:
Dimensions: —
Location: —Dimensions: —
Floor Type: Carpet
Additional Rooms Info:
Rooms: Breakfast Room, Den, Utility Room-1st Floor
Basement: FullRooms: Breakfast Room, Den, Utility Room-1st Floor
Other Specifics
| 3 | |
| Concrete Perimeter | |
| Garage | |
| — | |
| — | |
| — | |
| Patio | |
| — | |
| 86X118 | |
| — | |
| Full | |
| Vaulted/Cathedral Ceilings, First Floor Bedroom | |
| Range, Microwave, Dishwasher, Refrigerator, Disposal | |
| Not in DB | |
| Sidewalks, Street Paved | |
| — | |
| Double Sided, Attached Fireplace Doors/Screen, Gas Log, Gas Starter |
Tax History
| Year | Property Taxes |
|---|---|
| 2007 | $8,499 |
| 2020 | $11,561 |
Contact Agent
Nearby Similar Homes
2872 Dartmouth Lane, West Dundee, Illinois 60118

For Sale
$520,000
4 beds / 2.1 baths / 2,270 ft2
Single Family / Built: 2004
47
1113 Crane Drive, Sleepy Hollow, Illinois 60118

For Sale
$600,000
5 beds / 2.2 baths / 3,930 ft2
Single Family / Built: 1963
47
1803 Paula Court, Sleepy Hollow, Illinois 60118

For Sale
$559,900
5 beds / 3.0 baths / 3,494 ft2
Single Family / Built: 1957
14
Nearby Sold Comparables
2650 Connolly Lane, West Dundee, Illinois 60118
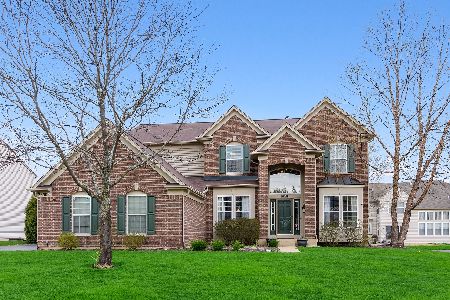
Sold
$400,000
4 beds / 3.1 baths / 3,035 ft2
Single Family / Built: 2004
2371
2656 Connolly Lane, West Dundee, Illinois 60118

Sold
$270,000
4 beds / 2.1 baths / 3,035 ft2
Single Family / Built: 2004
5433
2656 Connolly Lane, West Dundee, Illinois 60118
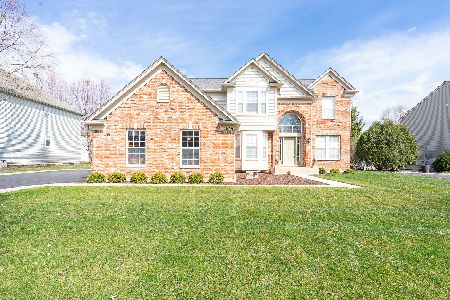
Sold
$499,999
5 beds / 2.1 baths / 3,035 ft2
Single Family / Built: 2004
915
2644 Connolly Lane, Dundee, Illinois 60118

Sold
$525,000
4 beds / 2.1 baths / 3,159 ft2
Single Family / Built: 2004
493
2651 Connolly Lane, West Dundee, Illinois 60118
Sold
$305,000
4 beds / 3.1 baths / 3,200 ft2
Single Family / Built: 2004
5009
2625 Carrington Drive, West Dundee, Illinois 60118
Sold
$340,000
5 beds / 3.0 baths / 3,400 ft2
Single Family / Built: 2005
3090
Contact Agent
Listing Provided By
Baird & Warner
