

2659 Parkside Avenue, Belmont Cragin, Chicago, Illinois 60639
Sorry, we are updating photos, please update this page in 15 minutes
$220,800
|
Sold
|
|
| Status: | Closed |
| Sqft: | 1,444 |
| Cost/Sqft: | $153 |
| Beds: | 3 |
| Baths: | 3 |
| Year Built: | 1925 |
| Property Taxes: | $3,537 |
| Days On Market: | 4111 |
| Lot Size: | 0,00 |
Description
** BEAUTIFULL CORNER BRICK QUEEN ANNE,** TALK ABOUT PRIDE OF OWNER SHIP. THIS PROPERTY SHOWS GREAT, MANY UP DATES TROUGH OUT THE HOUSE, NEW WINDOWS, FLOORS AND NEWER KITCHEN, A FULL BATH IN EACH LEVEL. BASEMENT HAS 2 BEDROOMS, FULL BATH, FAMILY ROOM AND SUMMER KITCHEN. NICE DECK CONNECTING TO A GOOD SIZE POOL FOR THOSE HOT SUMMER DAYS. BRING THOSE BUYERS OUT THEY WILL NOT BE DISAPPOINTED WITH THIS PROPERTY... *******
Property Specifics
| Single Family | |
| — | |
| Queen Anne | |
| 1925 | |
| Full | |
| Brick | |
| Asphalt | |
| QUEEN ANNE | |
| No | |
| — |
| Cook | |
| — | |
| 0 / Not Applicable | |
| None | |
| Lake Michigan, Public | |
| Public Sewer | |
| Central Air | |
| Natural Gas, Forced Air | |
| 08995886 | |
| 13294150010000 |
Property History
| DATE: | EVENT: | PRICE: | SOURCE: |
|---|---|---|---|
| 30 Dec, 2008 | Sold | $169,900 | MRED MLS |
| 26 Dec, 2008 | Under contract | $169,900 | MRED MLS |
| 16 Oct, 2008 | Listed for sale | $169,900 | MRED MLS |
| 6 Aug, 2015 | Sold | $220,800 | MRED MLS |
| 28 Jul, 2015 | Under contract | $220,800 | MRED MLS |
| 28 Jul, 2015 | Listed for sale | $220,800 | MRED MLS |
Some photos of this home have been virtually staged.
Sorry, we are updating photos, please update this page in 15 minutesRoom Specifics
All Bedroom Info:
Total Bedrooms: 5
Bedrooms Above Ground: 3
Bedrooms Below Ground: 2
Total Bedrooms: 5
Bedrooms Above Ground: 3
Bedrooms Below Ground: 2
Second Bedroom Info:
Dimensions: —
Location: —Dimensions: —
Floor Type: Carpet
Third Bedroom Info:
Dimensions: —
Location: —Dimensions: —
Floor Type: Carpet
Fourth Bedroom Info:
Dimensions: —
Location: —Dimensions: —
Floor Type: Ceramic Tile
Bathroom Info:
Full Bathrooms: 3
Partial Bathrooms: 1Full Bathrooms: 3
Bathroom Amenities: —
Bathroom in Basement: 1
Dining Room Info:
Dimensions: —
Location: —Dimensions: —
Floor Type: Ceramic Tile
Kitchen Info:
Dimensions: —
Location: —Dimensions: —
Floor Type: Ceramic Tile
Features: Eating Area-Table Space
Living Room Info:
Dimensions: —
Location: —Dimensions: —
Floor Type: Ceramic Tile
Additional Rooms Info:
Rooms: Bedroom 5, Recreation Room
Basement: FullRooms: Bedroom 5, Recreation Room
Other Specifics
| 2 | |
| Concrete Perimeter | |
| Garage | |
| — | |
| — | |
| — | |
| Deck | |
| Corner Lot, Fenced Yard | |
| 30X125 | |
| Finished,Full | |
| None | |
| First Floor Bedroom, In-Law Arrangement, First Floor Laundry, First Floor Full Bath | |
| Range, Refrigerator, Washer, Dryer | |
| Not in DB | |
| Pool | |
| — | |
| — |
Tax History
| Year | Property Taxes |
|---|---|
| 2008 | $3,209 |
| 2015 | $3,537 |
Contact Agent
Nearby Similar Homes
5512 Wrightwood Avenue, Chicago, Illinois 60639
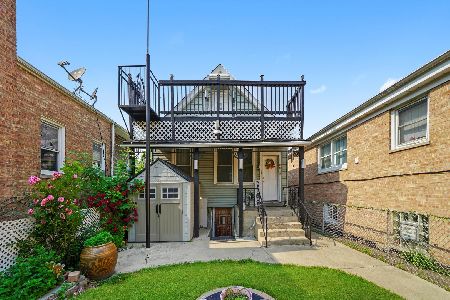
For Sale
$319,000
3 beds / 3.0 baths / 900 ft2
Single Family / Built: 1912
136
2839 Luna Avenue, Chicago, Illinois 60641
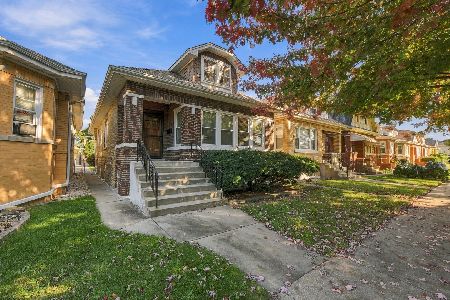
For Sale
$329,900
3 beds / 2.1 baths / 1,195 ft2
Single Family / Built: 1928
21
2705 Menard Avenue, Chicago, Illinois 60639
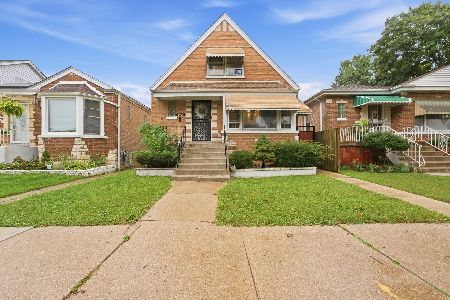
For Sale
$410,000
3 beds / 2.0 baths / 1,272 ft2
Single Family / Built: 1956
35
2848 Monitor Avenue, Chicago, Illinois 60634
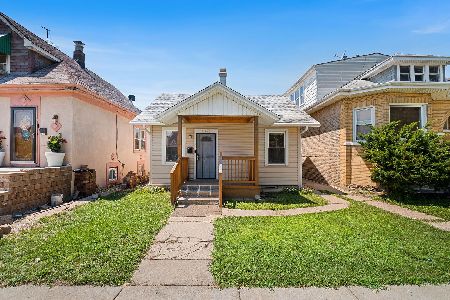
For Sale
$299,900
3 beds / 1.0 baths / 858 ft2
Single Family / Built: 1920
22
3035 Luna Avenue, Chicago, Illinois 60641
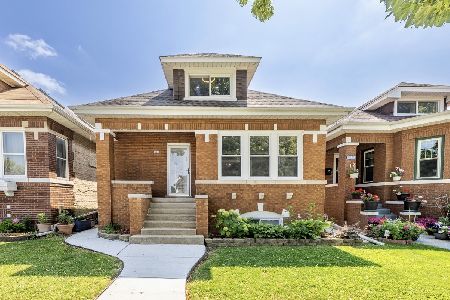
For Sale
$499,500
6 beds / 2.0 baths / 1,600 ft2
Single Family / Built: 1926
111
3052 Major Avenue, Chicago, Illinois 60634
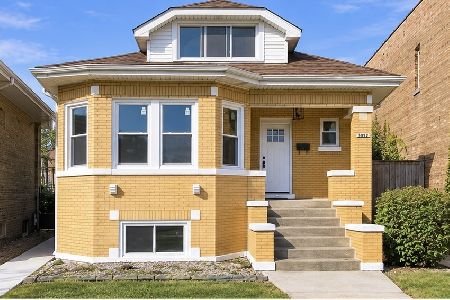
For Sale
$569,900
5 beds / 3.0 baths / 2,617 ft2
Single Family / Built: 1926
10
Nearby Sold Comparables
2659 Parkside Avenue, Chicago, Illinois 60639

Sold
$169,900
3 beds / 2.1 baths / 1,444 ft2
Single Family / Built: 1925
6587
2653 Parkside Avenue, Chicago, Illinois 60639
Sold
$220,000
3 beds / 1.1 baths / 1,600 ft2
Single Family / Built: 1923
4165
2705 Parkside Avenue, Chicago, Illinois 60639
Sold
$180,000
3 beds / 1.1 baths / 0 ft2
Single Family / Built: 1927
5475
2709 Parkside Avenue, Chicago, Illinois 60639
Sold
$139,900
3 beds / 2.1 baths / 0 ft2
Single Family / Built: 1951
5771
2631 Parkside Avenue, Chicago, Illinois 60639
Sold
$199,900
3 beds / 2.1 baths / 1,433 ft2
Single Family / Built: 1924
3206
2635 Parkside Avenue, Chicago, Illinois 60639
Sold
$129,900
2 beds / 1.0 baths / 0 ft2
Single Family / Built: 1923
5496
Contact Agent
Listing Provided By
RE/MAX 10
