

2668 Prairie Avenue, Evanston, Illinois 60201
Sorry, we are updating photos, please update this page in 15 minutes
$526,000
|
Sold
|
|
| Status: | Closed |
| Sqft: | 1,800 |
| Cost/Sqft: | $297 |
| Beds: | 3 |
| Baths: | 3 |
| Year Built: | 2003 |
| Property Taxes: | $9,770 |
| Days On Market: | 4961 |
| Lot Size: | 0,00 |
Description
Morgante-Wilson designed townhouse-style home less than 10 yrs old on residential street steps to Central St shops, restaurants and Metra. Liv rm with floor-to-ceiling windows & glass door to patio. Kit open to din rm w/adjacent side patio and container garden. Custom fam rm/office on 2nd level plus third BR/bath perfect for guests. Attached gar plus 1 ext space. Attractive bldg close to many conveniences
Property Specifics
| Condos/Townhomes | |
| 2 | |
| — | |
| 2003 | |
| None | |
| Stucco, Stone | |
| — | |
| — | |
| No | |
| — |
| Cook | |
| — | |
| 325 / Monthly | |
| Water, Parking, Insurance, Exterior Maintenance, Lawn Care, Scavenger | |
| Lake Michigan | |
| Public Sewer | |
| Central Air, Window/Wall Unit - 1 | |
| Natural Gas, Forced Air | |
| 08311046 | |
| 05343210401001 |
Nearby Schools
| NAME: | DISTRICT: | DISTANCE: | |
|---|---|---|---|
|
Grade School
Kingsley Elementary School |
65 | — | |
|
Middle School
Haven Middle School |
65 | Not in DB | |
|
High School
Evanston Twp High School |
202 | Not in DB | |
Property History
| DATE: | EVENT: | PRICE: | SOURCE: |
|---|---|---|---|
| 28 Jun, 2013 | Sold | $526,000 | MRED MLS |
| 17 May, 2013 | Under contract | $535,000 | MRED MLS |
| 8 Apr, 2013 | Listed for sale | $535,000 | MRED MLS |
| 9 Jun, 2015 | Sold | $560,000 | MRED MLS |
| 6 May, 2015 | Under contract | $560,000 | MRED MLS |
| 5 May, 2015 | Listed for sale | $560,000 | MRED MLS |
Sorry, we are updating photos, please update this page in 15 minutes
Room Specifics
All Bedroom Info:
Total Bedrooms: 3
Bedrooms Above Ground: 3
Bedrooms Below Ground: 0
Total Bedrooms: 3
Bedrooms Above Ground: 3
Bedrooms Below Ground: 0
Second Bedroom Info:
Dimensions: —
Location: —Dimensions: —
Floor Type: Hardwood
Third Bedroom Info:
Dimensions: —
Location: —Dimensions: —
Floor Type: Carpet
Bathroom Info:
Full Bathrooms: 3
Partial Bathrooms: 0Full Bathrooms: 3
Bathroom Amenities: Whirlpool
Bathroom in Basement: —
Dining Room Info:
Dimensions: —
Location: —Dimensions: —
Floor Type: Hardwood
Kitchen Info:
Dimensions: —
Location: —Dimensions: —
Floor Type: Hardwood
Living Room Info:
Dimensions: —
Location: —Dimensions: —
Floor Type: Hardwood
Family Room Info:
Dimensions: —
Location: —Dimensions: —
Floor Type: Carpet
Additional Rooms Info:
Rooms: No additional rooms
Basement: NoneRooms: No additional rooms
Other Specifics
| 1 | |
| — | |
| Garage, Space/s | |
| — | |
| — | |
| — | |
| Patio, End Unit | |
| Landscaped | |
| COMMON | |
| — | |
| Full | |
| Vaulted/Cathedral Ceilings, Hardwood Floors, First Floor Bedroom, First Floor Laundry, First Floor Full Bath, Laundry Hook-Up in Unit | |
| Range, Microwave, Dishwasher, Refrigerator, Washer, Dryer, Disposal | |
| Not in DB | |
| — | |
| — | |
| — |
Tax History
| Year | Property Taxes |
|---|---|
| 2013 | $9,770 |
| 2015 | $10,706 |
Contact Agent
Nearby Similar Homes
2219 Central Street, Evanston, Illinois 60201
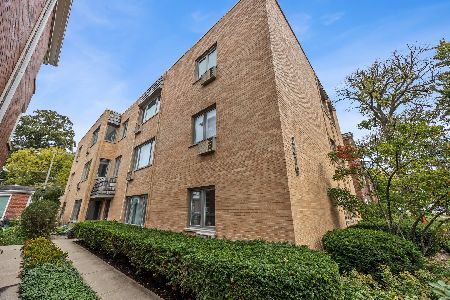
For Sale
$370,000
3 beds / 2.0 baths / 1,360 ft2
Condos/Townhomes / Built: 1950
16
2300 Central Street, Evanston, Illinois 60201
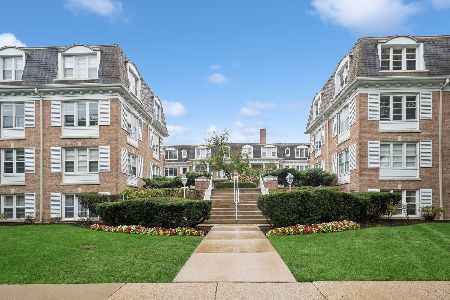
For Sale
$289,000
2 beds / 1.0 baths / 1,026 ft2
Condos/Townhomes / Built: 1958
33
2238 Central Street, Evanston, Illinois 60201
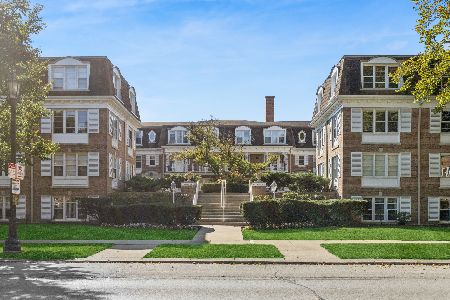
For Sale
$295,000
2 beds / 1.0 baths / 0 ft2
Condos/Townhomes / Built: 1958
29
1933 Harrison Street, Evanston, Illinois 60201
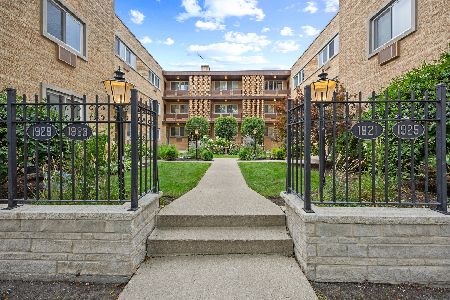
For Sale
$298,000
1 beds / 1.0 baths / 819 ft2
Condos/Townhomes / Built: 1960
59
725 Green Bay Road, Wilmette, Illinois 60091
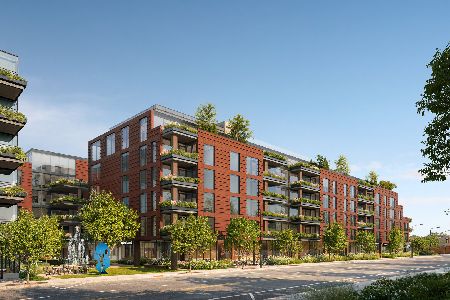
For Sale
$975,000
1 beds / 1.1 baths / 1,008 ft2
Condos/Townhomes / Built: 2026
1
725 Green Bay Road, Wilmette, Illinois 60091
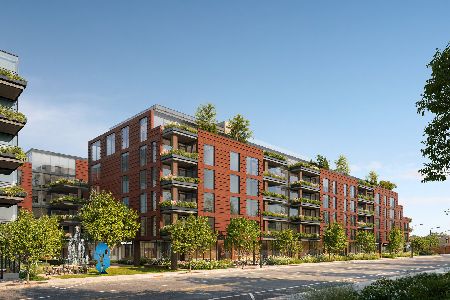
For Sale
$2,698,000
3 beds / 3.1 baths / 2,670 ft2
Condos/Townhomes / Built: 2026
23
Nearby Sold Comparables
2668 Prairie Avenue, Evanston, Illinois 60201

Sold
$560,000
3 beds / 3.0 baths / 1,800 ft2
Condos/Townhomes / Built: 2003
4204
2668 Prairie Avenue, Evanston, Illinois 60201
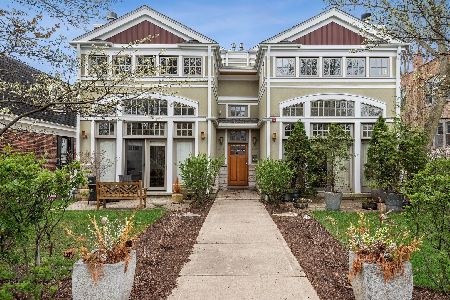
Sold
$725,000
3 beds / 2.1 baths / 0 ft2
Condos/Townhomes / Built: 2003
1654
2666 Prairie Avenue, Evanston, Illinois 60201
Sold
$449,000
3 beds / 2.1 baths / 2,400 ft2
Condos/Townhomes / Built: 1972
4545
2666 Prairie Avenue, Evanston, Illinois 60201
Sold
$515,000
3 beds / 2.1 baths / 1,800 ft2
Condos/Townhomes / Built: 1972
2756
2666 Prairie Avenue, Evanston, Illinois 60201
Sold
$500,000
3 beds / 2.1 baths / 1,815 ft2
Condos/Townhomes / Built: 1972
2583
2670 Prairie, Evanston, Illinois 60201
Sold
$549,000
3 beds / 3.0 baths / 0 ft2
Condos/Townhomes / Built: 2002
7152
Contact Agent
Listing Provided By
@properties
