

267 Crestwood Lane, Bloomingdale, Illinois 60108
Subdivision > Sunnyside
Sorry, we are updating photos, please update this page in 15 minutes
$260,000
|
Sold
|
|
| Status: | Closed |
| Sqft: | 2,050 |
| Cost/Sqft: | $132 |
| Beds: | 4 |
| Baths: | 2 |
| Year Built: | 1970 |
| Property Taxes: | $7,972 |
| Days On Market: | 4241 |
| Lot Size: | 0,00 |
Description
Bright & immaculate 4-bdrm home w/easy-care wood laminate flrg in living & dining rms. Lrg kitchen w/stainless appls, granite cntrs & sliding glass door to deck & lrg fenced yard. Baths fully updated. Newer thermo pane windows, carpet, & paint! Walk-out family rm. 4th bdrm/den w/adjacent full bath. 13-month Home Warranty included. Family-friendly area of well-kept homes! Nearby park & playground. Minutes to I-355!
Property Specifics
| Single Family | |
| — | |
| Step Ranch | |
| 1970 | |
| Walkout | |
| Aluminum Siding, Frame | |
| Asphalt | |
| — | |
| No | |
| — |
| Du Page | |
| Sunnyside | |
| 0 / Not Applicable | |
| None | |
| Lake Michigan | |
| Public Sewer, Sewer-Storm | |
| Central Air | |
| Natural Gas, Forced Air | |
| 08876374 | |
| 0223206009 |
Nearby Schools
| NAME: | DISTRICT: | DISTANCE: | |
|---|---|---|---|
|
Grade School
Winnebago Elementary School |
15 | — | |
|
Middle School
Marquardt Middle School |
15 | Not in DB | |
|
High School
Glenbard East High School |
87 | Not in DB | |
Property History
| DATE: | EVENT: | PRICE: | SOURCE: |
|---|---|---|---|
| 28 Mar, 2012 | Sold | $225,000 | MRED MLS |
| 23 Feb, 2012 | Under contract | $239,000 | MRED MLS |
| 6 Jan, 2012 | Listed for sale | $239,000 | MRED MLS |
| 21 Jul, 2015 | Sold | $260,000 | MRED MLS |
| 5 Jun, 2015 | Under contract | $270,000 | MRED MLS |
| — | Last price change | $275,000 | MRED MLS |
| 31 Mar, 2015 | Listed for sale | $275,000 | MRED MLS |
Sorry, we are updating photos, please update this page in 15 minutes
Room Specifics
All Bedroom Info:
Total Bedrooms: 4
Bedrooms Above Ground: 4
Bedrooms Below Ground: 0
Total Bedrooms: 4
Bedrooms Above Ground: 4
Bedrooms Below Ground: 0
Second Bedroom Info:
Dimensions: —
Location: —Dimensions: —
Floor Type: Carpet
Third Bedroom Info:
Dimensions: —
Location: —Dimensions: —
Floor Type: Carpet
Fourth Bedroom Info:
Dimensions: —
Location: —Dimensions: —
Floor Type: Carpet
Bathroom Info:
Full Bathrooms: 2
Partial Bathrooms: 0Full Bathrooms: 2
Bathroom Amenities: —
Bathroom in Basement: 1
Dining Room Info:
Dimensions: —
Location: —Dimensions: —
Floor Type: Wood Laminate
Kitchen Info:
Dimensions: —
Location: —Dimensions: —
Floor Type: Ceramic Tile
Features: Eating Area-Table Space
Living Room Info:
Dimensions: —
Location: —Dimensions: —
Floor Type: Wood Laminate
Family Room Info:
Dimensions: —
Location: —Dimensions: —
Floor Type: Carpet
Additional Rooms Info:
Rooms: No additional rooms
Basement: WalkoutRooms: No additional rooms
Other Specifics
| 2 | |
| Concrete Perimeter | |
| Garage | |
| — | |
| — | |
| — | |
| Deck, Storms/Screens | |
| Fenced Yard | |
| 65 X 135 | |
| — | |
| None | |
| Wood Laminate Floors, First Floor Bedroom, First Floor Full Bath | |
| Microwave, Dishwasher, Refrigerator, Washer, Dryer, Disposal, Stainless Steel Appliance(s) | |
| Not in DB | |
| Sidewalks, Street Lights, Street Paved | |
| — | |
| — |
Tax History
| Year | Property Taxes |
|---|---|
| 2012 | $7,551 |
| 2015 | $7,972 |
Contact Agent
Nearby Similar Homes
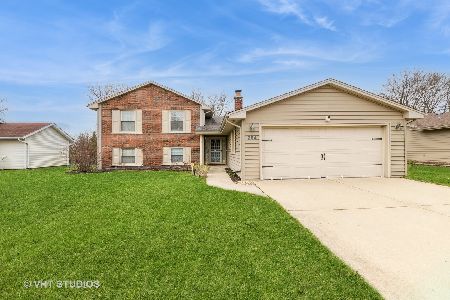
4N260 Walter Road, Addison, Illinois 60101
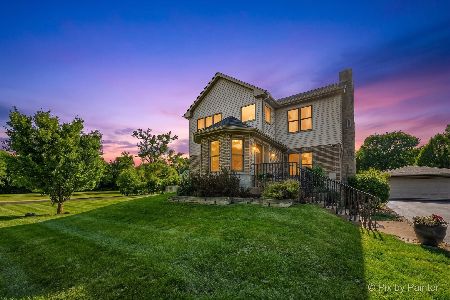
For Sale
$689,000
4 beds / 4.0 baths / 3,120 ft2
Single Family / Built: 1948
46
336 Tuttle Drive, Bloomingdale, Illinois 60108
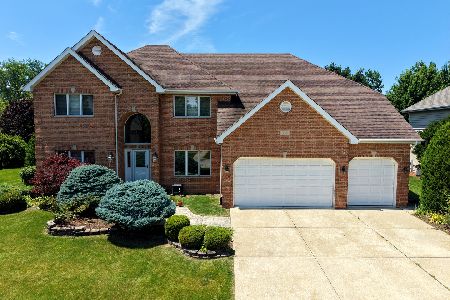
For Sale
$1,099,999
4 beds / 4.0 baths / 5,228 ft2
Single Family / Built: 1999
49
4n751 aka 251 Medinah Road, Bloomingdale, Illinois 60108
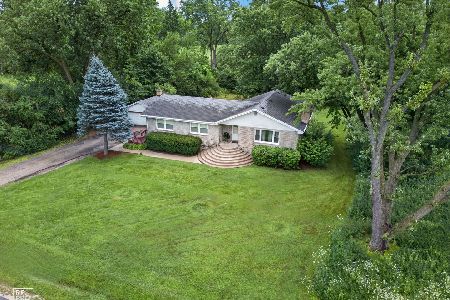
For Sale
$499,900
3 beds / 2.0 baths / 1,584 ft2
Single Family / Built: 1954
62
Nearby Sold Comparables
265 Crestwood Lane, Bloomingdale, Illinois 60108

Sold
$347,900
5 beds / 3.0 baths / 2,400 ft2
Single Family / Built: 1971
1880
263 Crestwood Lane, Bloomingdale, Illinois 60108

Sold
$295,000
3 beds / 1.1 baths / 1,255 ft2
Single Family / Built: 1970
1656
262 Bedford Lane, Bloomingdale, Illinois 60108

Sold
$279,500
3 beds / 1.1 baths / 1,700 ft2
Single Family / Built: 1971
2609
Contact Agent
Listing Provided By
john greene, Realtor
