

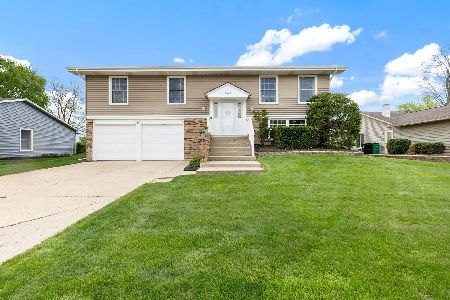
268 Bedford Lane, Bloomingdale, Illinois 60108
Subdivision > Westlake
Sorry, we are updating photos, please update this page in 15 minutes
$343,000
|
Sold
|
|
| Status: | Closed |
| Sqft: | 0 |
| Cost/Sqft: | — |
| Beds: | 5 |
| Baths: | 3 |
| Year Built: | 1970 |
| Property Taxes: | $9,028 |
| Days On Market: | 3066 |
| Lot Size: | 0,00 |
Description
HUGE 5 BEDROOM HOME IN POPULAR AREA OF BLOOMINGDALE. UPDATED EAT-IN KITCHEN WITH STAINLESS STEEL APPLIANCES & TONS OF CABINETS. FORMAL DINING ROOM. 2-STORY ENTRANCE WITH VOLUME CEILING. MASTER SUITE WITH LUXURY CERAMIC TILED. 1ST FLOOR DEN/OFFICE. 2 COZY FIREPLACES. 1ST FLOOR REMODELED IN 2015 WITH A WET BAR. UTILITY ROOM IDEAL FOR STORAGE. FAMILY ROOM LEADS TO A 25X15 CEMENT PATIO PLUS A CUSTOM 2-TIER DECK. NEW CARPET T/O 2015. NEWER MECHANICALS - HVAC 2012 & HWH 2015. NEW SIDING IN 2012. LARGE CORNER LOT. TASTEFULLY DECORATED & NEUTRAL T/O. NOTHING TO DO BUT MOVE-IN! (ABOVE GROUND POOL IS BEING REMOVED STARTING 6/7/18)
Property Specifics
| Single Family | |
| — | |
| — | |
| 1970 | |
| None | |
| Vinyl Siding | |
| Asphalt | |
| STRATFORD | |
| No | |
| — |
| Du Page | |
| Westlake | |
| 0 / Not Applicable | |
| None | |
| Lake Michigan | |
| Public Sewer | |
| Central Air | |
| Natural Gas, Forced Air | |
| 09989779 | |
| 0223206011 |
Nearby Schools
| NAME: | DISTRICT: | DISTANCE: | |
|---|---|---|---|
|
Grade School
Winnebago Elementary School |
15 | — | |
|
Middle School
Marquardt Middle School |
15 | Not in DB | |
|
High School
Glenbard East High School |
87 | Not in DB | |
Property History
| DATE: | EVENT: | PRICE: | SOURCE: |
|---|---|---|---|
| 17 Aug, 2018 | Sold | $343,000 | MRED MLS |
| 9 Jul, 2018 | Under contract | $349,800 | MRED MLS |
| 18 Jun, 2018 | Listed for sale | $349,800 | MRED MLS |
Sorry, we are updating photos, please update this page in 15 minutes
Room Specifics
All Bedroom Info:
Total Bedrooms: 5
Bedrooms Above Ground: 5
Bedrooms Below Ground: 0
Total Bedrooms: 5
Bedrooms Above Ground: 5
Bedrooms Below Ground: 0
Second Bedroom Info:
Dimensions: —
Location: —Dimensions: —
Floor Type: Carpet
Third Bedroom Info:
Dimensions: —
Location: —Dimensions: —
Floor Type: Carpet
Fourth Bedroom Info:
Dimensions: —
Location: —Dimensions: —
Floor Type: Wood Laminate
Bathroom Info:
Full Bathrooms: 3
Partial Bathrooms: 1Full Bathrooms: 3
Bathroom Amenities: —
Bathroom in Basement: 0
Dining Room Info:
Dimensions: —
Location: —Dimensions: —
Floor Type: Carpet
Kitchen Info:
Dimensions: —
Location: —Dimensions: —
Floor Type: Wood Laminate
Features: Eating Area-Table Space
Laundry Room Info:
Dimensions: —
Location: —Dimensions: —
Floor Type: Other
Living Room Info:
Dimensions: —
Location: —Dimensions: —
Floor Type: Carpet
Family Room Info:
Dimensions: —
Location: —Dimensions: —
Floor Type: Wood Laminate
Additional Rooms Info:
Rooms: Bedroom 5, Foyer, Utility Room-1st Floor, Den
Basement: NoneRooms: Bedroom 5, Foyer, Utility Room-1st Floor, Den
Other Specifics
| 2 | |
| Concrete Perimeter | |
| Garage | |
| — | |
| — | |
| — | |
| Patio | |
| Corner Lot | |
| 120 X 90 | |
| — | |
| Full | |
| Bar-Wet, Hardwood Floors, First Floor Bedroom, First Floor Full Bath | |
| Range, Microwave, Dishwasher, Refrigerator, Washer, Dryer | |
| Not in DB | |
| Sidewalks, Street Lights, Street Paved | |
| — | |
| Wood Burning, Gas Log |
Tax History
| Year | Property Taxes |
|---|---|
| 2018 | $9,028 |
Contact Agent
Nearby Similar Homes
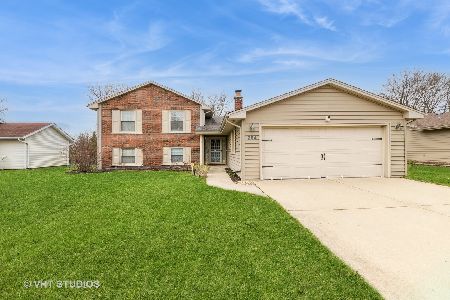
4N260 Walter Road, Addison, Illinois 60101
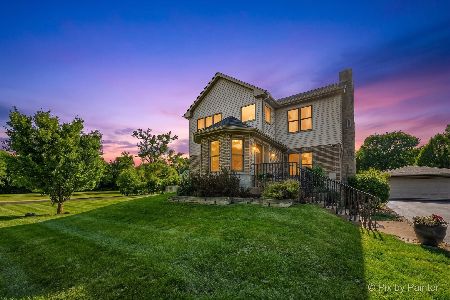
For Sale
$689,000
4 beds / 4.0 baths / 3,120 ft2
Single Family / Built: 1948
46
336 Tuttle Drive, Bloomingdale, Illinois 60108
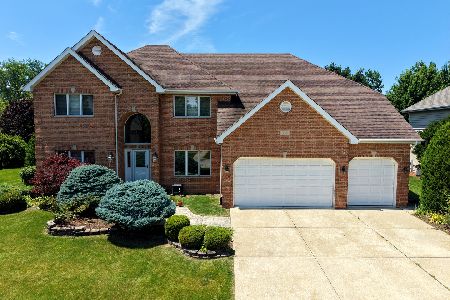
For Sale
$1,099,999
4 beds / 4.0 baths / 5,228 ft2
Single Family / Built: 1999
49
4n751 aka 251 Medinah Road, Bloomingdale, Illinois 60108
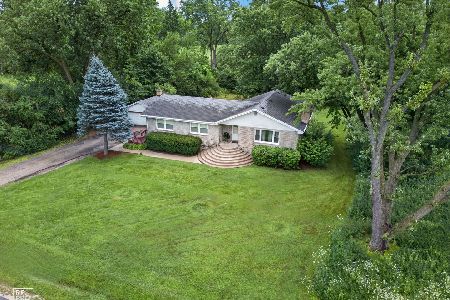
For Sale
$499,900
3 beds / 2.0 baths / 1,584 ft2
Single Family / Built: 1954
62
Nearby Sold Comparables
265 Crestwood Lane, Bloomingdale, Illinois 60108

Sold
$347,900
5 beds / 3.0 baths / 2,400 ft2
Single Family / Built: 1971
1880
262 Bedford Lane, Bloomingdale, Illinois 60108

Sold
$279,500
3 beds / 1.1 baths / 1,700 ft2
Single Family / Built: 1971
2609
Contact Agent
Listing Provided By
RE/MAX Suburban
