

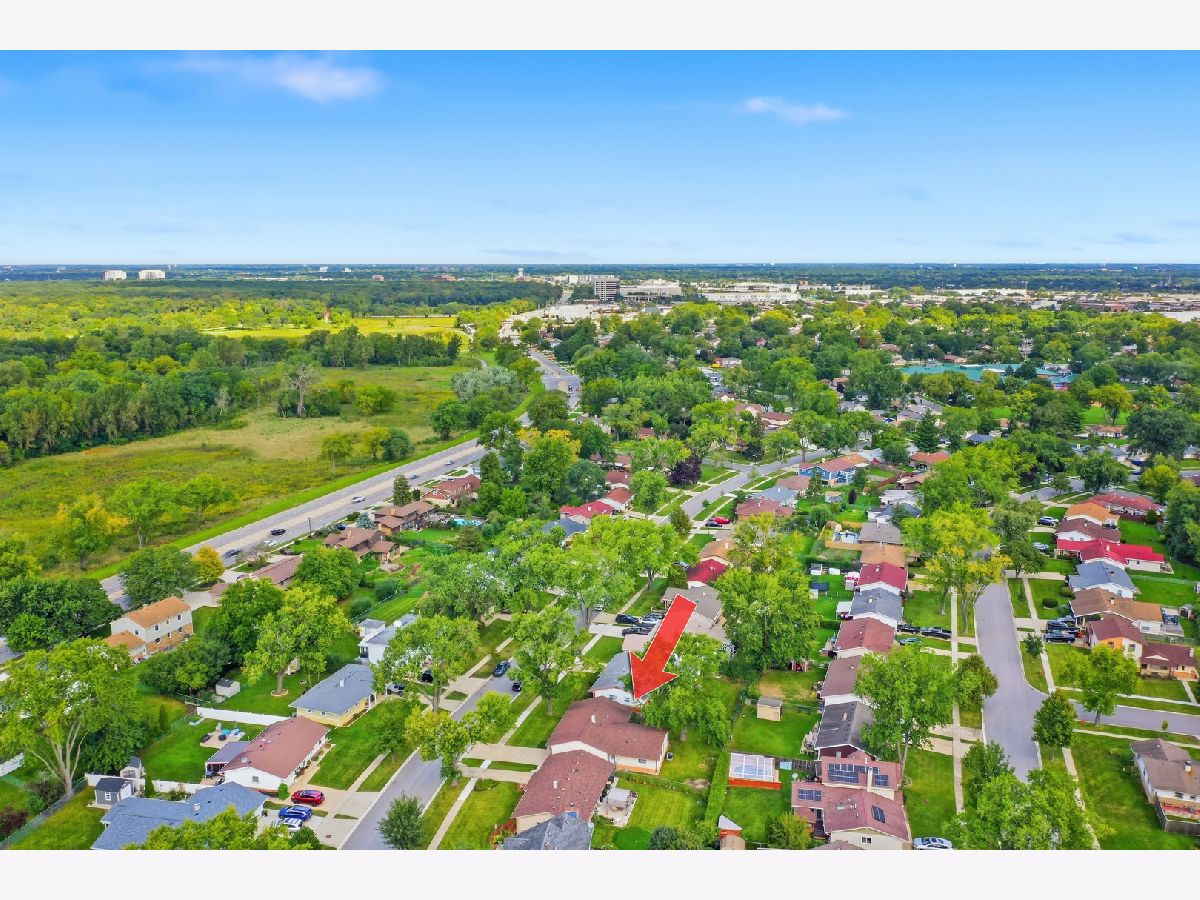
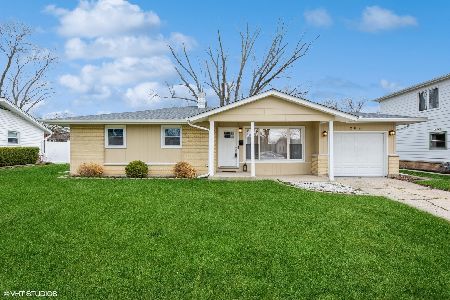
267 Holly Lane, Elk Grove Village, Illinois 60007


$450,000
|
Sold
|
|
| Status: | Closed |
| Sqft: | 1,852 |
| Cost/Sqft: | $240 |
| Beds: | 4 |
| Baths: | 2 |
| Year Built: | 1958 |
| Property Taxes: | $6,705 |
| Days On Market: | 46 |
| Lot Size: | 0,00 |
Description
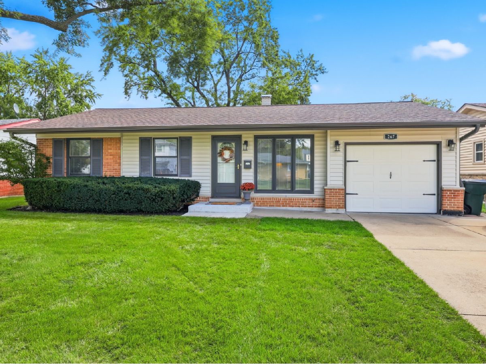
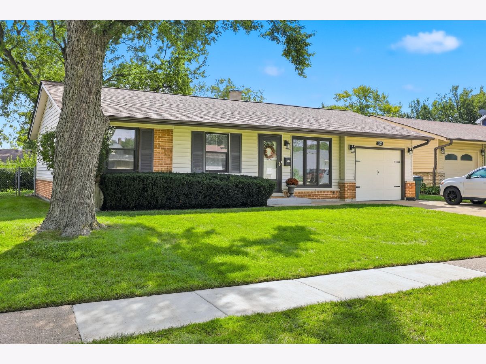
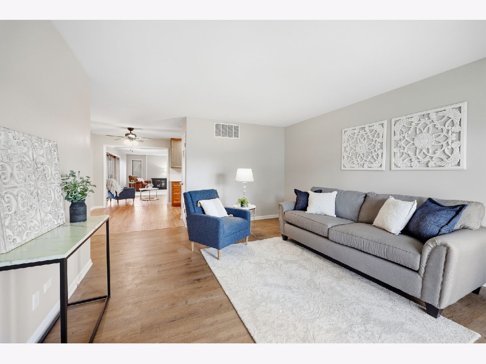
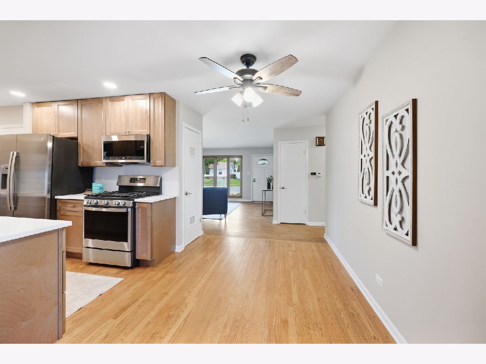
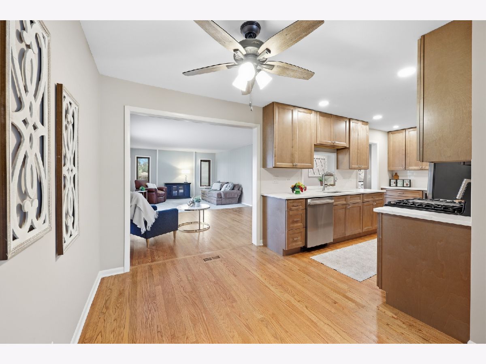
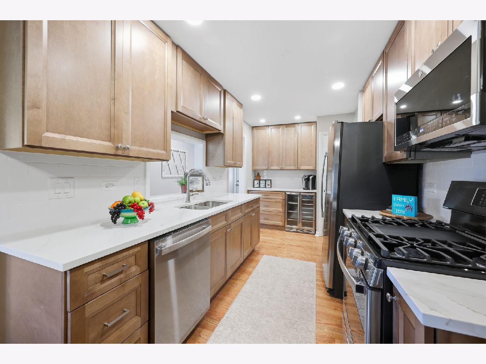
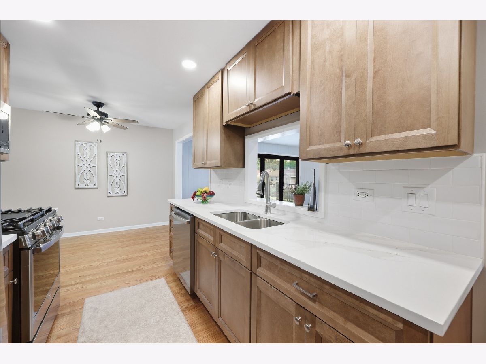
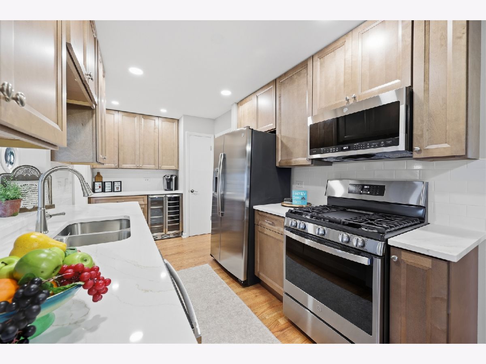
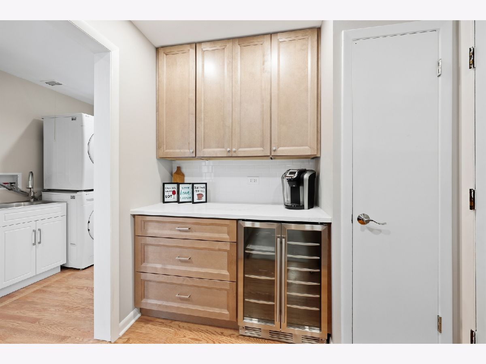
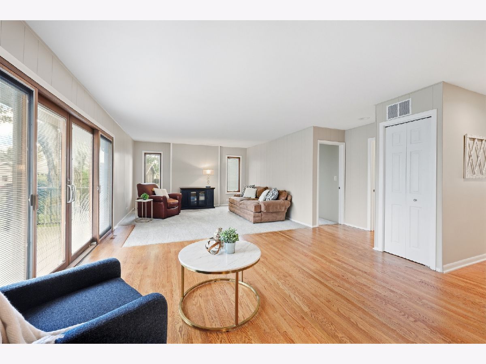
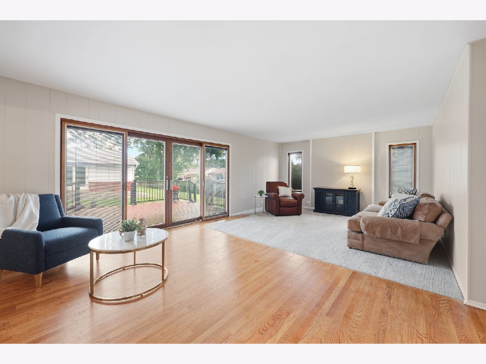
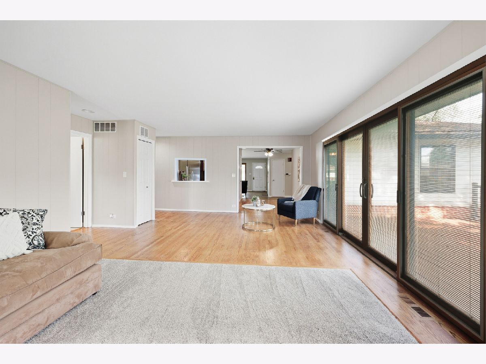
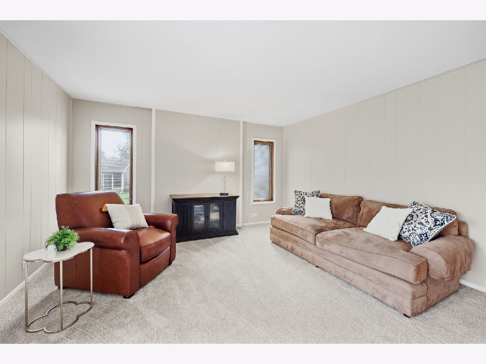
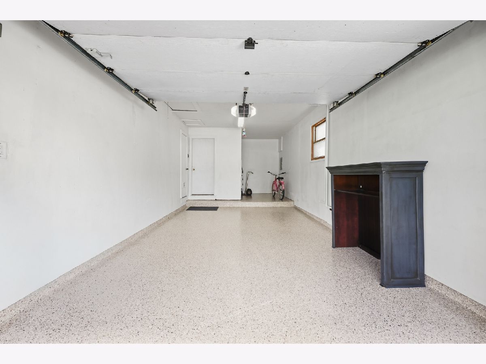
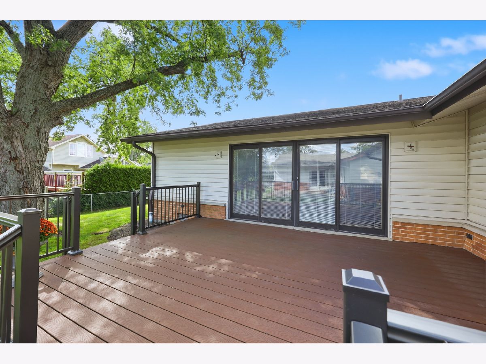
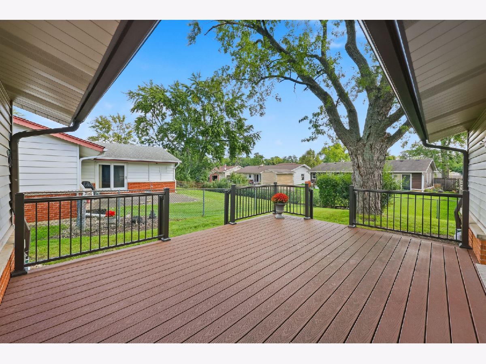
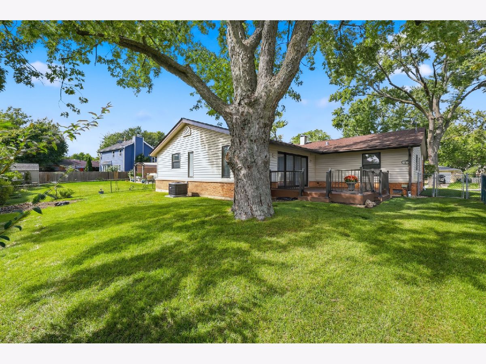
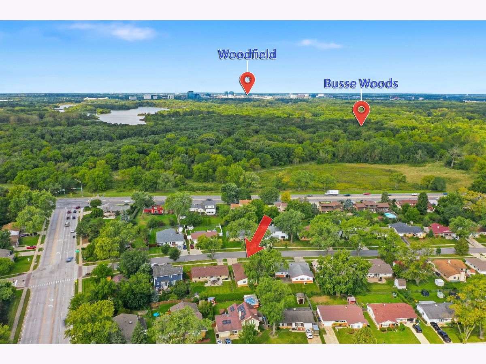
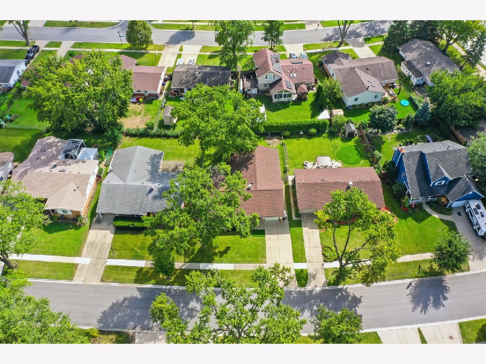
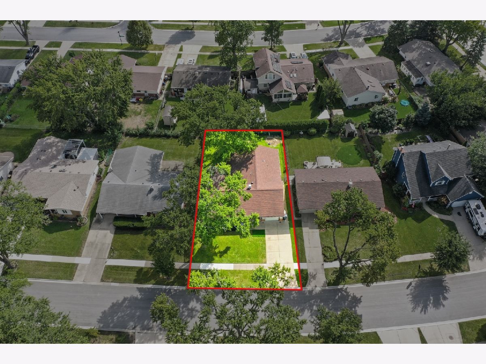
IT ALL ADDS UP TO A GREAT HOME! Beautiful NEW KITCHEN with Gorgeous cabinets, QUARTZ COUNTERTOPS, stainless steel appliances and Extra BREAKFAST BAR with additional drawers, cabinets and beverage refrigerator. Spacious 24' x 14' family room with large glass sliding door to patio. Newer items include central air, washer and dryer, carpeting, wooden floor in kitchen, closet doors, sump pump and epoxy floor in garage. This home has been well maintained and beautifully updated. Vapor barrier in crawl space has just been replaced. 4th bedroom with adjacent full bathroom may be a good in-law place. Fenced yard, nice neighborhood and more. See it today!
Property Specifics
| Single Family | |
| — | |
| Ranch | |
| 1958 | |
| Crawl Space | |
| Vinyl Siding, Brick, Frame | |
| Asphalt | |
| — | |
| No | |
| — |
| Cook | |
| — | |
| — / Not Applicable | |
| None | |
| Lake Michigan, Public | |
| Public Sewer | |
| Central Air | |
| Gas, Forced Air | |
| 12766676 | |
| 08282110150000 |
Nearby Schools
| NAME: | DISTRICT: | DISTANCE: | |
|---|---|---|---|
|
Grade School
Rupley Elementary School |
59 | — | |
|
Middle School
Grove Junior High School |
59 | Not in DB | |
|
High School
Elk Grove High School |
214 | Not in DB | |
Property History
| DATE: | EVENT: | PRICE: | SOURCE: |
|---|---|---|---|
| 3 Nov, 2026 | Sold | $450,000 | MRED MLS |
| 30 Sep, 2026 | Under contract | $445,000 | MRED MLS |
| 25 Sep, 2026 | Listed for sale | $445,000 | MRED MLS |
Room Specifics
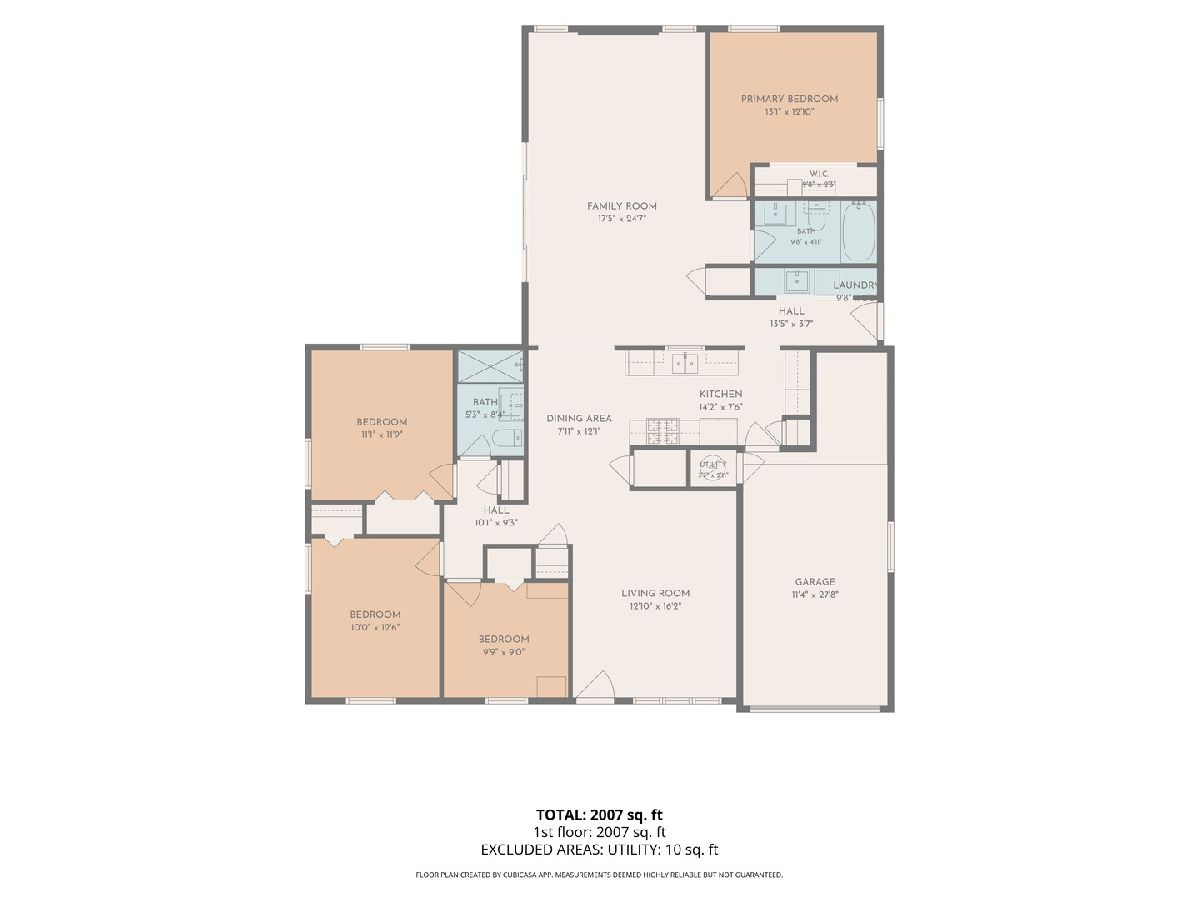
All Bedroom Info:
Total Bedrooms: 4
Bedrooms Above Ground: 4
Bedrooms Below Ground: 0
Total Bedrooms: 4
Bedrooms Above Ground: 4
Bedrooms Below Ground: 0
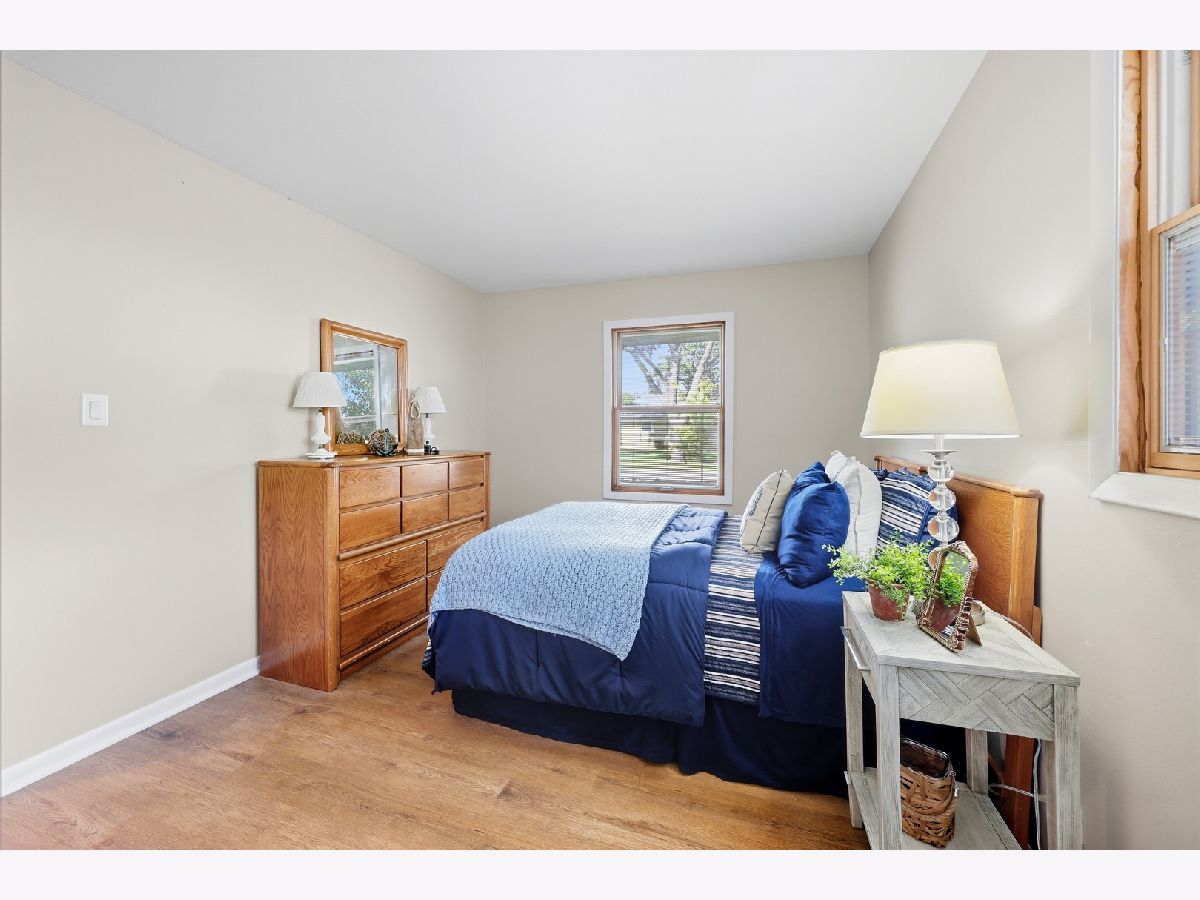
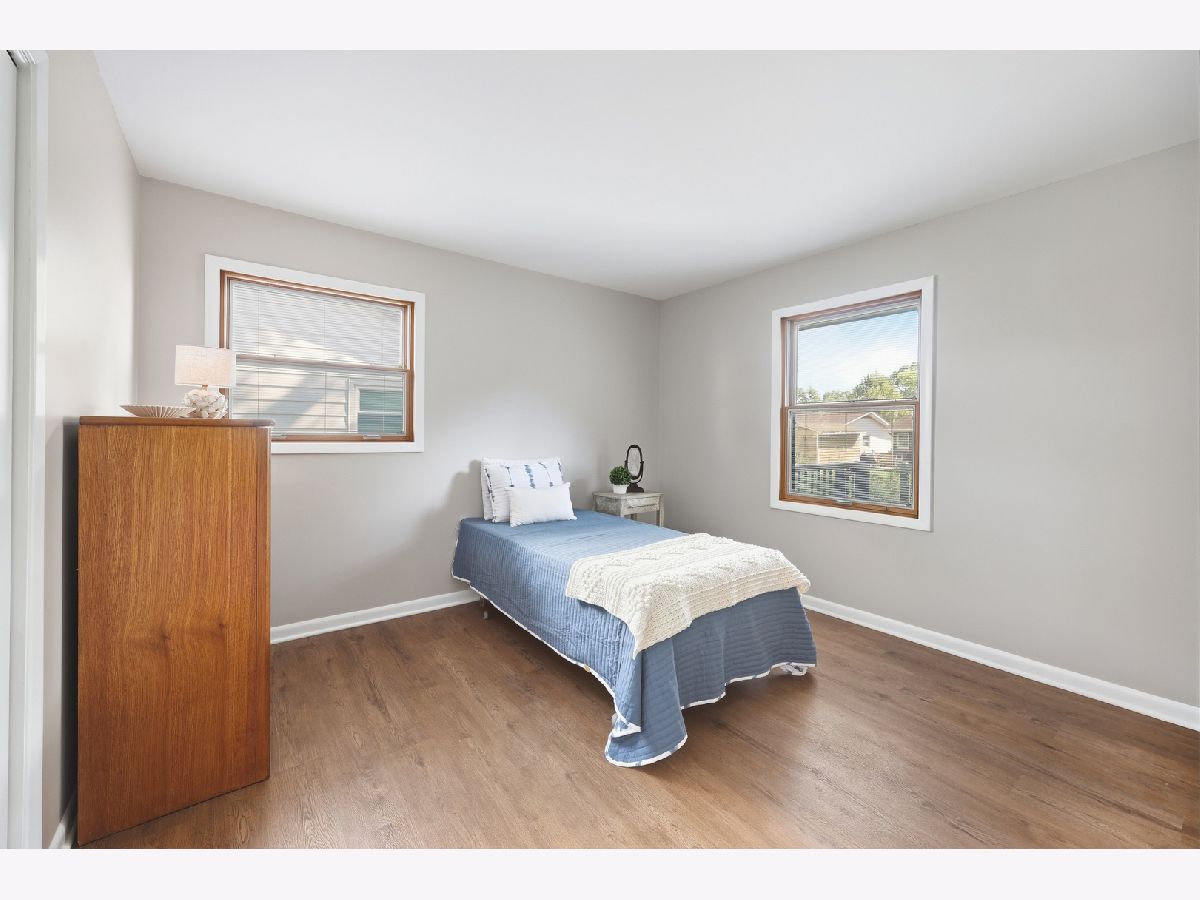
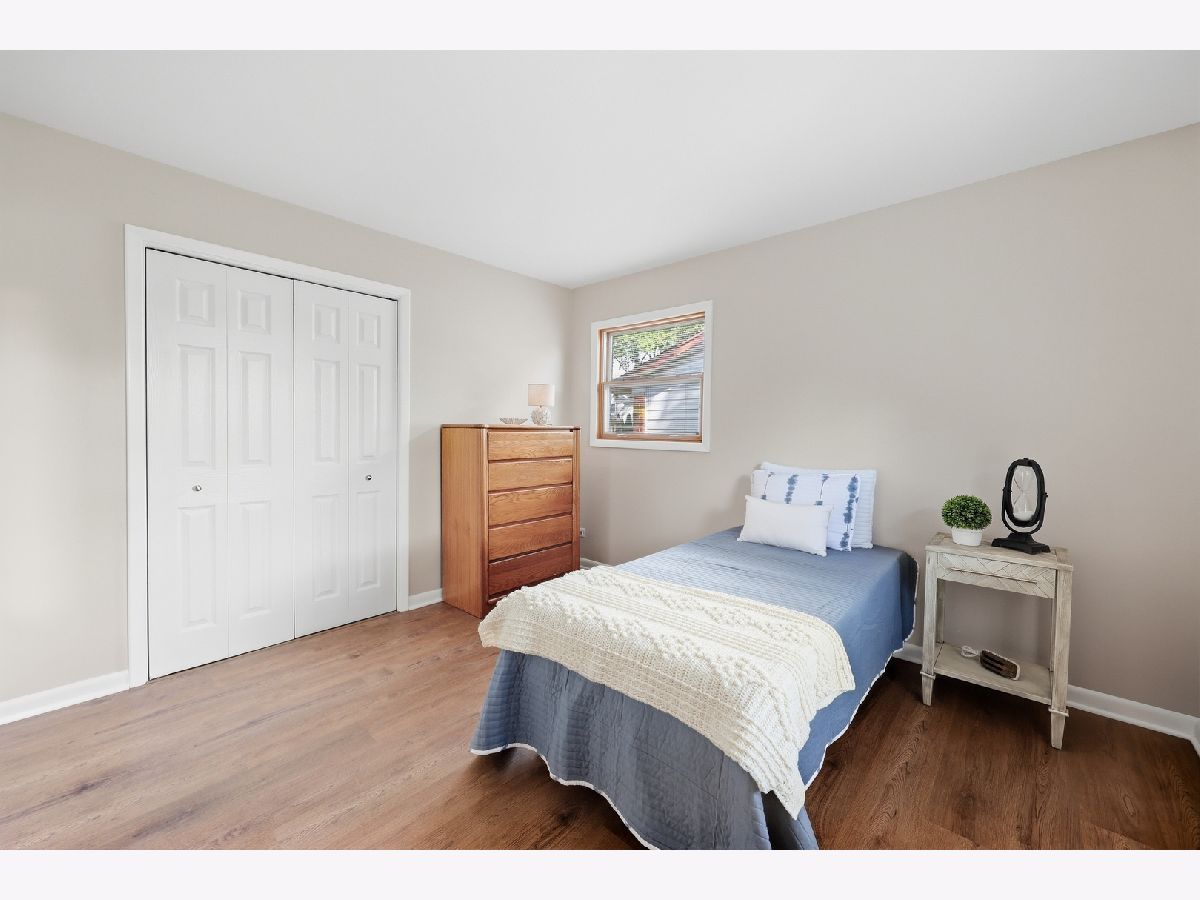
Master Bedroom Info:
Dimensions: 13X13
Location: Main LevelDimensions: 13X13
Floor Type: Luxury Vinyl
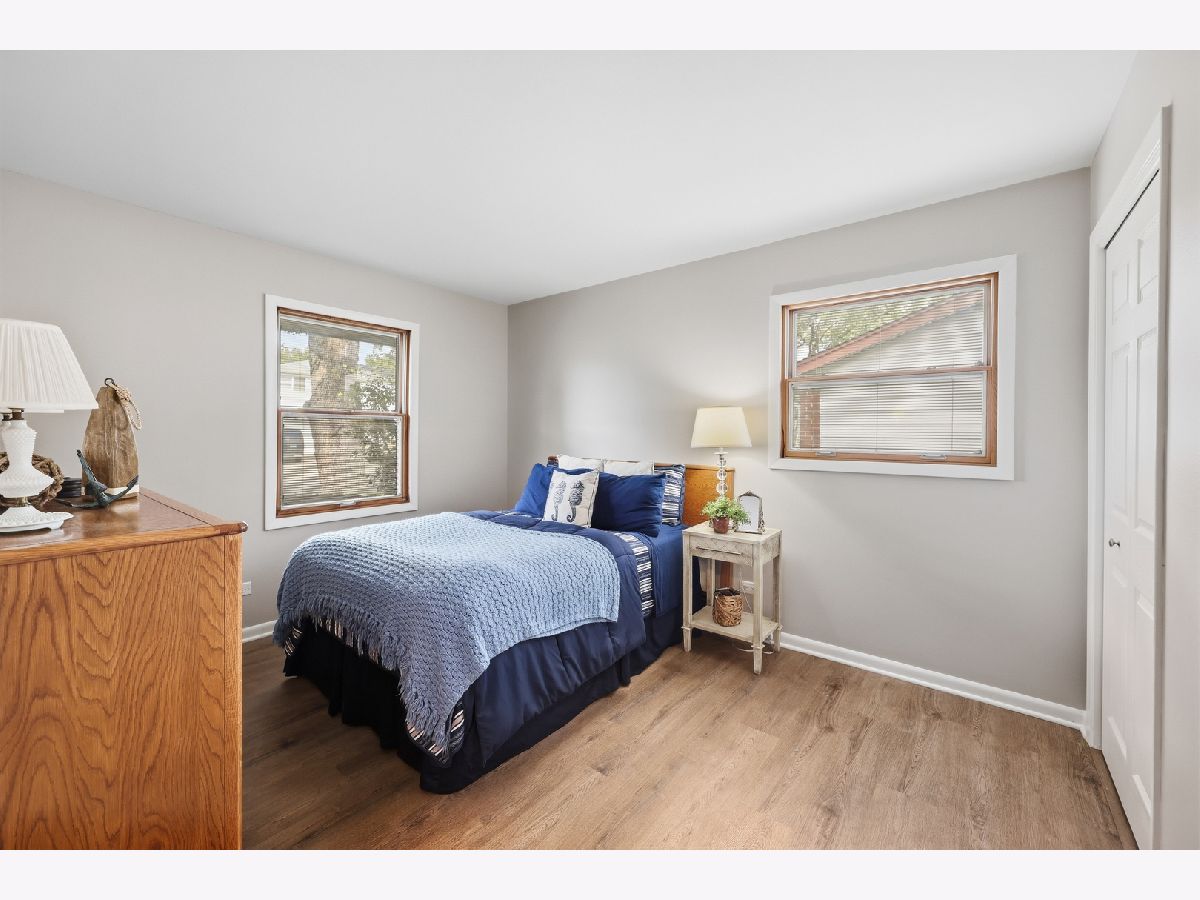
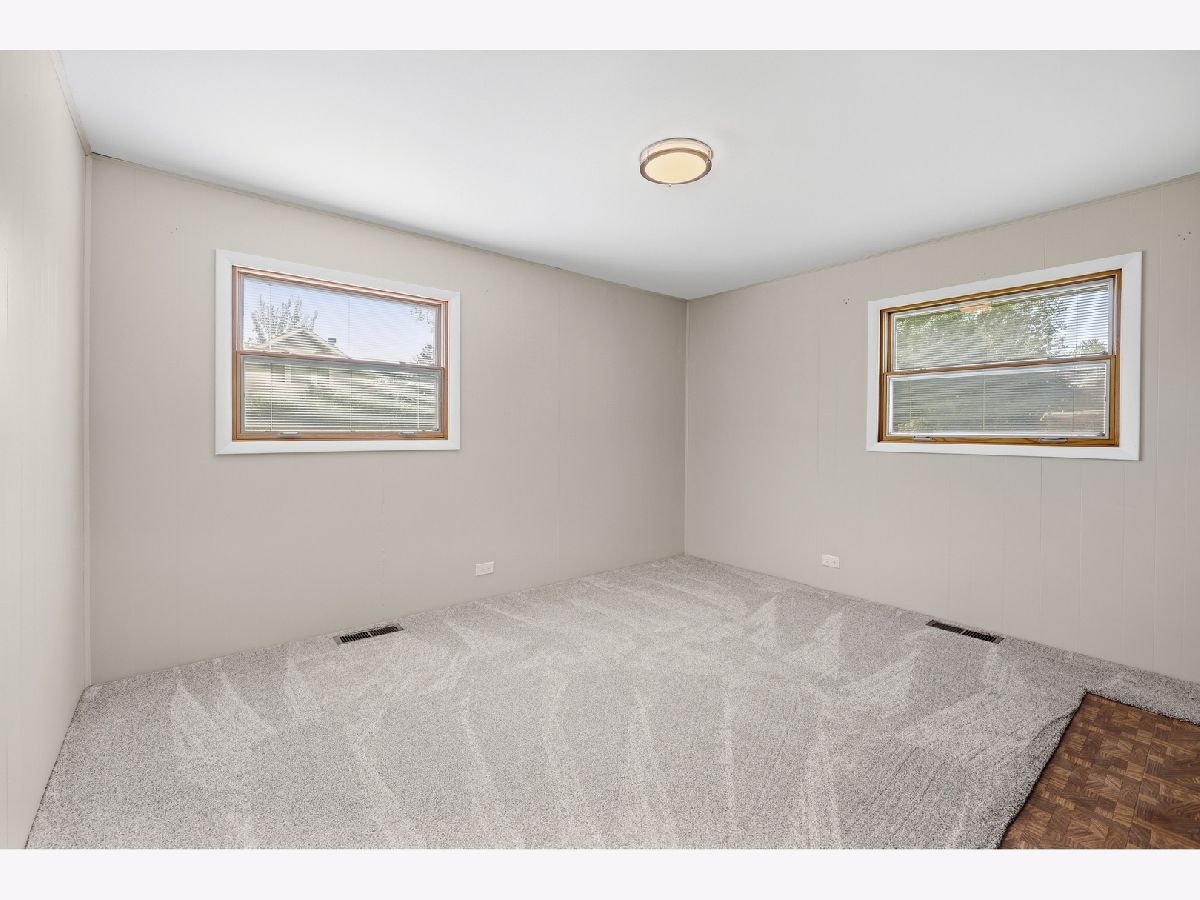
Second Bedroom Info:
Dimensions: 13X10
Location: Main LevelDimensions: 13X10
Floor Type: Carpet
Third Bedroom Info:
Dimensions: 12X11
Location: Main LevelDimensions: 12X11
Floor Type: Luxury Vinyl
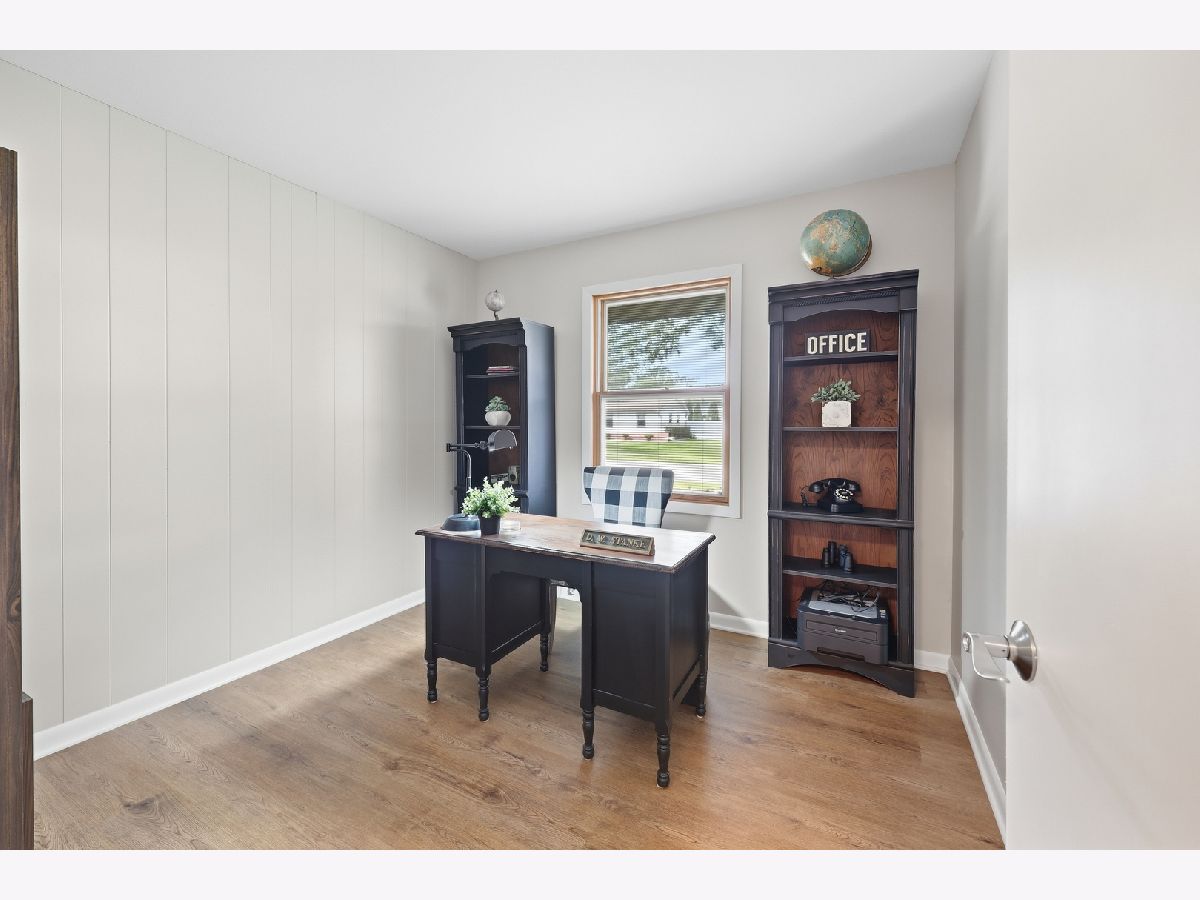
Fourth Bedroom Info:
Dimensions: 10X9
Location: Main LevelDimensions: 10X9
Floor Type: Luxury Vinyl
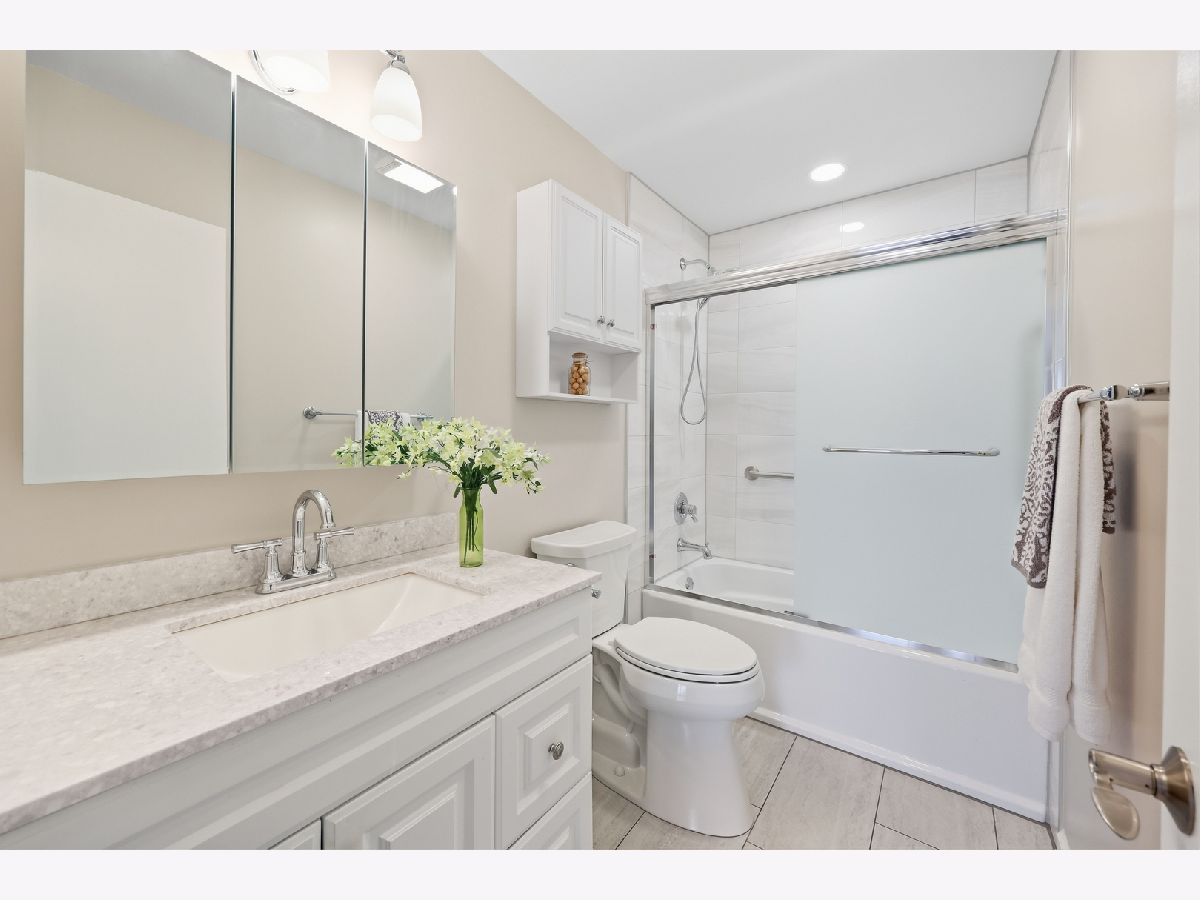
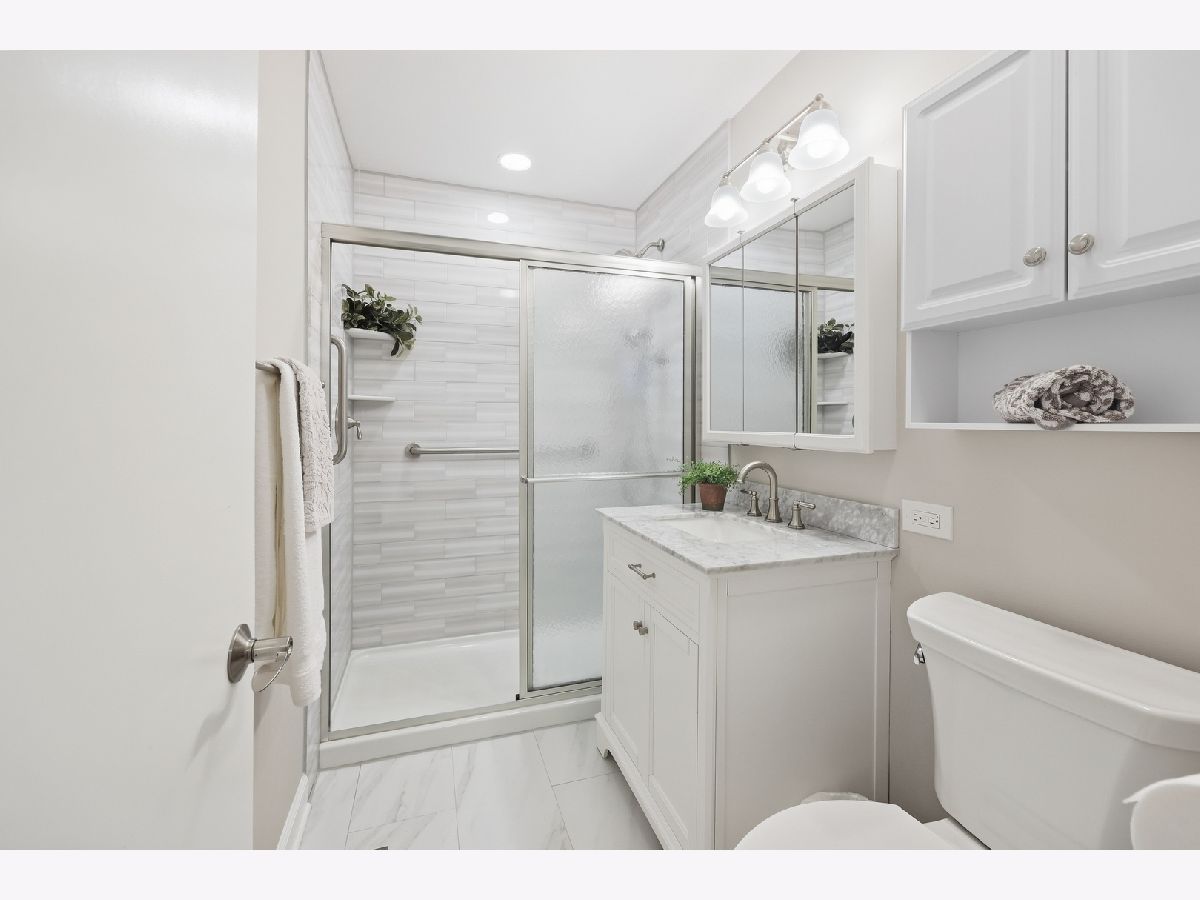
Bathroom Info:
Full Bathrooms: 2
Partial Bathrooms: 0Full Bathrooms: 2
Bathroom Amenities: Soaking Tub
Bathroom in Basement: 0
Dining Room Info:
Dimensions: 12X8
Location: Main LevelDimensions: 12X8
Floor Type: Hardwood
Kitchen Info:
Dimensions: 14X8
Location: Main LevelDimensions: 14X8
Floor Type: Hardwood
Features: Eating Area-Breakfast Bar, Galley, Pantry-Closet
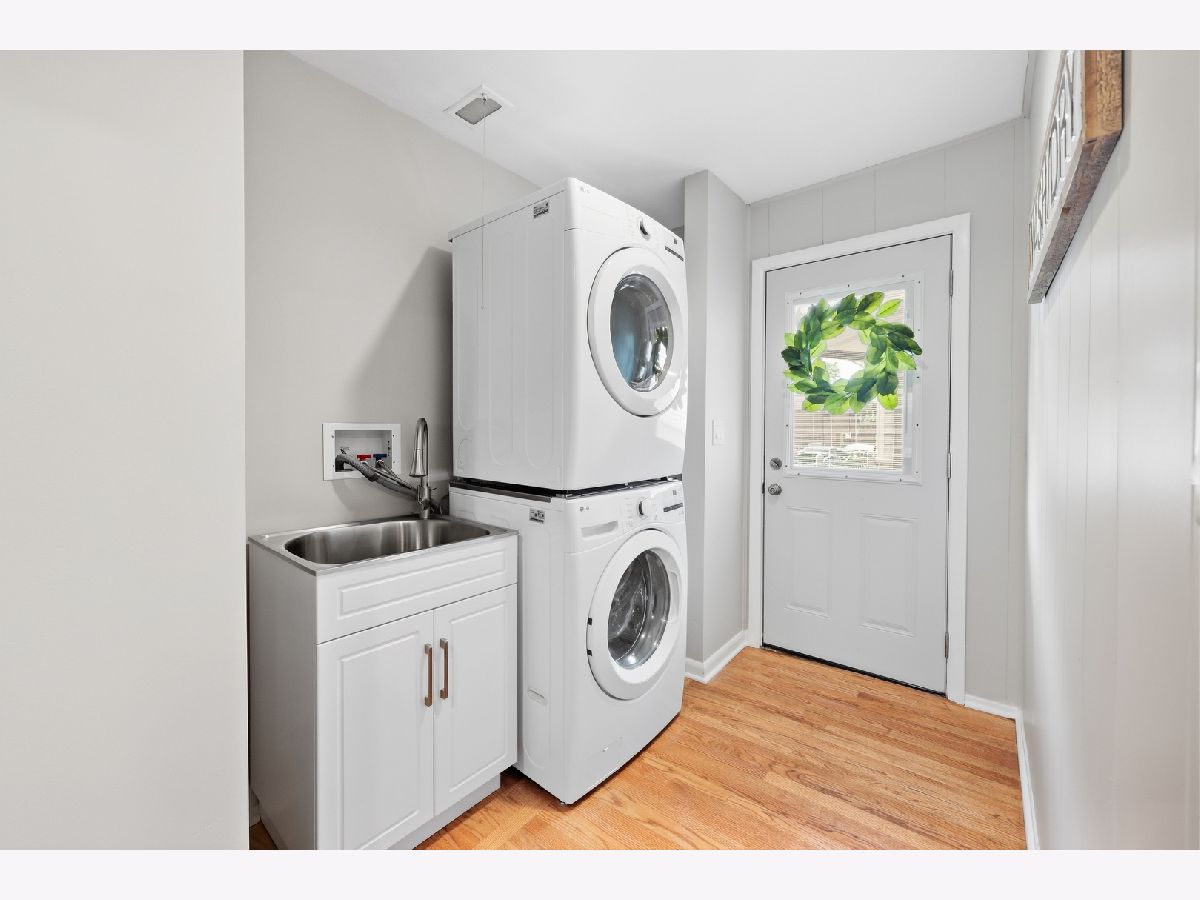
Laundry Room Info:
Dimensions: 10X3
Location: Main LevelDimensions: 10X3
Floor Type: Hardwood
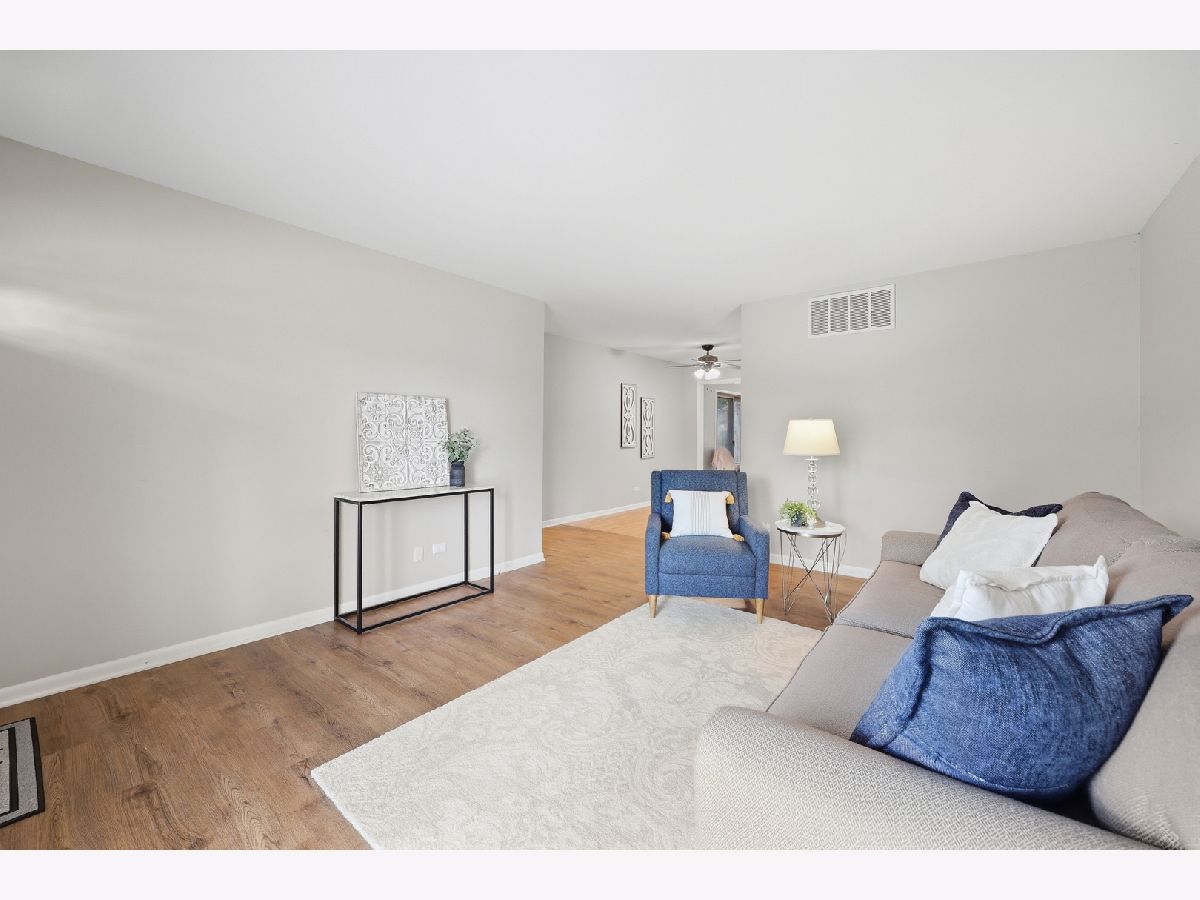
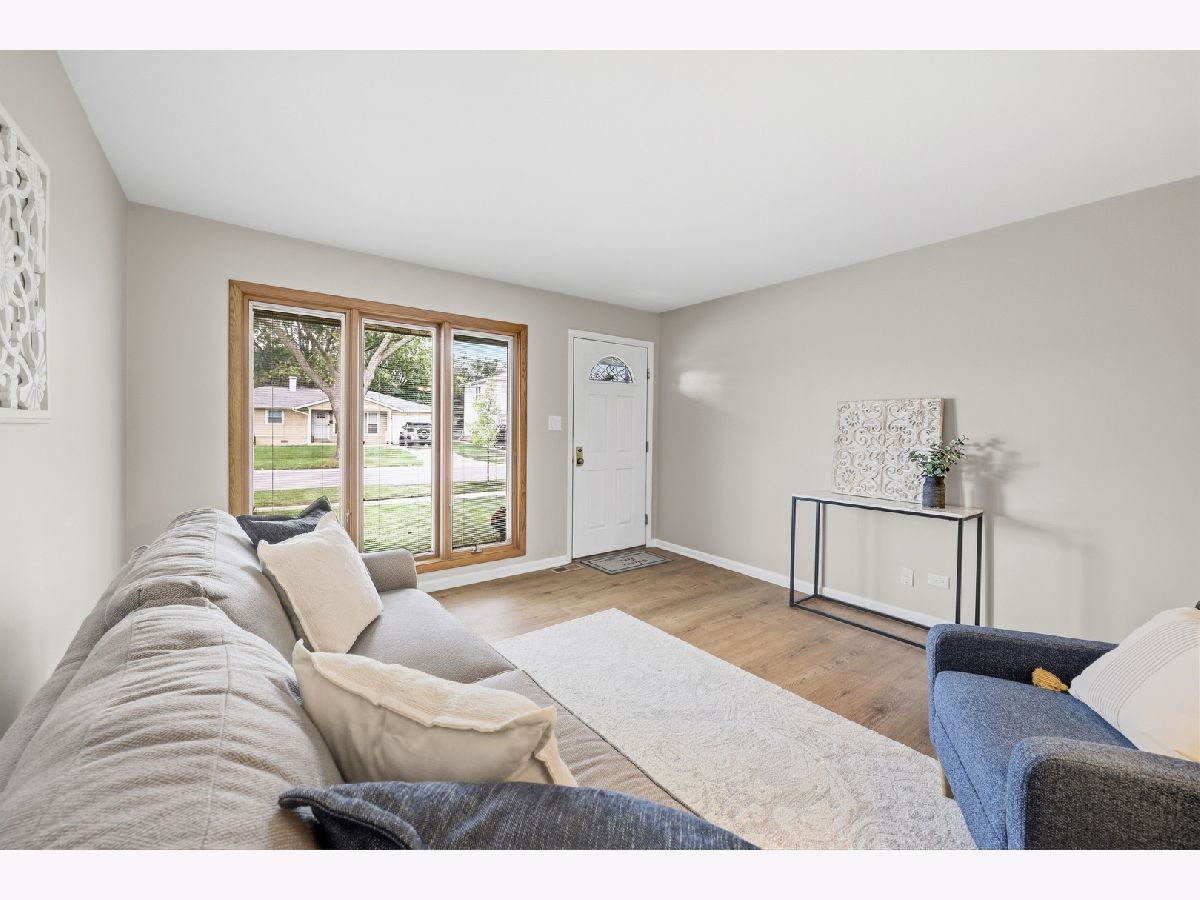
Living Room Info:
Dimensions: 16X13
Location: Main LevelDimensions: 16X13
Floor Type: Hardwood
Family Room Info:
Dimensions: 25X14
Location: Main LevelDimensions: 25X14
Floor Type: Carpet
Additional Rooms Info:
Rooms: Walk In Closet
Basement: Crawl SpaceRooms: Walk In Closet
First Additional Room Info:
Name: Walk In Closet
Dimensions: 10X3
Location: Main LevelName: Walk In Closet
Dimensions: 10X3
Floor Type: —
Other Specifics
| 1 | |
| Concrete Perimeter | |
| Concrete, Garage Door Opener, Garage Owned, Attached, Garage | |
| Main Level, In Unit, Sink | |
| Hardwood | |
| Deck | |
| Fenced | |
| — | |
| Mature Trees | |
| 62X111X55X110 | |
| — | |
| None | |
| 1st Floor Bedroom, 1st Floor Full Bath, Walk-In Closet(s), Quartz Counters | |
| Range, Microwave, Dishwasher, Refrigerator, Bar Fridge, Washer, Dryer, Disposal, Stainless Steel Appliance(s) | |
| Not in DB | |
| Park, Curbs, Sidewalks, Street Lights, Street Paved | |
| — | |
| — |
Tax History
| Year | Property Taxes |
|---|---|
| 2026 | $6,705 |
Contact Agent
Nearby Similar Homes
264 Tanglewood Drive, Elk Grove Village, Illinois 60007
For Sale
$539,995
4 beds / 2.1 baths / 1,936 ft2
Single Family / Built: 1958
6
511 Germaine Place, Elk Grove Village, Illinois 60007
For Sale
$375,000
3 beds / 2.0 baths / 1,735 ft2
Single Family / Built: 1958
2
574 Ridge Avenue, Elk Grove Village, Illinois 60007
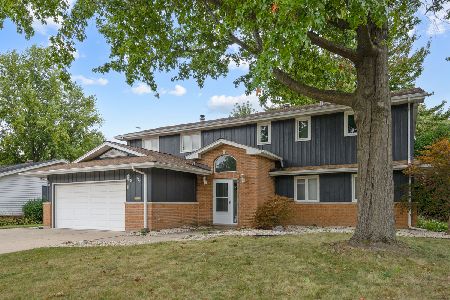
For Sale
$559,000
6 beds / 4.0 baths / 2,818 ft2
Single Family / Built: 1959
51
743 Delphia Avenue, Elk Grove Village, Illinois 60007
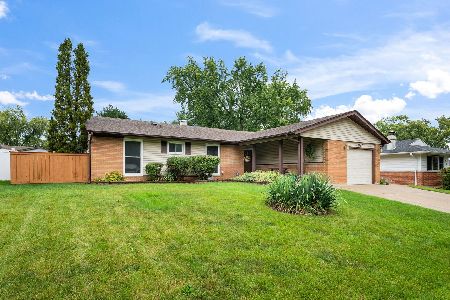
For Sale
$430,000
4 beds / 2.0 baths / 1,409 ft2
Single Family / Built: 1960
53

533 Woodview Avenue, Elk Grove Village, Illinois 60007
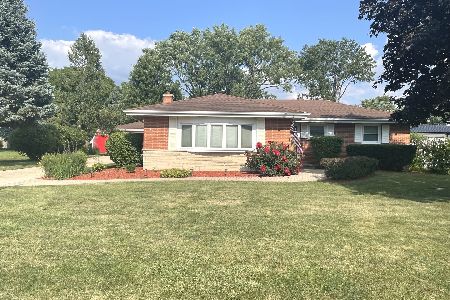
For Sale
$560,000
3 beds / 2.1 baths / 1,407 ft2
Single Family / Built: 1959
26
Nearby Sold Comparables

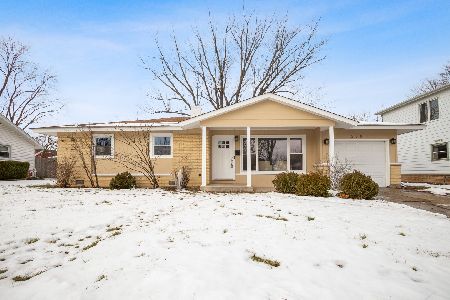
Contact Agent
Listing Provided By
Berkshire Hathaway HomeServices American Heritage
