

267 Jervey Lane, Bartlett, Illinois 60103
Subdivision > Bartlett Oaks
Sorry, we are updating photos, please update this page in 15 minutes
$325,000
|
Sold
|
|
| Status: | Closed |
| Sqft: | 2,150 |
| Cost/Sqft: | $151 |
| Beds: | 3 |
| Baths: | 3 |
| Year Built: | 1972 |
| Property Taxes: | $9,134 |
| Days On Market: | 4628 |
| Lot Size: | 0,28 |
Description
Gorgeous front doors open into the coolest Foyer ever! Open floor plan, skylites, gleaming hardwood floors! 3 Season Sun Room & Deck-FABULOUS! Formal LR & DR. Full Basement with Pub, Pool Table, Fireplace, 1/2 bath &21X16 Family Rm! NiceMstr Suite separate from the kids. Mostly new windows,2003 Roof, 2006 HVAC, Storage galore! THIS IS AN AMAZING Home & Mrs Clean has prepared every inch is ready for YOU. Walk to town!
Property Specifics
| Single Family | |
| — | |
| Ranch | |
| 1972 | |
| Full | |
| Brick, Cedar | |
| Asphalt | |
| RANCH | |
| No | |
| 0.28 |
| Du Page | |
| Bartlett Oaks | |
| 0 / Not Applicable | |
| None | |
| Public | |
| Public Sewer | |
| Central Air | |
| Natural Gas, Forced Air | |
| 08542017 | |
| 0103207026 |
Nearby Schools
| NAME: | DISTRICT: | DISTANCE: | |
|---|---|---|---|
|
Grade School
Bartlett Elementary School |
46 | — | |
|
Middle School
East View Middle School |
46 | Not in DB | |
|
High School
Bartlett High School |
46 | Not in DB | |
Property History
| DATE: | EVENT: | PRICE: | SOURCE: |
|---|---|---|---|
| 4 Apr, 2014 | Sold | $325,000 | MRED MLS |
| 23 Feb, 2014 | Under contract | $325,000 | MRED MLS |
| 21 Feb, 2014 | Listed for sale | $325,000 | MRED MLS |
Sorry, we are updating photos, please update this page in 15 minutes
Room Specifics
All Bedroom Info:
Total Bedrooms: 4
Bedrooms Above Ground: 3
Bedrooms Below Ground: 1
Total Bedrooms: 4
Bedrooms Above Ground: 3
Bedrooms Below Ground: 1
Second Bedroom Info:
Dimensions: —
Location: —Dimensions: —
Floor Type: Carpet
Third Bedroom Info:
Dimensions: —
Location: —Dimensions: —
Floor Type: Carpet
Fourth Bedroom Info:
Dimensions: —
Location: —Dimensions: —
Floor Type: Carpet
Bathroom Info:
Full Bathrooms: 3
Partial Bathrooms: 1Full Bathrooms: 3
Bathroom Amenities: Whirlpool, Separate Shower
Bathroom in Basement: 1
Dining Room Info:
Dimensions: —
Location: —Dimensions: —
Floor Type: Hardwood
Kitchen Info:
Dimensions: —
Location: —Dimensions: —
Floor Type: Hardwood
Features: Eating Area-Breakfast Bar, Pantry-Butler
Laundry Room Info:
Dimensions: —
Location: —Dimensions: —
Floor Type: Hardwood
Living Room Info:
Dimensions: —
Location: —Dimensions: —
Floor Type: Carpet
Family Room Info:
Dimensions: —
Location: —Dimensions: —
Floor Type: Carpet
Additional Rooms Info:
Rooms: Game Room, Sun Room
Basement: FullRooms: Game Room, Sun Room
Other Specifics
| 2 | |
| Concrete Perimeter | |
| Garage | |
| — | |
| — | |
| — | |
| Deck, Porch Screened | |
| — | |
| 85 X 146 | |
| — | |
| Full | |
| Vaulted/Cathedral Ceilings, Bar-Wet, Hardwood Floors, First Floor Bedroom, First Floor Laundry, First Floor Full Bath | |
| Double Oven, Dishwasher, Refrigerator, Washer, Dryer, Disposal | |
| Not in DB | |
| Sidewalks, Street Lights, Street Paved | |
| — | |
| Gas Log |
Tax History
| Year | Property Taxes |
|---|---|
| 2014 | $9,134 |
Contact Agent
Nearby Similar Homes
234 Jervey Lane, Bartlett, Illinois 60103

For Sale
$525,000
3 beds / 2.1 baths / 1,956 ft2
Single Family / Built: 1969
51
290 Oak Glen Drive, Bartlett, Illinois 60103
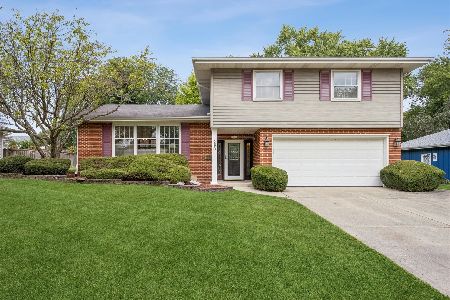
For Sale
$449,900
4 beds / 2.1 baths / 2,150 ft2
Single Family / Built: 1965
29
150 Shady Lane, Bartlett, Illinois 60103

For Sale
$584,900
5 beds / 3.1 baths / 3,815 ft2
Single Family / Built: 1977
137
161 Amherst Drive, Bartlett, Illinois 60103

For Sale
$515,000
3 beds / 3.0 baths / 1,799 ft2
Single Family / Built: 1987
15
855 Bartlett Road, Bartlett, Illinois 60103

For Sale
$509,900
4 beds / 3.1 baths / 2,467 ft2
Single Family / Built: 1987
87
162 Amherst Drive, Bartlett, Illinois 60103

For Sale
$569,800
4 beds / 2.1 baths / 2,757 ft2
Single Family / Built: 1978
2
Nearby Sold Comparables
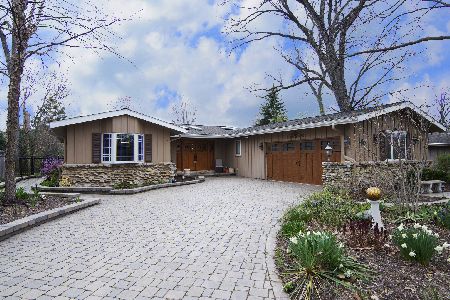

285 Jervey Lane, Bartlett, Illinois 60103
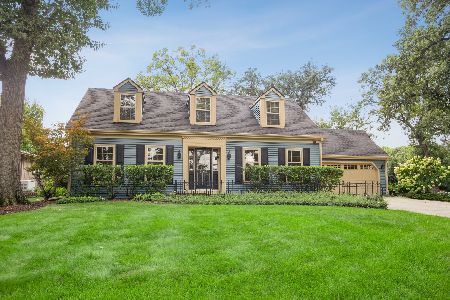
Sold
$430,000
4 beds / 2.2 baths / 2,000 ft2
Single Family / Built: 1975
1493
210 Amherst Meadow, Bartlett, Illinois 60103

Sold
$519,000
4 beds / 3.1 baths / 3,582 ft2
Single Family / Built: 2002
5638
210 Amherst Meadow, Bartlett, Illinois 60103
Sold
$549,900
4 beds / 3.1 baths / 3,582 ft2
Single Family / Built: 2002
4602
Contact Agent
Listing Provided By
RE/MAX Suburban
