

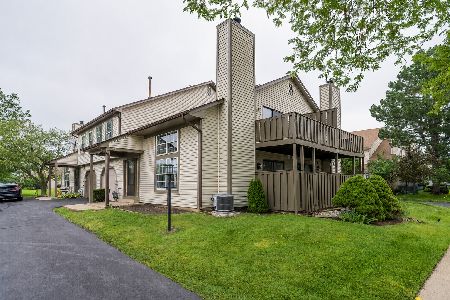
270 Butternut Lane, Streamwood, Illinois 60107


$263,750
|
Sold
|
|
| Status: | Closed |
| Sqft: | 1,133 |
| Cost/Sqft: | $238 |
| Beds: | 2 |
| Baths: | 2 |
| Year Built: | 1986 |
| Property Taxes: | $5,813 |
| Lot Size: | 0,00 |
Description
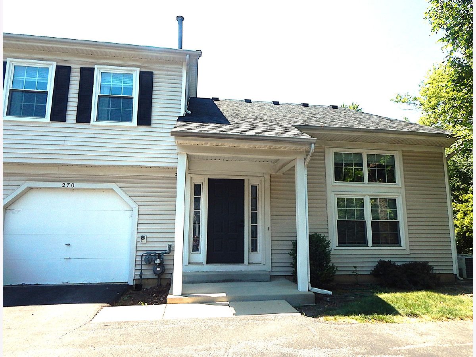
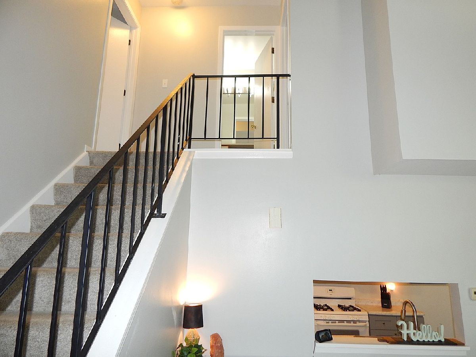
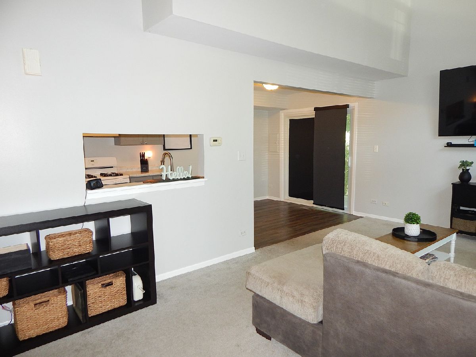
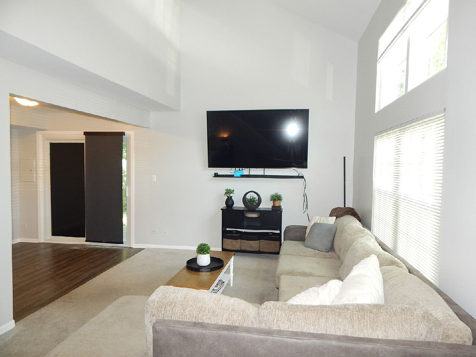
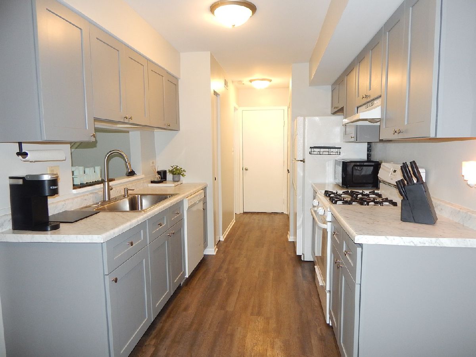
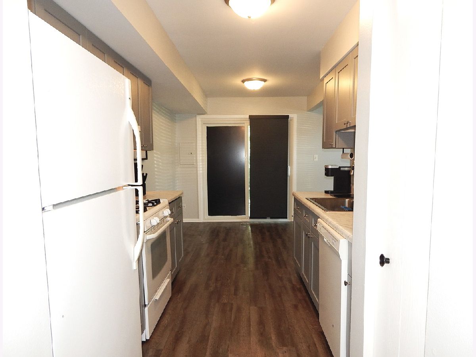
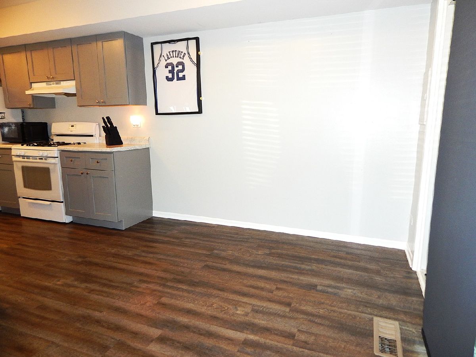
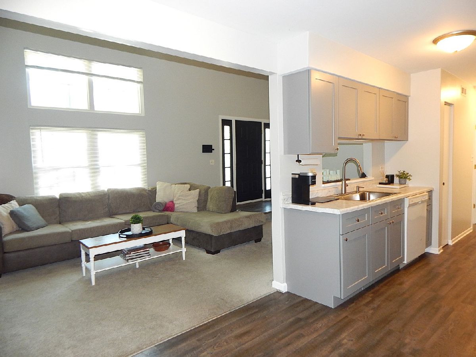
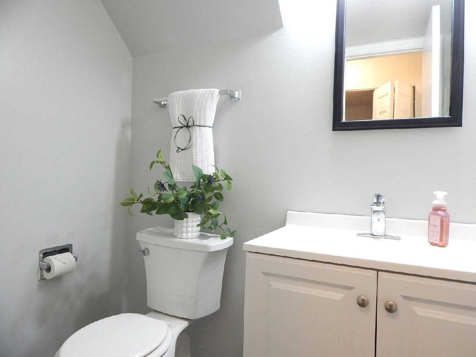
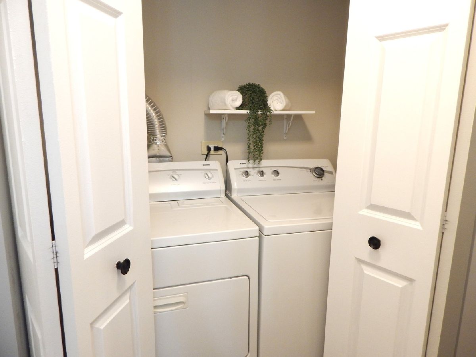
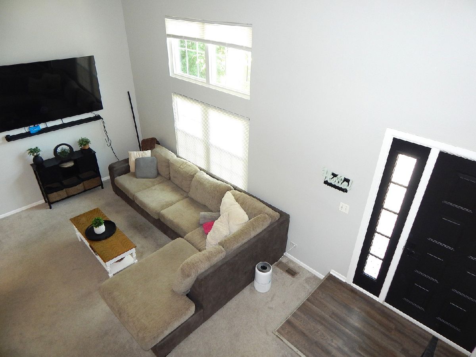
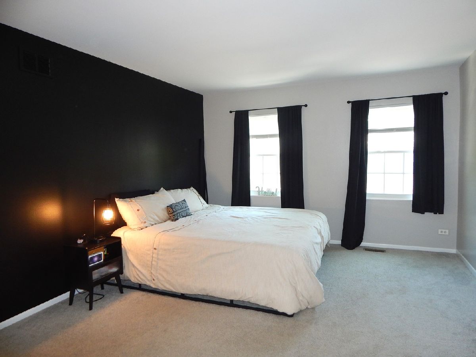
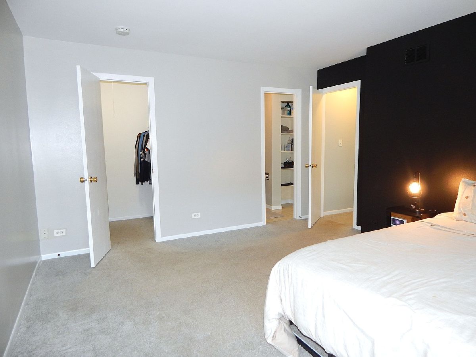
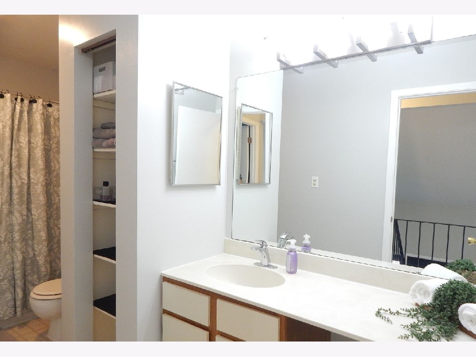
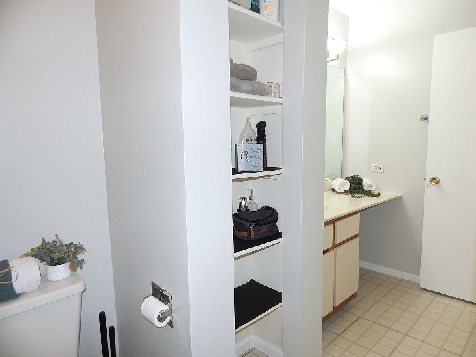
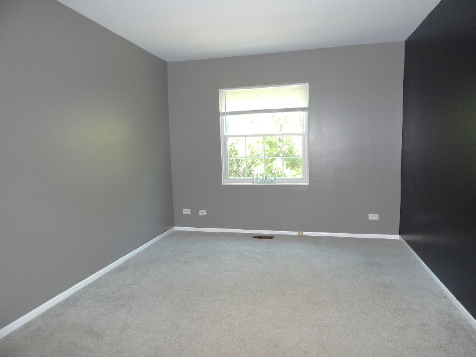
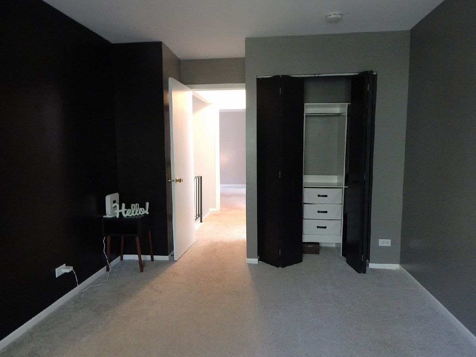
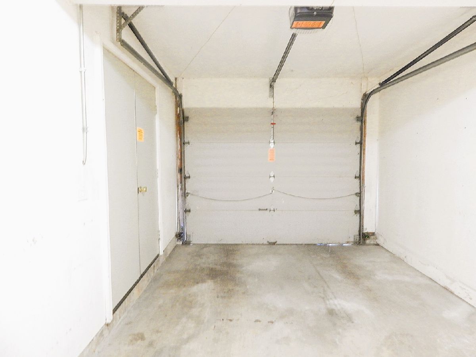
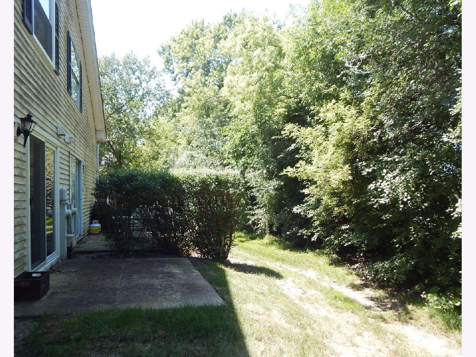
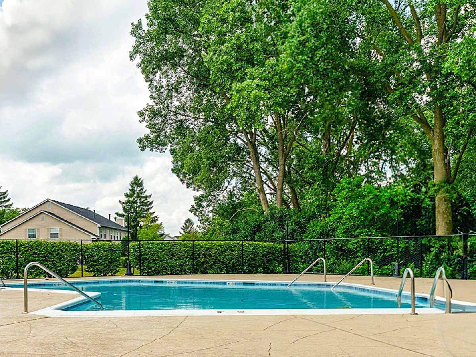
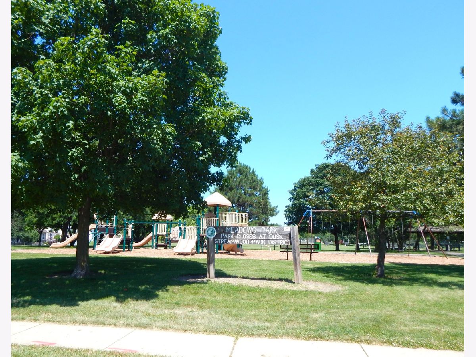
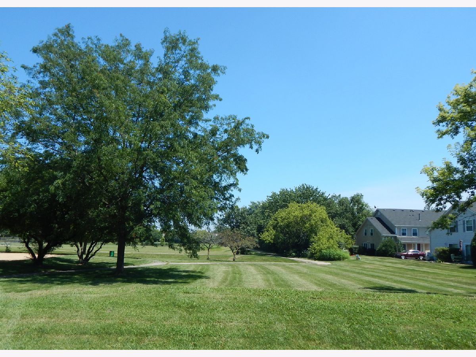
This immaculate end-unit townhome offers 2 bedrooms, 1 1/2 baths, patio and 1 car attached garage on a private setting backing to a wooded park with a fishing lake, sports fields and courts, a playground, and walking paths. The updated eat-in kitchen features stylish cabinetry, a pantry for plenty of storage, all appliances, and luxury vinyl flooring. The main-floor half bath has also been updated, while the spacious family room boasts vaulted ceilings; the convenient first-floor laundry. Upstairs, you'll find two generously sized bedrooms, including a primary suite with a walk-in closet and en suite access to the shared full bath. Fresh paint and new flooring give the home a bright, move-in-ready feel, and the windows and sliding glass door were replaced in 2024.
Property Specifics
| Condos/Townhomes | |
| 2 | |
| — | |
| 1986 | |
| None | |
| Vinyl Siding | |
| Asphalt | |
| — | |
| No | |
| — |
| Cook | |
| Southgate Manor | |
| 270 / Monthly | |
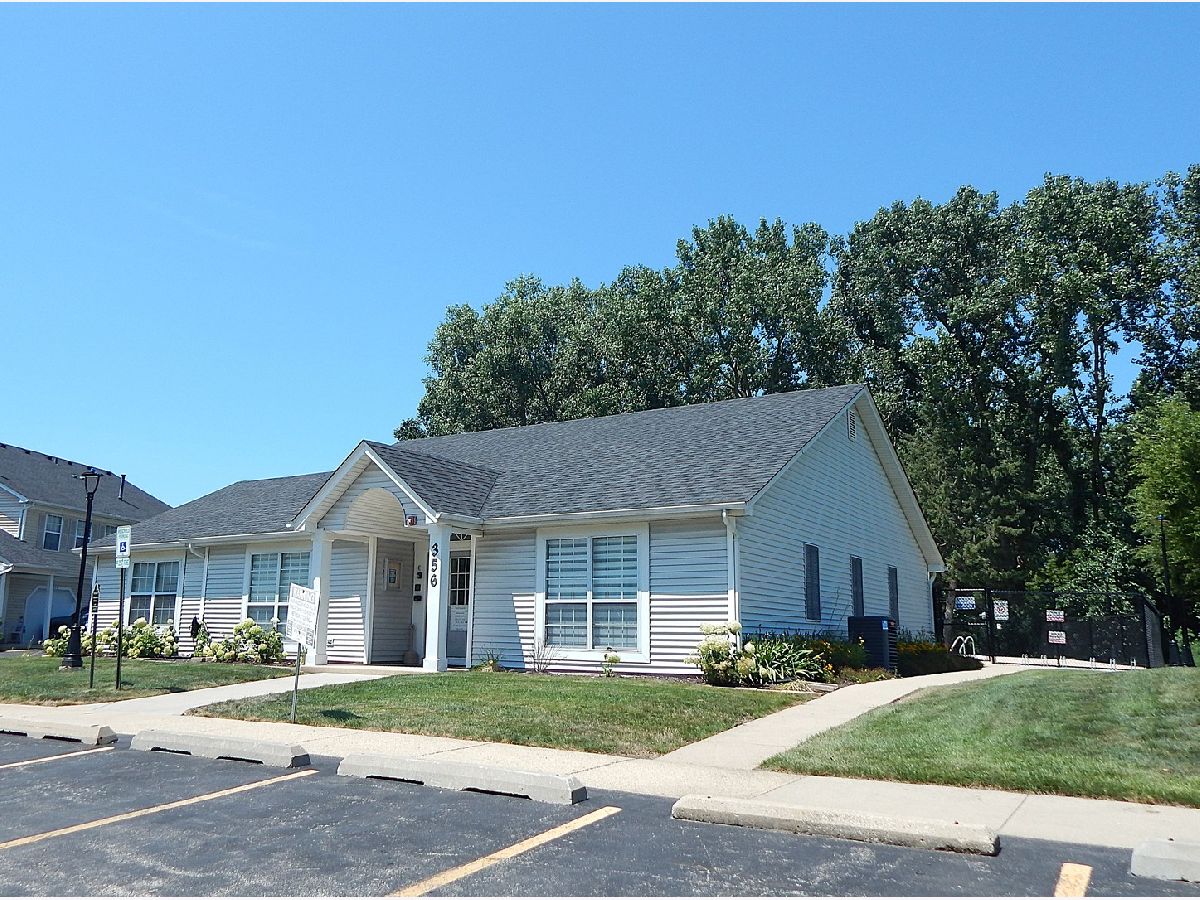
| Water, Insurance, Clubhouse, Pool, Exterior Maintenance, Lawn Care, Snow Removal | |
| Public | |
| Public Sewer | |
| Central Air | |
| Gas | |
| No | |
| 12760448 | |
| 06244090370000 |
Nearby Schools
| NAME: | DISTRICT: | DISTANCE: | |
|---|---|---|---|
|
Grade School
Ridge Circle Elementary School |
46 | — | |
|
Middle School
Canton Middle School |
46 | Not in DB | |
|
High School
Streamwood High School |
46 | Not in DB | |
Room Specifics
Total Bedrooms: 2
Bedrooms Above Ground: 2
Bedrooms Below Ground: 0
Dimensions: 16X13
Floor Type: Carpet
Dimensions: 14X10
Floor Type: Carpet
Full Bathrooms: 2
Bathroom Amenities: —
Bathroom in Basement: —
Dimensions: 10X8
Floor Type: Luxury Vinyl
Features: Eating Area-Table Space, Galley, Pantry-Closet
Dimensions: 6X3
Floor Type: —
Dimensions: 19X12
Floor Type: Carpet
Rooms: Eating Area, Walk In Closet
Name: Eating Area
Dimensions: 10X8
Floor Type: Luxury Vinyl
Name: Walk In Closet
Dimensions: 5X5
Floor Type: Carpet
Other Specifics
| 1 | |
| — | |
| Asphalt, Garage Door Opener, Garage Owned, Attached, Garage | |
| Main Level, Washer Hookup | |
| — | |
| Patio | |
| — | |
| Mature Trees, Backs to Public GRND | |
| 66 x 46 | |
| — | |
| Full | |
| Vaulted Ceiling(s), Storage, Walk-In Closet(s) | |
| Range, Dishwasher, Refrigerator, Washer, Dryer | |
| Not in DB | |
| Park | |
| Pool | |
| — |
Contact Agent
Nearby Similar Homes
Nearby Sold Comparables




Contact Agent
Listing Provided By
Realty Executives Premier Illinois
