

268 Dublin Lane, South Elgin, Illinois 60177
Subdivision > Wildmeadow
Sorry, we are updating photos, please update this page in 15 minutes
$190,000
|
Sold
|
|
| Status: | Closed |
| Sqft: | 2,036 |
| Cost/Sqft: | $94 |
| Beds: | 4 |
| Baths: | 3 |
| Year Built: | 1995 |
| Property Taxes: | $6,075 |
| Days On Market: | 5598 |
| Lot Size: | 0,24 |
Description
Original owner selling. Goldfinch model. Hardwood floors on main floor. New roof/vinyl sided & exterior trim painted in 2010. Nicely landscaped lot. Privacy fenced back yard has 2 gates & above ground pool. 10x8 shed. Cement patio. Screened porch through sliders from kitchen. Stone front. 5 yr. old water heater. WB fireplace in fam-room. Appliances, garage door & remote opener replaced 2009. Rec-room with wet bar.
Property Specifics
| Single Family | |
| — | |
| Traditional | |
| 1995 | |
| Partial | |
| Vinyl Siding, Stone | |
| Asphalt | |
| — | |
| No | |
| 0.24 |
| Kane | |
| Wildmeadow | |
| 0 / Not Applicable | |
| None | |
| Public | |
| Public Sewer | |
| Central Air | |
| Natural Gas, Forced Air | |
| 07857805 | |
| 0634455018 |
Nearby Schools
| NAME: | DISTRICT: | DISTANCE: | |
|---|---|---|---|
|
Grade School
Clinton Elementary School |
46 | — | |
|
Middle School
Kenyon Woods Middle School |
46 | Not in DB | |
|
High School
South Elgin High School |
46 | Not in DB | |
Property History
| DATE: | EVENT: | PRICE: | SOURCE: |
|---|---|---|---|
| 4 May, 2012 | Sold | $190,000 | MRED MLS |
| 23 Dec, 2011 | Under contract | $192,000 | MRED MLS |
| — | Last price change | $195,000 | MRED MLS |
| 15 Jul, 2011 | Listed for sale | $219,000 | MRED MLS |
Sorry, we are updating photos, please update this page in 15 minutes
Room Specifics
All Bedroom Info:
Total Bedrooms: 4
Bedrooms Above Ground: 4
Bedrooms Below Ground: 0
Total Bedrooms: 4
Bedrooms Above Ground: 4
Bedrooms Below Ground: 0
Second Bedroom Info:
Dimensions: —
Location: —Dimensions: —
Floor Type: Carpet
Third Bedroom Info:
Dimensions: —
Location: —Dimensions: —
Floor Type: Carpet
Fourth Bedroom Info:
Dimensions: —
Location: —Dimensions: —
Floor Type: Carpet
Bathroom Info:
Full Bathrooms: 3
Partial Bathrooms: 1Full Bathrooms: 3
Bathroom Amenities: Double Sink
Bathroom in Basement: 0
Dining Room Info:
Dimensions: —
Location: —Dimensions: —
Floor Type: Hardwood
Kitchen Info:
Dimensions: —
Location: —Dimensions: —
Floor Type: Hardwood
Features: Eating Area-Table Space, Pantry-Closet
Living Room Info:
Dimensions: —
Location: —Dimensions: —
Floor Type: Hardwood
Family Room Info:
Dimensions: —
Location: —Dimensions: —
Floor Type: Hardwood
Additional Rooms Info:
Rooms: Bonus Room, Recreation Room, Workshop
Basement: PartialRooms: Bonus Room, Recreation Room, Workshop
Other Specifics
| 2 | |
| Concrete Perimeter | |
| Garage | |
| — | |
| — | |
| — | |
| Patio, Porch, Porch Screened, Above Ground Pool, Storms/Screens | |
| Fenced Yard, Landscaped | |
| 82.75X61.89X140X145.98 | |
| — | |
| Full | |
| Bar-Wet, Hardwood Floors | |
| Range, Microwave | |
| Not in DB | |
| Sidewalks, Street Lights, Street Paved | |
| — | |
| Wood Burning |
Tax History
| Year | Property Taxes |
|---|---|
| 2012 | $6,075 |
Contact Agent
Nearby Similar Homes

126 Bunkerhill Avenue, South Elgin, Illinois 60177

For Sale
$340,000
3 beds / 1.1 baths / 1,614 ft2
Single Family / Built: 1968
48
1068 Camden Lane, South Elgin, Illinois 60177
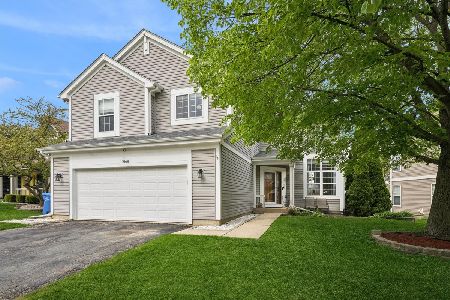
For Sale
$468,990
5 beds / 3.1 baths / 2,823 ft2
Single Family / Built: 1993
207
23 Cedar Court, South Elgin, Illinois 60177
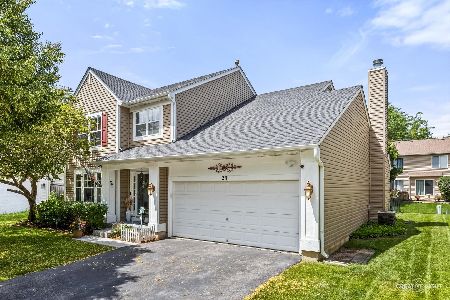
For Sale
$479,000
4 beds / 3.1 baths / 2,755 ft2
Single Family / Built: 1997
128
586 Liberty Avenue, South Elgin, Illinois 60177

For Sale
$425,000
3 beds / 2.1 baths / 1,730 ft2
Single Family / Built: 1989
61
889 Kane Street, South Elgin, Illinois 60177

For Sale
$364,900
3 beds / 2.1 baths / 1,154 ft2
Single Family / Built: 1969
22
Nearby Sold Comparables



Contact Agent
Listing Provided By
Keller Williams Realty Signature
