

268 Hampton Road, Sugar Grove, Illinois 60554
Subdivision > Windsor Pointe
Sorry, we are updating photos, please update this page in 15 minutes
$293,000
|
Sold
|
|
| Status: | Closed |
| Sqft: | 2,526 |
| Cost/Sqft: | $116 |
| Beds: | 4 |
| Baths: | 3 |
| Year Built: | 2001 |
| Property Taxes: | $7,127 |
| Days On Market: | 4570 |
| Lot Size: | 0,24 |
Description
Extensively upgraded home perfect for entertaining or large fam. Upgrades include custom leaded glass front door, new shutters, aluminum wrapped soffits. Exterior and interior light fixtures are top of the line. Maple cabs, center island & S/S appliances in main kitchen, Thomasville cabs, quartz counters, S/S appliances in 2nd kitchen. Prof painted. Prof. fin. bsmt. 16x30 deck. Prof landscaped yd w/irrigation sys.
Property Specifics
| Single Family | |
| — | |
| Traditional | |
| 2001 | |
| Partial | |
| Vinyl Siding, Brick | |
| Asphalt | |
| — | |
| No | |
| 0.24 |
| Kane | |
| Windsor Pointe | |
| 180 / Annual | |
| Other | |
| Public | |
| Public Sewer | |
| Central Air | |
| Natural Gas, Forced Air | |
| 08608347 | |
| 1415156010 |
Property History
| DATE: | EVENT: | PRICE: | SOURCE: |
|---|---|---|---|
| 15 Jul, 2008 | Sold | $286,500 | MRED MLS |
| 9 Jun, 2008 | Under contract | $299,000 | MRED MLS |
| 27 Apr, 2008 | Listed for sale | $299,000 | MRED MLS |
| 20 Jun, 2014 | Sold | $293,000 | MRED MLS |
| 13 May, 2014 | Under contract | $293,000 | MRED MLS |
| 7 May, 2014 | Listed for sale | $293,000 | MRED MLS |
| 3 Dec, 2019 | Sold | $292,000 | MRED MLS |
| 31 Oct, 2019 | Under contract | $290,000 | MRED MLS |
| — | Last price change | $300,000 | MRED MLS |
| 11 Sep, 2019 | Listed for sale | $300,000 | MRED MLS |
Sorry, we are updating photos, please update this page in 15 minutes
Room Specifics
All Bedroom Info:
Total Bedrooms: 4
Bedrooms Above Ground: 4
Bedrooms Below Ground: 0
Total Bedrooms: 4
Bedrooms Above Ground: 4
Bedrooms Below Ground: 0
Second Bedroom Info:
Dimensions: —
Location: —Dimensions: —
Floor Type: Carpet
Third Bedroom Info:
Dimensions: —
Location: —Dimensions: —
Floor Type: Carpet
Fourth Bedroom Info:
Dimensions: —
Location: —Dimensions: —
Floor Type: Carpet
Bathroom Info:
Full Bathrooms: 3
Partial Bathrooms: 1Full Bathrooms: 3
Bathroom Amenities: Whirlpool, Separate Shower, Double Sink
Bathroom in Basement: 0
Dining Room Info:
Dimensions: —
Location: —Dimensions: —
Floor Type: Carpet
Kitchen Info:
Dimensions: —
Location: —Dimensions: —
Floor Type: Ceramic Tile
Features: Eating Area-Table Space, Island, Pantry-Closet
Living Room Info:
Dimensions: —
Location: —Dimensions: —
Floor Type: Carpet
Family Room Info:
Dimensions: —
Location: —Dimensions: —
Floor Type: Carpet
Additional Rooms Info:
Rooms: Kitchen, Recreation Room
Basement: PartialRooms: Kitchen, Recreation Room
Other Specifics
| 2 | |
| Concrete Perimeter | |
| Garage | |
| — | |
| — | |
| — | |
| Deck, Storms/Screens | |
| Landscaped | |
| 80X132 | |
| — | |
| Full | |
| First Floor Laundry | |
| Range, Microwave, Dishwasher, Disposal | |
| Not in DB | |
| Sidewalks, Street Lights, Street Paved | |
| — | |
| — |
Tax History
| Year | Property Taxes |
|---|---|
| 2008 | $7,065 |
| 2014 | $7,127 |
| 2019 | $8,136 |
Contact Agent
Nearby Similar Homes
242 Berkshire Lane, Sugar Grove, Illinois 60554
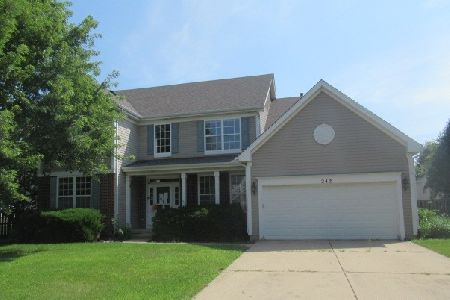
Foreclosure
$385,000
4 beds / 3.1 baths / 0 ft2
Single Family / Built: 2004
78
425 Beech Lane, Sugar Grove, Illinois 60554
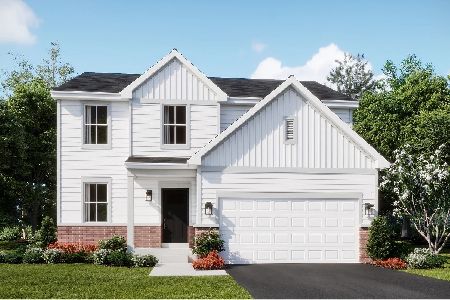
For Sale
$467,990
3 beds / 2.1 baths / 2,063 ft2
Single Family / Built: 2026
120
429 Hampton Road, Sugar Grove, Illinois 60554
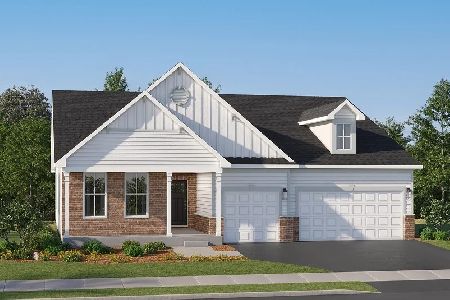
For Sale
$565,785
3 beds / 2.1 baths / 2,146 ft2
Single Family / Built: 2025
93
255 Hampton Road, Sugar Grove, Illinois 60554
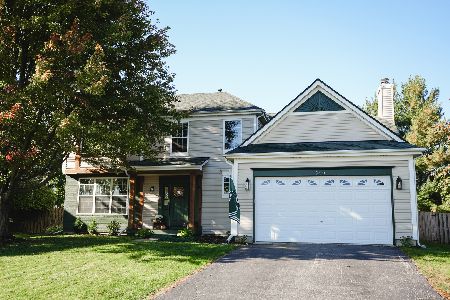
For Sale
$474,900
4 beds / 2.1 baths / 2,427 ft2
Single Family / Built: 2005
5
253 Carlton Mews Court, Sugar Grove, Illinois 60554
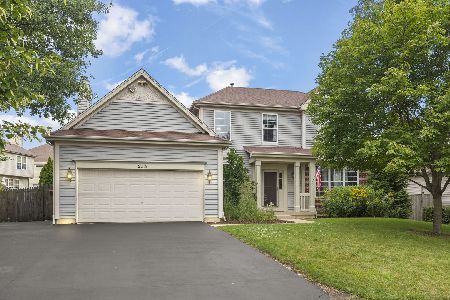
For Sale
$435,000
4 beds / 3.1 baths / 2,439 ft2
Single Family / Built: 2001
7
254 Park Avenue, Sugar Grove, Illinois 60554
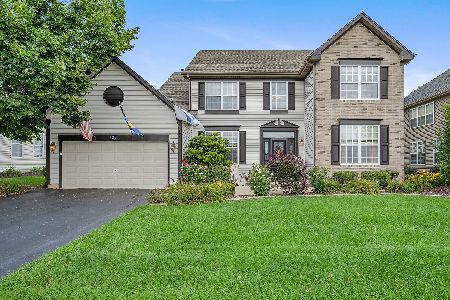
For Sale
$469,000
4 beds / 2.1 baths / 2,750 ft2
Single Family / Built: 2002
61
Nearby Sold Comparables

264 Hampton Lane, Sugar Grove, Illinois 60554

Sold
$315,000
3 beds / 2.1 baths / 0 ft2
Single Family / Built: 2002
6620
Contact Agent
Listing Provided By
Coldwell Banker Residential
