

2680 Stuart Kaplan Drive, Aurora, Illinois 60503
Subdivision > Lakewood Valley
Sorry, we are updating photos, please update this page in 15 minutes
$213,500
|
Sold
|
|
| Status: | Closed |
| Sqft: | 1,640 |
| Cost/Sqft: | $137 |
| Beds: | 3 |
| Baths: | 3 |
| Year Built: | 1998 |
| Property Taxes: | $5,899 |
| Days On Market: | 6126 |
| Lot Size: | 0,00 |
Description
This beauty will steal your heart! Formal living & dining rooms for entertaining. Gourmet kitchen w/oak cabs, granite look counters, SS appliances & hwd flrs. Expanded family room has vaulted ceiling & wired for surround sound. Great master w/remodeled full bath. Generous sized bedrooms w/ample closet space. Awesome finished basement has rec/family room & workout/ office area. Premium fenced lot backing to park. WOW!
Property Specifics
| Single Family | |
| — | |
| — | |
| 1998 | |
| Partial | |
| Aluminum/Vinyl/Steel Siding | |
| Asphalt | |
| — | |
| No | |
| — |
| Will | |
| Lakewood Valley | |
| 175 / Annual | |
| Other | |
| Public | |
| Public Sewer | |
| Central Air | |
| Natural Gas, Forced Air | |
| 07414254 | |
| 0701072020110000 |
Nearby Schools
| NAME: | DISTRICT: | DISTANCE: | |
|---|---|---|---|
|
Grade School
Wolfs Crossing Elementary School |
308 | — | |
|
Middle School
Bednarcik Junior High School |
308 | Not in DB | |
|
High School
Oswego East High School |
308 | Not in DB | |
Property History
| DATE: | EVENT: | PRICE: | SOURCE: |
|---|---|---|---|
| 1 Apr, 2010 | Sold | $213,500 | MRED MLS |
| 9 Feb, 2010 | Under contract | $225,000 | MRED MLS |
| 13 Jan, 2010 | Listed for sale | $225,000 | MRED MLS |
| 17 Jul, 2019 | Sold | $259,000 | MRED MLS |
| 27 May, 2019 | Under contract | $259,000 | MRED MLS |
| 24 May, 2019 | Listed for sale | $259,000 | MRED MLS |
Sorry, we are updating photos, please update this page in 15 minutes
Room Specifics
All Bedroom Info:
Total Bedrooms: 3
Bedrooms Above Ground: 3
Bedrooms Below Ground: 0
Total Bedrooms: 3
Bedrooms Above Ground: 3
Bedrooms Below Ground: 0
Second Bedroom Info:
Dimensions: —
Location: —Dimensions: —
Floor Type: Carpet
Third Bedroom Info:
Dimensions: —
Location: —Dimensions: —
Floor Type: Hardwood
Bathroom Info:
Full Bathrooms: 3
Partial Bathrooms: 1Full Bathrooms: 3
Bathroom Amenities: —
Bathroom in Basement: 0
Dining Room Info:
Dimensions: —
Location: —Dimensions: —
Floor Type: Hardwood
Kitchen Info:
Dimensions: —
Location: —Dimensions: —
Floor Type: Hardwood
Features: Eating Area-Table Space, Island, Pantry-Closet
Living Room Info:
Dimensions: —
Location: —Dimensions: —
Floor Type: Hardwood
Family Room Info:
Dimensions: —
Location: —Dimensions: —
Floor Type: Hardwood
Additional Rooms Info:
Rooms: Breakfast Room, Den, Exercise Room, Office, Recreation Room
Basement: PartialRooms: Breakfast Room, Den, Exercise Room, Office, Recreation Room
Other Specifics
| 2 | |
| Concrete Perimeter | |
| Garage | |
| — | |
| — | |
| — | |
| Patio | |
| Fenced Yard, Park Adjacent | |
| 52X123X88X123 | |
| Pull Down Stair | |
| Full | |
| Vaulted/Cathedral Ceilings | |
| Range, Microwave, Dishwasher, Refrigerator, Washer, Dryer, Disposal | |
| Not in DB | |
| Clubhouse, Sidewalks, Street Lights | |
| — | |
| — |
Tax History
| Year | Property Taxes |
|---|---|
| 2010 | $5,899 |
| 2019 | $6,157 |
Contact Agent
Nearby Similar Homes
2734 Imperial Valley Trail, Aurora, Illinois 60503
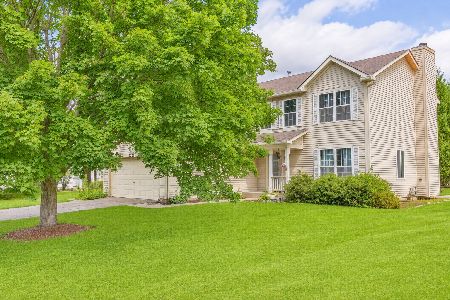
For Sale
$489,999
4 beds / 2.1 baths / 1,966 ft2
Single Family / Built: 1998
6
2791 Squaw Valley Trail, Aurora, Illinois 60503
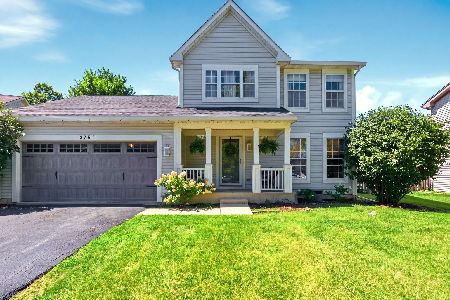
For Sale
$439,000
3 beds / 3.1 baths / 2,289 ft2
Single Family / Built: 1998
44
2551 Smithfield Lane, Aurora, Illinois 60504
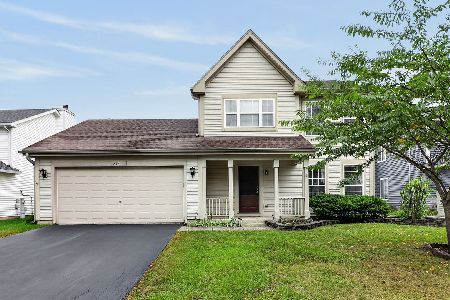
For Sale
$360,000
3 beds / 2.1 baths / 0 ft2
Single Family / Built: 2001
16
2462 Green Valley Court, Aurora, Illinois 60503
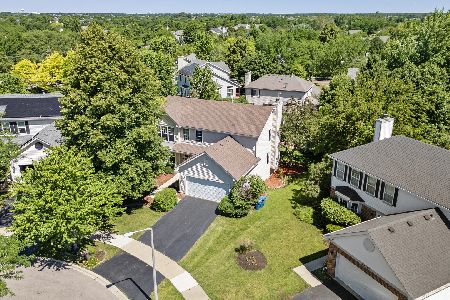
For Sale
$494,900
4 beds / 3.1 baths / 2,358 ft2
Single Family / Built: 1998
32
2754 Bull Run Drive, Aurora, Illinois 60503
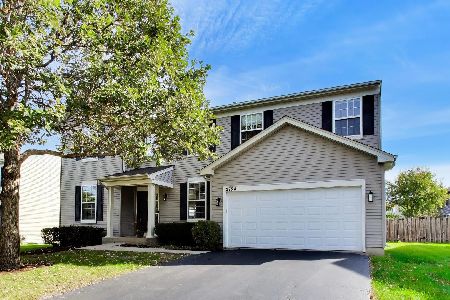
For Sale
$530,000
4 beds / 2.1 baths / 3,011 ft2
Single Family / Built: 2003
8
2852 Lindgren Court, Aurora, Illinois 60503
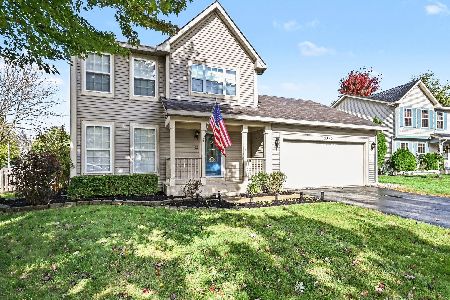
For Sale
$399,900
3 beds / 2.1 baths / 1,626 ft2
Single Family / Built: 2001
5
Nearby Sold Comparables
2680 Stuart Kaplan Drive, Aurora, Illinois 60503

Sold
$259,000
3 beds / 2.1 baths / 1,640 ft2
Single Family / Built: 1998
2708
2672 Stuart Kaplan Drive, Aurora, Illinois 60503
Sold
$269,000
3 beds / 2.1 baths / 1,626 ft2
Single Family / Built: 1998
3111
2688 Stuart Kaplan Drive, Aurora, Illinois 60503
Sold
$180,000
4 beds / 2.1 baths / 2,200 ft2
Single Family / Built: 1998
6158
2688 Stuart Kaplan Drive, Aurora, Illinois 60503

Sold
$335,000
4 beds / 2.1 baths / 2,200 ft2
Single Family / Built: 1998
1918
2664 Stuart Kaplan Drive, Aurora, Illinois 60503
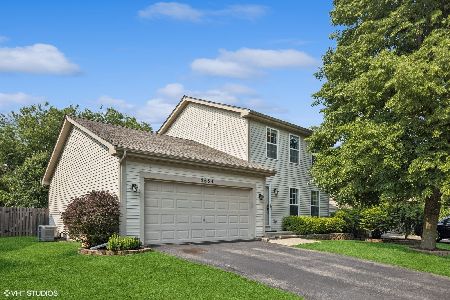
Sold
$415,000
3 beds / 2.1 baths / 2,227 ft2
Single Family / Built: 1998
498
Contact Agent
Listing Provided By
Coldwell Banker The Real Estate Group
