

[Address Unavailable], Aurora, Illinois 60503
Subdivision > Lakewood Valley
Sorry, we are updating photos, please update this page in 15 minutes
$178,000
|
Sold
|
|
| Status: | Closed |
| Sqft: | 0 |
| Cost/Sqft: | — |
| Beds: | 3 |
| Baths: | 3 |
| Year Built: | 1998 |
| Property Taxes: | $5,837 |
| Days On Market: | 6079 |
| Lot Size: | 0,00 |
Description
SPACIOUS 3 BEDROOM, 2.1 BATH 2 STORY BOASTS EXTENDED FAMILY ROOM WITH VAULTED CEILING, BIG EAT-IN KITCHEN WITH LOTS OF BEAUTIFUL OAK CABINETS AND CERAMIC TILE, FORMAL DINING ROOM,GENEROUS MASTER BEDROOM WITH MASTER BATH,BIG YARD WITH PARK ADJACENT AND MORE! RARE TRUE FULL BASEMENT JUST WAITING TO BE FINISHED! PRICED TO SELL! CLUBHOUSE WITH POOL, OSWEGO SCHOOLS! MINUTES TO SCHOOL,SHOPPING AND EXPRESSWAYS! HURRY!
Property Specifics
| Single Family | |
| — | |
| — | |
| 1998 | |
| Full | |
| Aluminum/Vinyl/Steel Siding | |
| Asphalt | |
| — | |
| No | |
| — |
| Will | |
| Lakewood Valley | |
| 365 / Annual | |
| Other | |
| Public | |
| Public Sewer | |
| Central Air | |
| Natural Gas, Forced Air | |
| 07456585 | |
| 0701072020090000 |
Nearby Schools
| NAME: | DISTRICT: | DISTANCE: | |
|---|---|---|---|
|
Grade School
Wolfs Crossing Elementary School |
308 | — | |
|
Middle School
Bednarcik Junior High School |
308 | Not in DB | |
|
High School
Oswego East High School |
308 | Not in DB | |
Property History
| DATE: | EVENT: | PRICE: | SOURCE: |
|---|
Sorry, we are updating photos, please update this page in 15 minutes
Room Specifics
All Bedroom Info:
Total Bedrooms: 3
Bedrooms Above Ground: 3
Bedrooms Below Ground: 0
Total Bedrooms: 3
Bedrooms Above Ground: 3
Bedrooms Below Ground: 0
Second Bedroom Info:
Dimensions: —
Location: —Dimensions: —
Floor Type: Carpet
Third Bedroom Info:
Dimensions: —
Location: —Dimensions: —
Floor Type: Carpet
Bathroom Info:
Full Bathrooms: 3
Partial Bathrooms: 1Full Bathrooms: 3
Bathroom Amenities: —
Bathroom in Basement: 0
Dining Room Info:
Dimensions: —
Location: —Dimensions: —
Floor Type: Carpet
Kitchen Info:
Dimensions: —
Location: —Dimensions: —
Floor Type: Ceramic Tile
Features: Eating Area-Table Space, Pantry-Closet
Living Room Info:
Dimensions: —
Location: —Dimensions: —
Floor Type: Carpet
Family Room Info:
Dimensions: —
Location: —Dimensions: —
Floor Type: Carpet
Additional Rooms Info:
Rooms: Eating Area, Foyer, Gallery
Basement: FullRooms: Eating Area, Foyer, Gallery
Other Specifics
| 2 | |
| Concrete Perimeter | |
| Garage | |
| — | |
| — | |
| — | |
| — | |
| Park Adjacent | |
| 62X130 | |
| Pull Down Stair | |
| Full | |
| Vaulted/Cathedral Ceilings | |
| Range, Microwave, Dishwasher, Refrigerator, Washer, Dryer, Disposal | |
| Not in DB | |
| Clubhouse, Sidewalks, Street Lights | |
| — | |
| — |
Tax History
| Year | Property Taxes |
|---|
Contact Agent
Nearby Similar Homes
2734 Imperial Valley Trail, Aurora, Illinois 60503
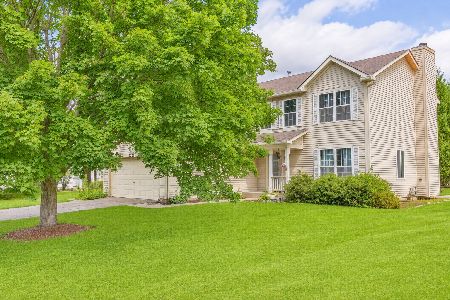
For Sale
$489,999
4 beds / 2.1 baths / 1,966 ft2
Single Family / Built: 1998
6
2791 Squaw Valley Trail, Aurora, Illinois 60503
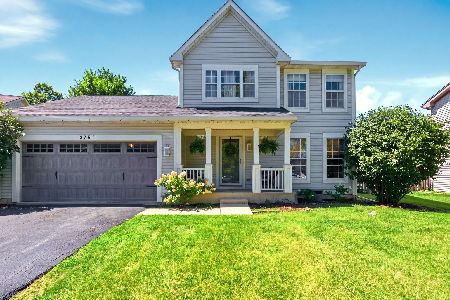
For Sale
$439,000
3 beds / 3.1 baths / 2,289 ft2
Single Family / Built: 1998
44
2462 Green Valley Court, Aurora, Illinois 60503
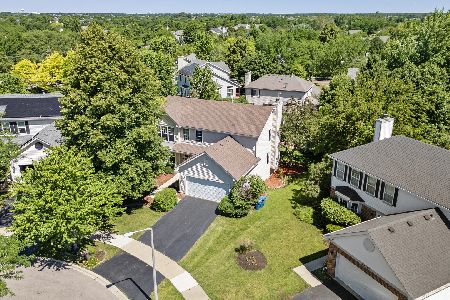
For Sale
$494,900
4 beds / 3.1 baths / 2,358 ft2
Single Family / Built: 1998
32
2551 Smithfield Lane, Aurora, Illinois 60504
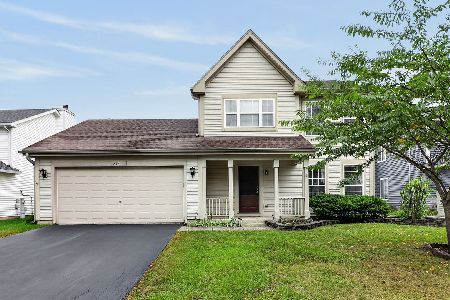
For Sale
$360,000
3 beds / 2.1 baths / 0 ft2
Single Family / Built: 2001
16
2754 Bull Run Drive, Aurora, Illinois 60503
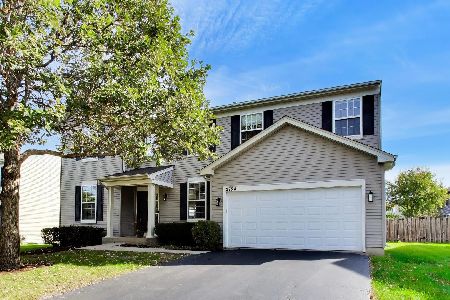
For Sale
$530,000
4 beds / 2.1 baths / 3,011 ft2
Single Family / Built: 2003
8
2693 Bull Run Drive, Aurora, Illinois 60503
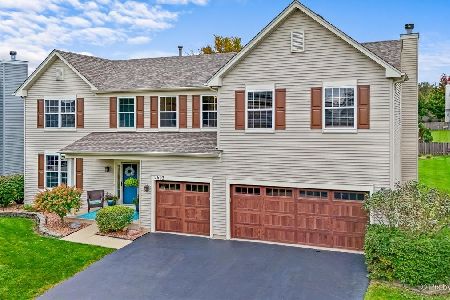
For Sale
$550,000
4 beds / 2.1 baths / 3,295 ft2
Single Family / Built: 2002
7
Nearby Sold Comparables
2664 Stuart Kaplan Drive, Aurora, Illinois 60503
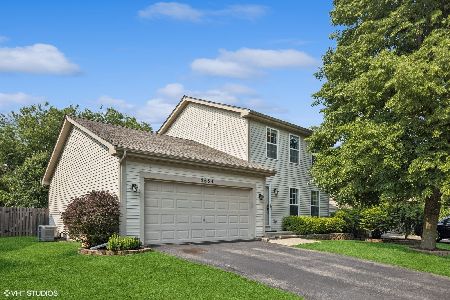
Sold
$415,000
3 beds / 2.1 baths / 2,227 ft2
Single Family / Built: 1998
498
2672 Stuart Kaplan Drive, Aurora, Illinois 60503

Sold
$269,000
3 beds / 2.1 baths / 1,626 ft2
Single Family / Built: 1998
3111
2680 Stuart Kaplan Drive, Aurora, Illinois 60503
Sold
$225,000
3 beds / 2.1 baths / 1,640 ft2
Single Family / Built: 1998
6126
2680 Stuart Kaplan Drive, Aurora, Illinois 60503
Sold
$259,000
3 beds / 2.1 baths / 1,640 ft2
Single Family / Built: 1998
2708
2669 Stuart Kaplan Drive, Aurora, Illinois 60503
Sold
$204,900
4 beds / 2.1 baths / 1,966 ft2
Single Family / Built: 1998
4409
Contact Agent
Listing Provided By
Century 21 Affiliated
