

2685 Caliendo Circle, Montgomery, Illinois 60538
Subdivision > Lakewood Creek
Sorry, we are updating photos, please update this page in 15 minutes
$170,000
|
Sold
|
|
| Status: | Closed |
| Sqft: | 2,945 |
| Cost/Sqft: | $58 |
| Beds: | 5 |
| Baths: | 3 |
| Year Built: | 2001 |
| Property Taxes: | $6,812 |
| Days On Market: | 5646 |
| Lot Size: | 0,00 |
Description
APPROVED SHORT SALE! WOW Largest model in Lakewood Creek. Stunning 5 bedroom home. Formal living room and dining room family room has fp. Kit has tons of cabinet space with French doors leading to the fenced in backyard overlooking the lake. First floor laundry, basement has 9ft ceilings with roughed in plumbing just waiting to be finished. The master bath has separate shower and whirlpool tub with double sinks.
Property Specifics
| Single Family | |
| — | |
| — | |
| 2001 | |
| Full | |
| Vinyl Siding | |
| Asphalt | |
| LAFAYETTE | |
| Yes | |
| — |
| Kendall | |
| Lakewood Creek | |
| 30 / Monthly | |
| Gas, Insurance, Clubhouse, Pool | |
| Public | |
| Public Sewer | |
| Central Air | |
| Natural Gas | |
| 07818605 | |
| 0202232002 |
Nearby Schools
| NAME: | DISTRICT: | DISTANCE: | |
|---|---|---|---|
|
Grade School
Lakewood Creek Elementary School |
308 | — | |
|
Middle School
Thompson Junior High School |
308 | Not in DB | |
|
High School
Oswego High School |
308 | Not in DB | |
Property History
| DATE: | EVENT: | PRICE: | SOURCE: |
|---|---|---|---|
| 29 Dec, 2011 | Sold | $170,000 | MRED MLS |
| 29 Sep, 2011 | Under contract | $170,000 | MRED MLS |
| — | Last price change | $199,900 | MRED MLS |
| 27 May, 2011 | Listed for sale | $199,900 | MRED MLS |
Sorry, we are updating photos, please update this page in 15 minutes
Room Specifics
All Bedroom Info:
Total Bedrooms: 5
Bedrooms Above Ground: 5
Bedrooms Below Ground: 0
Total Bedrooms: 5
Bedrooms Above Ground: 5
Bedrooms Below Ground: 0
Second Bedroom Info:
Dimensions: —
Location: —Dimensions: —
Floor Type: Carpet
Third Bedroom Info:
Dimensions: —
Location: —Dimensions: —
Floor Type: Carpet
Fourth Bedroom Info:
Dimensions: —
Location: —Dimensions: —
Floor Type: Carpet
Bathroom Info:
Full Bathrooms: 3
Partial Bathrooms: 1Full Bathrooms: 3
Bathroom Amenities: Whirlpool, Separate Shower, Double Sink
Bathroom in Basement: 0
Dining Room Info:
Dimensions: —
Location: —Dimensions: —
Floor Type: Hardwood
Kitchen Info:
Dimensions: —
Location: —Dimensions: —
Floor Type: Ceramic Tile
Features: Eating Area-Table Space, Island, Pantry-Closet
Living Room Info:
Dimensions: —
Location: —Dimensions: —
Floor Type: Hardwood
Family Room Info:
Dimensions: —
Location: —Dimensions: —
Floor Type: Hardwood
Additional Rooms Info:
Rooms: Bedroom 5
Basement: FullRooms: Bedroom 5
Other Specifics
| 2 | |
| Concrete Perimeter | |
| Garage | |
| — | |
| — | |
| — | |
| Patio | |
| — | |
| 65 X 130 | |
| Unfinished | |
| Full | |
| Vaulted/Cathedral Ceilings | |
| Range, Microwave, Dishwasher, Portable Dishwasher | |
| Not in DB | |
| Clubhouse, Pool, Tennis Courts | |
| — | |
| Gas Starter |
Tax History
| Year | Property Taxes |
|---|---|
| 2011 | $6,812 |
Contact Agent
Nearby Similar Homes
2624 Jenna Circle, Montgomery, Illinois 60538
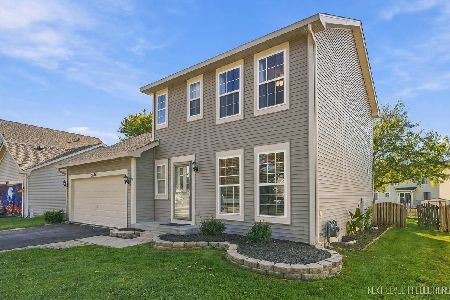
For Sale
$359,900
3 beds / 1.1 baths / 1,433 ft2
Single Family / Built: 2001
18
2542 Shauna Drive, Montgomery, Illinois 60538
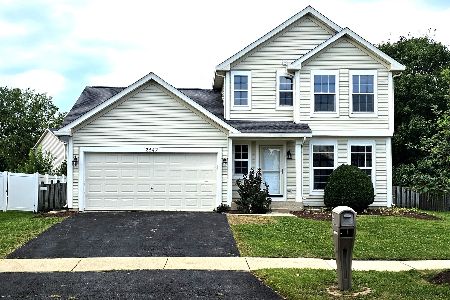
For Sale
$344,900
3 beds / 1.1 baths / 1,500 ft2
Single Family / Built: 2002
60
2530 Shauna Drive, Montgomery, Illinois 60538
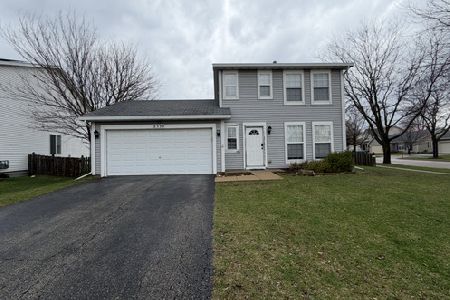
For Sale
$334,000
3 beds / 1.1 baths / 1,218 ft2
Single Family / Built: 2002
216
2797 Avalon Lane, Montgomery, Illinois 60538

For Sale
$389,000
4 beds / 2.1 baths / 2,952 ft2
Single Family / Built: 2003
32
2430 Lenox Circle, Montgomery, Illinois 60538

For Sale
$419,000
4 beds / 2.1 baths / 2,170 ft2
Single Family / Built: 2005
32
2851 Frances Lane, Montgomery, Illinois 60538

For Sale
$449,000
5 beds / 3.1 baths / 3,126 ft2
Single Family / Built: 2004
12
Nearby Sold Comparables
2681 Caliendo Circle, Montgomery, Illinois 60538

Sold
$137,000
3 beds / 3.1 baths / 1,716 ft2
Single Family / Built: 2001
5426
2201 Andrew Trail, Montgomery, Illinois 60538
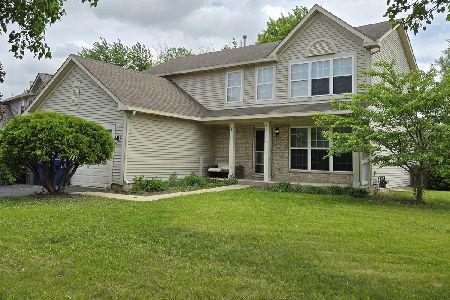
Sold
$370,000
4 beds / 3.1 baths / 2,395 ft2
Single Family / Built: 2001
165

2682 Caliendo Circle, Montgomery, Illinois 60538
Sold
$179,900
4 beds / 2.1 baths / 2,100 ft2
Single Family / Built: 2001
5226
2210 Andrew Trail, Montgomery, Illinois 60538
Sold
$160,000
4 beds / 2.1 baths / 2,351 ft2
Single Family / Built: 2004
6409
2210 Andrew Trail, Montgomery, Illinois 60538
Sold
$174,900
3 beds / 2.1 baths / 2,492 ft2
Single Family / Built: 2004
5241
Contact Agent
Listing Provided By
Coldwell Banker Residential
