

269 Pontiac Lane, Vernon Hills, Illinois 60061
Subdivision > Grosse Pointe Circle
Sorry, we are updating photos, please update this page in 15 minutes
$367,250
|
Sold
|
|
| Status: | Closed |
| Sqft: | 2,162 |
| Cost/Sqft: | $176 |
| Beds: | 4 |
| Baths: | 3 |
| Year Built: | 1989 |
| Property Taxes: | $10,139 |
| Days On Market: | 4238 |
| Lot Size: | 0,23 |
Description
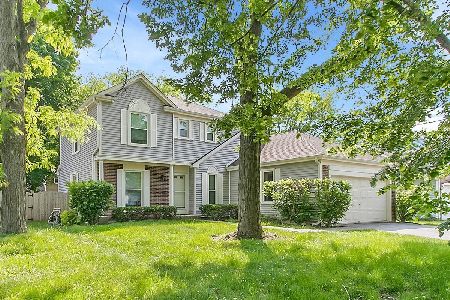
Gorgeous home with many recent updates, new windows 2014, new furnace 2013, water heater, battery back up sump pump, beautifully updated master bath, guest room & kids rooms. 6 panel doors. Chef's kitchen w/stainless appliances. Restaurant quality stove w convection oven & warming shelf. Finished basement w/ lots of storage. Fenced yard, Stevenson H.S., No wires, close to great shopping & restaurants. Easy hwy access
Property Specifics
| Single Family | |
| — | |
| Colonial | |
| 1989 | |
| Partial | |
| Aluminum Siding, Vinyl Siding, Steel Siding | |
| Asphalt | |
| — | |
| No | |
| 0.23 |
| Lake | |
| Grosse Pointe Circle | |
| 0 / Not Applicable | |
| None | |
| Lake Michigan | |
| Public Sewer | |
| Central Air | |
| Natural Gas, Forced Air | |
| 08867526 | |
| 15064080010000 |
Nearby Schools
| NAME: | DISTRICT: | DISTANCE: | |
|---|---|---|---|
|
Grade School
Diamond Lake Elementary School |
76 | — | |
|
Middle School
West Oak Middle School |
76 | Not in DB | |
|
High School
Adlai E Stevenson High School |
125 | Not in DB | |
Property History
| DATE: | EVENT: | PRICE: | SOURCE: |
|---|---|---|---|
| 26 Jun, 2015 | Sold | $367,250 | MRED MLS |
| 11 May, 2015 | Under contract | $379,900 | MRED MLS |
| — | Last price change | $389,900 | MRED MLS |
| 20 Mar, 2015 | Listed for sale | $389,900 | MRED MLS |
Sorry, we are updating photos, please update this page in 15 minutes
Room Specifics
All Bedroom Info:
Total Bedrooms: 4
Bedrooms Above Ground: 4
Bedrooms Below Ground: 0
Total Bedrooms: 4
Bedrooms Above Ground: 4
Bedrooms Below Ground: 0
Second Bedroom Info:
Dimensions: —
Location: —Dimensions: —
Floor Type: Carpet
Third Bedroom Info:
Dimensions: —
Location: —Dimensions: —
Floor Type: Carpet
Fourth Bedroom Info:
Dimensions: —
Location: —Dimensions: —
Floor Type: Carpet
Bathroom Info:
Full Bathrooms: 3
Partial Bathrooms: 1Full Bathrooms: 3
Bathroom Amenities: Separate Shower, Double Sink
Bathroom in Basement: 0
Dining Room Info:
Dimensions: —
Location: —Dimensions: —
Floor Type: Carpet
Kitchen Info:
Dimensions: —
Location: —Dimensions: —
Floor Type: Ceramic Tile
Features: Eating Area-Table Space
Laundry Room Info:
Dimensions: —
Location: —Dimensions: —
Floor Type: Ceramic Tile
Living Room Info:
Dimensions: —
Location: —Dimensions: —
Floor Type: Carpet
Family Room Info:
Dimensions: —
Location: —Dimensions: —
Floor Type: Carpet
Additional Rooms Info:
Rooms: Eating Area
Basement: PartialRooms: Eating Area
Other Specifics
| 2 | |
| Concrete Perimeter | |
| Garage | |
| — | |
| — | |
| — | |
| Patio | |
| Fenced Yard | |
| 113 X 78 X 81 X 47 X 48 | |
| Unfinished | |
| Full | |
| First Floor Laundry | |
| Range, Microwave, Dishwasher, Refrigerator, Washer, Dryer, Disposal, Stainless Steel Appliance(s) | |
| Not in DB | |
| Tennis Courts, Sidewalks, Street Lights, Street Paved | |
| — | |
| — |
Tax History
| Year | Property Taxes |
|---|---|
| 2015 | $10,139 |
Contact Agent
Nearby Similar Homes
860 Saugatuck Trail, Vernon Hills, Illinois 60061

For Sale
$675,000
3 beds / 3.1 baths / 2,396 ft2
Single Family / Built: 1991
6
73 Shelby Court, Vernon Hills, Illinois 60061

For Sale
$725,000
4 beds / 2.1 baths / 2,677 ft2
Single Family / Built: 1991
82

Nearby Sold Comparables
288 Fiore Parkway, Vernon Hills, Illinois 60061

Sold
$337,000
3 beds / 2.1 baths / 1,920 ft2
Single Family / Built: 1989
3715
250 Pontiac Lane, Vernon Hills, Illinois 60061
Sold
$264,900
3 beds / 2.1 baths / 1,896 ft2
Single Family / Built: 1989
2708
257 Pontiac Lane, Vernon Hills, Illinois 60061

Sold
$399,000
3 beds / 2.1 baths / 1,860 ft2
Single Family / Built: 1989
1851
280 Fiore Parkway, Vernon Hills, Illinois 60061
Sold
$350,000
4 beds / 2.1 baths / 2,280 ft2
Single Family / Built: 1989
4923
280 Fiore Parkway, Vernon Hills, Illinois 60061
Sold
$369,900
4 beds / 2.1 baths / 2,280 ft2
Single Family / Built: 1989
3812
Contact Agent
Listing Provided By
Baird & Warner
