

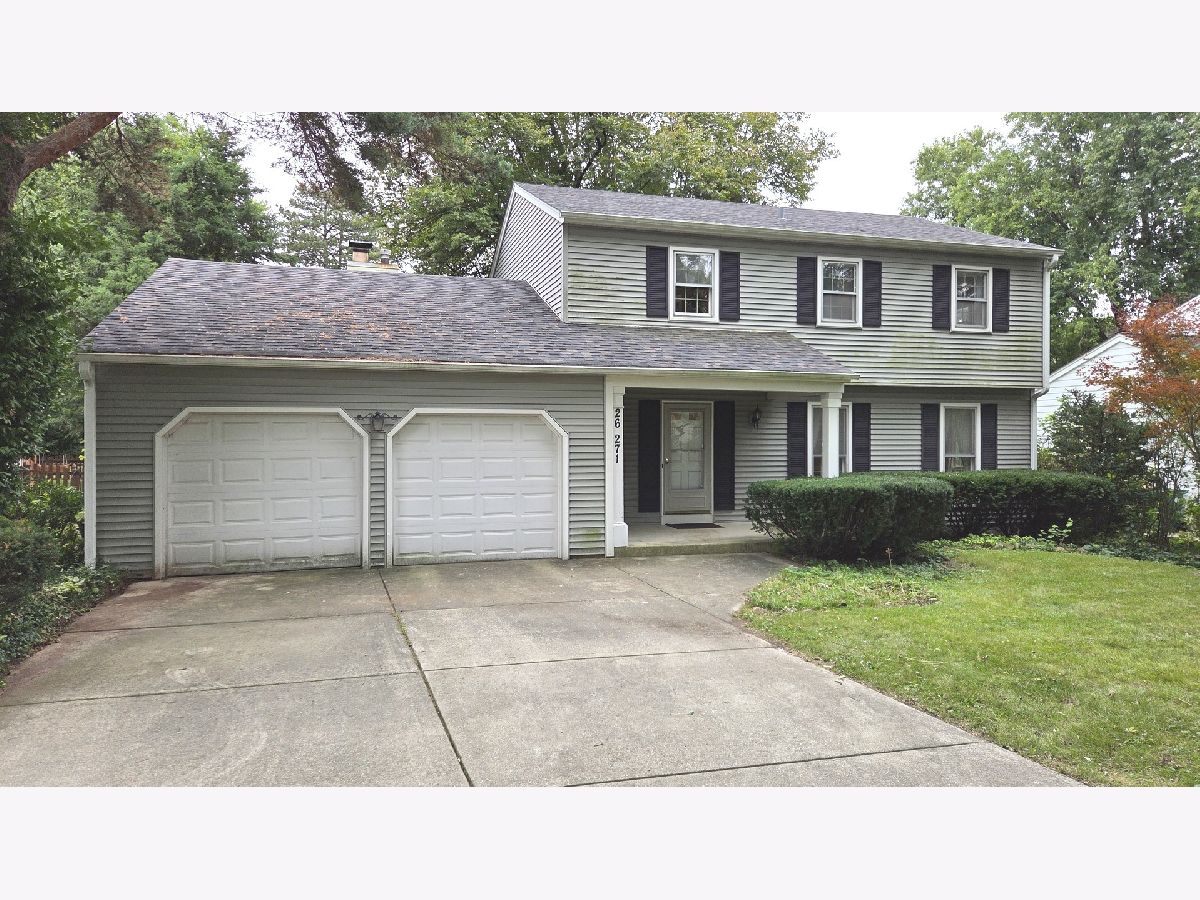
26W271 Parkway Drive, Winfield, Illinois 60190


$430,000
|
Sold
|
|
| Status: | Closed |
| Sqft: | 2,068 |
| Cost/Sqft: | $208 |
| Beds: | 4 |
| Baths: | 3 |
| Year Built: | 1970 |
| Property Taxes: | $9,151 |
| Days On Market: | 37 |
| Lot Size: | 0,00 |
Description
Great D200 home has all the basics in place. Home needs cosmetic updates but is completely functional. Great location right around the corner from the Illinois Prairie Path entrance. Mature landscaping on a nice lot offers a private setting in the backyard. 4 bedrooms and 2 bathrooms upstairs, main floor has formal living room, separate dining room, eat-in kitchen, and separate family room. Unfinished basement is ready to finish or leave the way it is. Mechanicals are in good shape. Roof and siding are newer. Newer sump pump. Hardwood floors upstairs and some of the main floor. Sold "as is".
Property Specifics
| Single Family | |
| — | |
| — | |
| 1970 | |
| — | |
| — | |
| — | |
| — | |
| No | |
| — |
| — | |
| — | |
| — / Not Applicable | |
| — | |
| — | |
| — | |
| — | |
| — | |
| 12768165 | |
| 0507402008 |
Nearby Schools
| NAME: | DISTRICT: | DISTANCE: | |
|---|---|---|---|
|
Grade School
Pleasant Hill Elementary School |
200 | — | |
|
Middle School
Monroe Middle School |
200 | Not in DB | |
|
High School
Wheaton North High School |
200 | Not in DB | |
Property History
| DATE: | EVENT: | PRICE: | SOURCE: |
|---|---|---|---|
| 8 Oct, 2026 | Sold | $430,000 | MRED MLS |
| 28 Sep, 2026 | Under contract | $430,000 | MRED MLS |
| 24 Sep, 2026 | Listed for sale | $430,000 | MRED MLS |


Room Specifics
All Bedroom Info:
Total Bedrooms: 4
Bedrooms Above Ground: 4
Bedrooms Below Ground: 0
Total Bedrooms: 4
Bedrooms Above Ground: 4
Bedrooms Below Ground: 0
Bathroom Info:
Full Bathrooms: 3
Partial Bathrooms: 1Full Bathrooms: 3
Bathroom Amenities: —
Bathroom in Basement: 0
Additional Rooms Info:
Rooms: —
Basement: —Rooms: —
Other Specifics
| 2 | |
| — | |
| — | |
| — | |
| — | |
| — | |
| — | |
| — | |
| 75 x 160 | |
| — | |
| — | |
| — | |
| — | |
| Not in DB | |
| — | |
| — | |
| — |
Tax History
| Year | Property Taxes |
|---|---|
| 2026 | $9,151 |
Contact Agent
Nearby Similar Homes
0N255 Peter Road, Winfield, Illinois 60190
For Sale
$485,000
3 beds / 2.0 baths / 1,900 ft2
Single Family / Built: 1961
2
26W125 Jewell Road, Wheaton, Illinois 60187
For Sale
$359,900
3 beds / 1.0 baths / 1,180 ft2
Single Family / Built: 1949
17
0S068 Cottonwood Drive, Wheaton, Illinois 60187
For Sale
$474,900
4 beds / 2.0 baths / 1,500 ft2
Single Family / Built: 1988
31
26W600 Churchill Road, Winfield, Illinois 60190
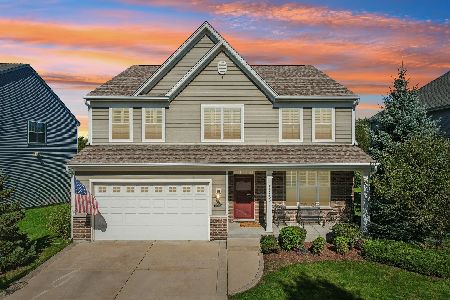
For Sale
$725,000
4 beds / 3.1 baths / 2,814 ft2
Single Family / Built: 2015
17
0N105 Lot 2 Nepil Avenue, Wheaton, Illinois 60187

For Sale
$899,900
4 beds / 3.1 baths / 2,600 ft2
Single Family / Built: 2025
428
0N105 Lot 1 Nepil Avenue, Wheaton, Illinois 60187
For Sale
$995,900
3 beds / 3.0 baths / 2,300 ft2
Single Family / Built: 2025
197
Nearby Sold Comparables
26W276 Blair Street, Winfield, Illinois 60190

Sold
$340,000
5 beds / 3.0 baths / 2,464 ft2
Single Family / Built: 1963
3064
0N440 Kelly Court, Winfield, Illinois 60190
Sold
$700,000
4 beds / 4.1 baths / 4,000 ft2
Single Family / Built: 2007
2648
0N440 Kelly Ct, Winfield, Illinois 60190
Sold
$929,000
4 beds / 3.1 baths / 3,800 ft2
Single Family / Built: 2006
7322
0N450 Kelly Court, Winfield, Illinois 60190
Sold
$649,900
4 beds / 5.0 baths / 3,700 ft2
Single Family / Built: 2004
5675
0N420 Kelly Court, Winfield, Illinois 60190
Sold
$677,187
4 beds / 3.1 baths / 3,300 ft2
Single Family / Built: 2012
5315
0N435 Kelly Court, Winfield, Illinois 60190
Sold
$849,000
5 beds / 4.1 baths / 4,815 ft2
Single Family / Built: 2006
5002
Contact Agent
Listing Provided By
Spartan Residential
