

27 Overbrook Road, South Barrington, Illinois 60010
Subdivision > Sunset Ridge Farms
Sorry, we are updating photos, please update this page in 15 minutes
$785,000
|
Sold
|
|
| Status: | Closed |
| Sqft: | 4,349 |
| Cost/Sqft: | $195 |
| Beds: | 5 |
| Baths: | 5 |
| Year Built: | 1993 |
| Property Taxes: | $15,053 |
| Days On Market: | 5955 |
| Lot Size: | 0,00 |
Description
HUGE PRICE REDUCTION! GORGEOUS SETTING FOR THIS STUNNING HOME. SITUATED ON 2 ACRES OVERLOOKING POND. TRAVERTINE & HARDWOOD FLOORS. TRIPLE CROWN MLDG. 2 FIREPLACES. GOURMET KIT W/CHERRY CABS, GRANITE & SS APPLS. ELEGANT MASTER SUITE. FINISHED WALKOUT LOWER LEVEL. DECK OVERLOOKING PROFESSIONAL LANDSCAPING & POND. PATIO W/HOT TUB.
Property Specifics
| Single Family | |
| — | |
| Traditional | |
| 1993 | |
| Full, Walkout | |
| Brick | |
| Asphalt | |
| CUSTOM | |
| Yes | |
| — |
| Cook | |
| Sunset Ridge Farms | |
| 0 / Not Applicable | |
| None | |
| Private Well | |
| Septic-Private | |
| Central Air | |
| Natural Gas | |
| 07577295 | |
| 01262020150000 |
Nearby Schools
| NAME: | DISTRICT: | DISTANCE: | |
|---|---|---|---|
|
Grade School
Barbara B Rose Elementary School |
220 | — | |
|
Middle School
Barrington Middle School Ool(sta |
220 | Not in DB | |
|
High School
Barrington High School |
220 | Not in DB | |
Property History
| DATE: | EVENT: | PRICE: | SOURCE: |
|---|---|---|---|
| 15 Jul, 2011 | Sold | $785,000 | MRED MLS |
| 16 Jun, 2011 | Under contract | $849,900 | MRED MLS |
| — | Last price change | $899,000 | MRED MLS |
| 9 Jul, 2010 | Listed for sale | $1,149,000 | MRED MLS |
Sorry, we are updating photos, please update this page in 15 minutes
Room Specifics
All Bedroom Info:
Total Bedrooms: 5
Bedrooms Above Ground: 5
Bedrooms Below Ground: 0
Total Bedrooms: 5
Bedrooms Above Ground: 5
Bedrooms Below Ground: 0
Second Bedroom Info:
Dimensions: —
Location: —Dimensions: —
Floor Type: Carpet
Third Bedroom Info:
Dimensions: —
Location: —Dimensions: —
Floor Type: Carpet
Fourth Bedroom Info:
Dimensions: —
Location: —Dimensions: —
Floor Type: Carpet
Bathroom Info:
Full Bathrooms: 5
Partial Bathrooms: 1Full Bathrooms: 5
Bathroom Amenities: Whirlpool, Separate Shower, Steam Shower, Double Sink
Bathroom in Basement: 1
Dining Room Info:
Dimensions: —
Location: —Dimensions: —
Floor Type: Hardwood
Kitchen Info:
Dimensions: —
Location: —Dimensions: —
Floor Type: Hardwood
Features: Eating Area-Breakfast Bar, Eating Area-Table Space, Pantry-Butler, Pantry-Closet
Living Room Info:
Dimensions: —
Location: —Dimensions: —
Floor Type: Hardwood
Family Room Info:
Dimensions: —
Location: —Dimensions: —
Floor Type: Hardwood
Additional Rooms Info:
Rooms: Bedroom 5, Breakfast Room, Exercise Room, Office, Recreation Room
Basement: Full, WalkoutRooms: Bedroom 5, Breakfast Room, Exercise Room, Office, Recreation Room
Other Specifics
| 3 | |
| Concrete Perimeter | |
| Garage | |
| — | |
| — | |
| — | |
| Deck, Patio, Hot Tub | |
| Landscaped, Pond(s), Water View, Wooded | |
| 200 X 350 | |
| Full | |
| Full | |
| Hot Tub | |
| Double Oven, Microwave, Dishwasher, Refrigerator, Disposal | |
| Not in DB | |
| Street Paved | |
| — | |
| Wood Burning |
Tax History
| Year | Property Taxes |
|---|---|
| 2011 | $15,053 |
Contact Agent
Nearby Similar Homes
50 Covered Bridge Road, South Barrington, Illinois 60010
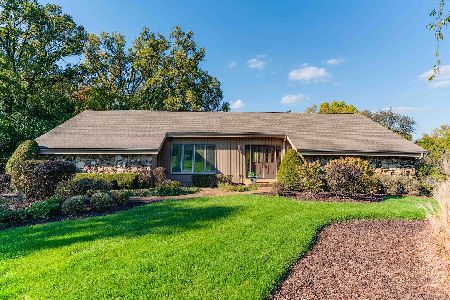
For Sale
$849,900
4 beds / 4.3 baths / 2,858 ft2
Single Family / Built: 1976
2
14 Bridlewood Trail, South Barrington, Illinois 60010
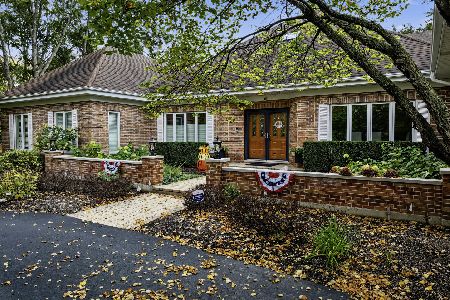
For Sale
$1,150,000
4 beds / 4.1 baths / 4,951 ft2
Single Family / Built: 1983
13
4 Windsor Court, South Barrington, Illinois 60010
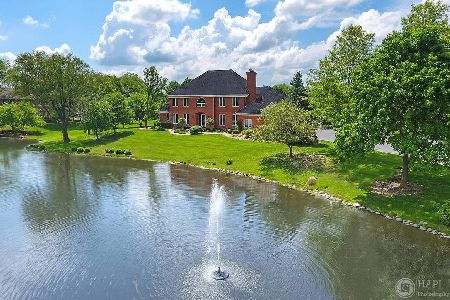
For Sale
$1,525,000
4 beds / 4.0 baths / 3,875 ft2
Single Family / Built: 1991
177
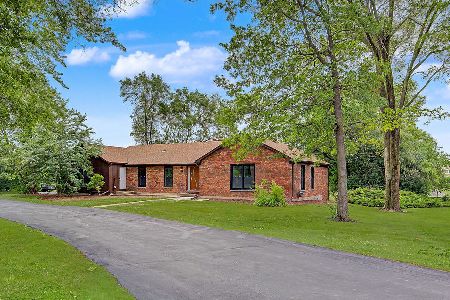
Nearby Sold Comparables
31 Overbrook Road, South Barrington, Illinois 60010
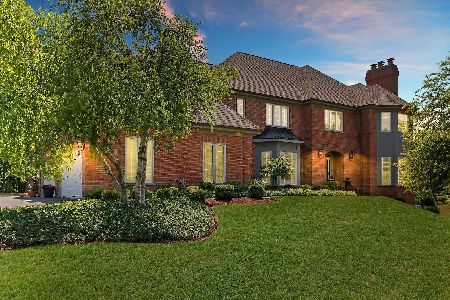
Sold
$1,275,000
5 beds / 4.0 baths / 6,100 ft2
Single Family / Built: 1993
1220
23 Overbrook Road, South Barrington, Illinois 60010

Sold
$795,000
4 beds / 2.1 baths / 4,200 ft2
Single Family / Built: 1983
4777
30 Overbrook Road, South Barrington, Illinois 60010
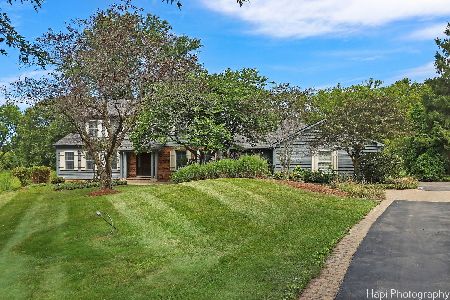
Sold
$675,000
4 beds / 2.1 baths / 3,693 ft2
Single Family / Built: 1977
775
26 Overbrook Road, South Barrington, Illinois 60010
Sold
$600,000
4 beds / 2.2 baths / 2,990 ft2
Single Family / Built: 1977
4913
26 Overbrook Road, South Barrington, Illinois 60010
Sold
$698,000
4 beds / 2.2 baths / 3,013 ft2
Single Family / Built: 1977
3814
26 Overbrook Road, South Barrington, Illinois 60010
Sold
$725,000
4 beds / 2.2 baths / 3,013 ft2
Single Family / Built: 1977
2442
Contact Agent
Listing Provided By
Coldwell Banker Residential
