

27 Shoal Creek, Bloomington, Illinois 61704
Subdivision > Golden Eagle
Sorry, we are updating photos, please update this page in 15 minutes
$250,000
|
Sold
|
|
| Status: | Closed |
| Sqft: | 2,519 |
| Cost/Sqft: | $99 |
| Beds: | 4 |
| Baths: | 3 |
| Year Built: | 1998 |
| Property Taxes: | $5,580 |
| Days On Market: | 3008 |
| Lot Size: | 0,00 |
Description
Move in ready, four bedroom, two and half bathroom home located in Golden Eagle! This home features a beautiful foyer as you walk through the front door as well as vaulted ceilings. The family room features tons of natural light, built ins and a wood burning fireplace. The eat in kitchen is charming with plenty of cabinet and counter space. The second floor features four bedrooms including a master suite, which offers a large bathroom with whirlpool tub. Enjoy the finished basement with an extra living room to spend time with friends and family. Watch the kids play outside on the playground equipment while sitting under the pergola. Check this home out! It won't last long!
Property Specifics
| Single Family | |
| — | |
| Traditional | |
| 1998 | |
| Full | |
| — | |
| No | |
| — |
| Mc Lean | |
| Golden Eagle | |
| — / Not Applicable | |
| — | |
| Public | |
| Public Sewer | |
| 10209331 | |
| 1531129008 |
Nearby Schools
| NAME: | DISTRICT: | DISTANCE: | |
|---|---|---|---|
|
Grade School
Northpoint Elementary |
5 | — | |
|
Middle School
Kingsley Jr High |
5 | Not in DB | |
|
High School
Normal Community High School |
5 | Not in DB | |
Property History
| DATE: | EVENT: | PRICE: | SOURCE: |
|---|---|---|---|
| 23 Jul, 2012 | Sold | $238,000 | MRED MLS |
| 17 Jun, 2012 | Under contract | $239,900 | MRED MLS |
| 1 Jun, 2012 | Listed for sale | $239,900 | MRED MLS |
| 6 Sep, 2018 | Sold | $250,000 | MRED MLS |
| 4 Aug, 2018 | Under contract | $250,000 | MRED MLS |
| 26 Jul, 2018 | Listed for sale | $250,000 | MRED MLS |
Sorry, we are updating photos, please update this page in 15 minutes
Room Specifics
All Bedroom Info:
Total Bedrooms: 4
Bedrooms Above Ground: 4
Bedrooms Below Ground: 0
Total Bedrooms: 4
Bedrooms Above Ground: 4
Bedrooms Below Ground: 0
Second Bedroom Info:
Dimensions: —
Location: —Dimensions: —
Floor Type: Carpet
Third Bedroom Info:
Dimensions: —
Location: —Dimensions: —
Floor Type: Carpet
Fourth Bedroom Info:
Dimensions: —
Location: —Dimensions: —
Floor Type: Carpet
Bathroom Info:
Full Bathrooms: 3
Partial Bathrooms: 1Full Bathrooms: 3
Bathroom Amenities: Whirlpool
Bathroom in Basement: —
Additional Rooms Info:
Rooms: Foyer
Basement: FullRooms: Foyer
Basement Description: Finished,Bathroom Rough-In
Other Specifics
| 3 | |
| — | |
| — | |
| Patio, Porch | |
| Fenced Yard,Mature Trees,Landscaped | |
| 100X120 | |
| — | |
| Full | |
| Vaulted/Cathedral Ceilings, Skylight(s), Built-in Features, Walk-In Closet(s) | |
| Dishwasher, Refrigerator, Range, Microwave | |
| Not in DB | |
| — | |
| — | |
| — | |
| Wood Burning |
Tax History
| Year | Property Taxes |
|---|---|
| 2012 | $5,229 |
| 2018 | $5,580 |
Contact Agent
Nearby Similar Homes
1 Windsong Way, Bloomington, Illinois 61704
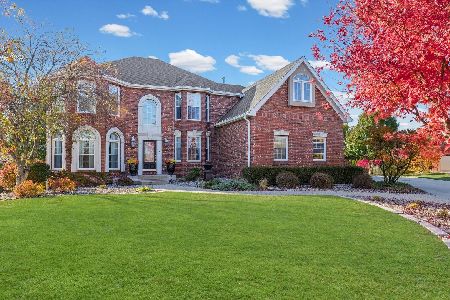
For Sale
$899,900
5 beds / 4.1 baths / 5,677 ft2
Single Family / Built: 1994
347
2 Windsong Way, Bloomington, Illinois 61704
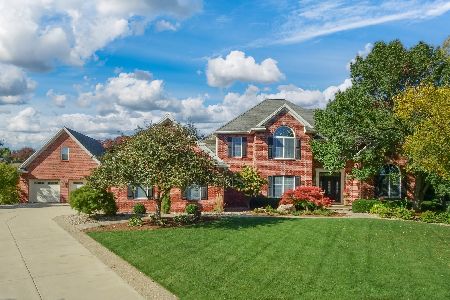
For Sale
$1,250,000
4 beds / 4.1 baths / 3,694 ft2
Single Family / Built: 1997
0
3206 Leafy Lane, Bloomington, Illinois 61704
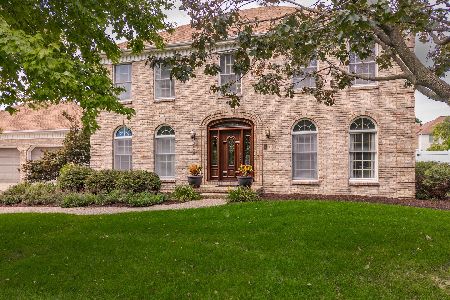
For Sale
$499,900
4 beds / 3.1 baths / 4,514 ft2
Single Family / Built: 1991
69
3301 Wisteria Lane, Bloomington, Illinois 61704
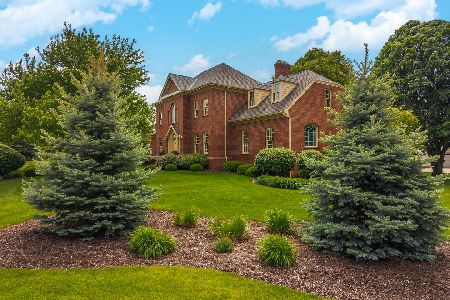
For Sale
$750,000
4 beds / 4.2 baths / 5,870 ft2
Single Family / Built: 1993
162
1311 Moss Creek Road, Bloomington, Illinois 61704
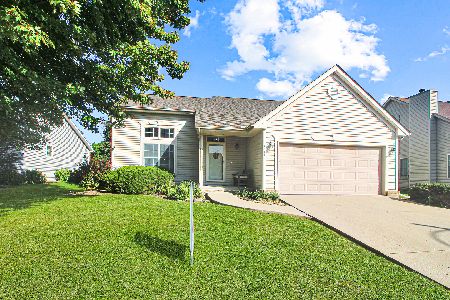
For Sale
$279,900
3 beds / 2.1 baths / 3,004 ft2
Single Family / Built: 1999
14
3608 Pamela Drive, Bloomington, Illinois 61704
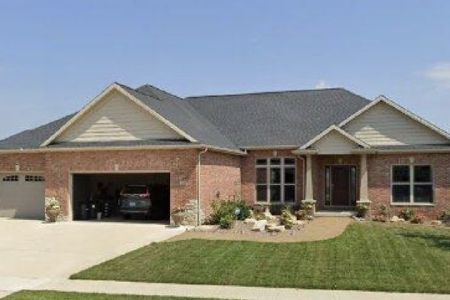
For Sale
$610,000
5 beds / 3.0 baths / 4,288 ft2
Single Family / Built: 2013
47
Nearby Sold Comparables

Contact Agent
Listing Provided By
RE/MAX Rising
