

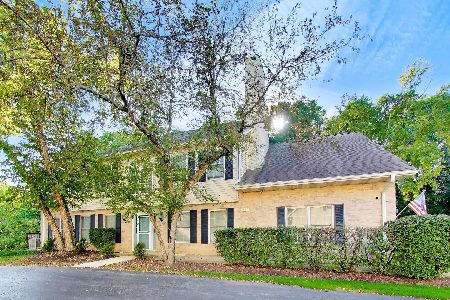
27 Taylor Court, Streamwood, Illinois 60107
Subdivision > Manors Of Oak Knoll


$165,000
|
Sold
|
|
| Status: | Closed |
| Sqft: | 1,052 |
| Cost/Sqft: | $161 |
| Beds: | 2 |
| Baths: | 1 |
| Year Built: | 1995 |
| Property Taxes: | $4,070 |
| Days On Market: | 1911 |
| Lot Size: | 0,00 |
Description
GOLF COURSE VIEW! Rare end-unit ranch style, one level living. Private entrance and large patio. Large remodeled kitchen with ample counter space and pantry. Large master bedroom overlooking the golf course with huge walk-in-closet. This shared remodeled bathroom concept includes separate private vanities. Convenient in-unit laundry room with space for storage. Backs to beautiful pond with swans! This clean, bright and beautiful unit is move in ready. Close to schools, expressway, train station, community center, shopping and Hoosier Grove! **IMPORTANT** Google maps may direct you to Tyler Ct which is not on the golf course. This property IS on the golf course.
Property Specifics
| Condos/Townhomes | |
| 1 | |
| — | |
| 1995 | |
| None | |
| Vinyl Siding, Brick | |
| Asphalt | |
| — | |
| No | |
| — |
| Cook | |
| Manors Of Oak Knoll | |
| 226 / Monthly | |
| Water, Insurance, Exterior Maintenance, Lawn Care, Scavenger, Snow Removal | |
| Lake Michigan | |
| Public Sewer | |
| Central Air | |
| Natural Gas, Forced Air | |
| 11182286 | |
| 06223030361313 |
Nearby Schools
| NAME: | DISTRICT: | DISTANCE: | |
|---|---|---|---|
|
Grade School
Hanover Countryside Elementary S |
46 | — | |
|
Middle School
Canton Middle School |
46 | Not in DB | |
|
High School
Streamwood High School |
46 | Not in DB | |
Property History
| DATE: | EVENT: | PRICE: | SOURCE: |
|---|---|---|---|
| 21 Sep, 2021 | Sold | $165,000 | MRED MLS |
| 25 Aug, 2021 | Under contract | $169,000 | MRED MLS |
| — | Last price change | $175,000 | MRED MLS |
| 6 Aug, 2021 | Listed for sale | $175,000 | MRED MLS |


Room Specifics
All Bedroom Info:
Total Bedrooms: 2
Bedrooms Above Ground: 2
Bedrooms Below Ground: 0
Total Bedrooms: 2
Bedrooms Above Ground: 2
Bedrooms Below Ground: 0
Second Bedroom Info:
Dimensions: —
Location: —Dimensions: —
Floor Type: Wood Laminate
Bathroom Info:
Full Bathrooms: 1
Partial Bathrooms: 0Full Bathrooms: 1
Bathroom Amenities: —
Bathroom in Basement: 0
Dining Room Info:
Dimensions: —
Location: —Dimensions: —
Floor Type: Wood Laminate
Kitchen Info:
Dimensions: —
Location: —Dimensions: —
Floor Type: Wood Laminate
Features: Eating Area-Table Space, Pantry-Closet
Laundry Room Info:
Dimensions: —
Location: —Dimensions: —
Floor Type: Ceramic Tile
Living Room Info:
Dimensions: —
Location: —Dimensions: —
Floor Type: Carpet
Additional Rooms Info:
Rooms: No additional rooms
Basement: NoneRooms: No additional rooms
Other Specifics
| 1 | |
| Concrete Perimeter | |
| Garage | |
| — | |
| — | |
| — | |
| Patio, Storms/Screens, End Unit | |
| Common Grounds, Corner Lot, Cul-De-Sac, Golf Course Lot, Water View, Rear of Lot, Views | |
| COMMON | |
| — | |
| None | |
| First Floor Bedroom, First Floor Laundry, First Floor Full Bath, Laundry Hook-Up in Unit | |
| Range, Microwave, Dishwasher, Refrigerator, Washer, Dryer | |
| Not in DB | |
| — | |
| Golf Course, Park | |
| — |
Tax History
| Year | Property Taxes |
|---|---|
| 2021 | $4,070 |
Contact Agent
Nearby Similar Homes
12 Taft Court, Streamwood, Illinois 60107
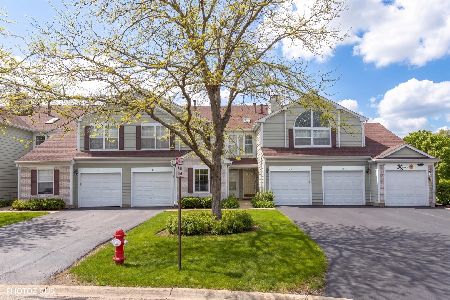
For Sale
$289,900
2 beds / 2.0 baths / 1,211 ft2
Condos/Townhomes / Built: 1995
2
7 Polk Court, Streamwood, Illinois 60107
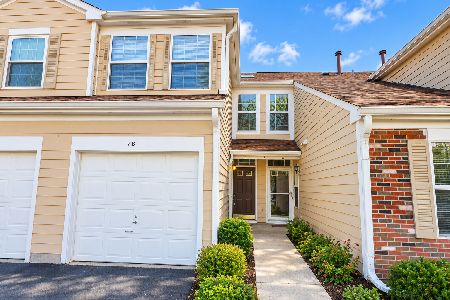
For Sale
$279,900
2 beds / 2.0 baths / 1,312 ft2
Condos/Townhomes / Built: 1995
11
7 Hoover Court, Streamwood, Illinois 60107
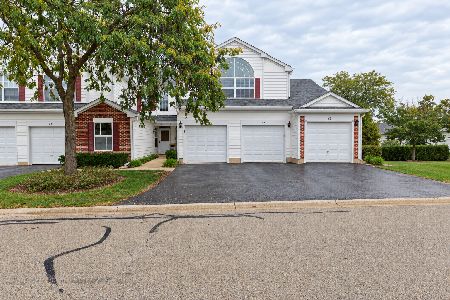
For Sale
$264,500
2 beds / 2.0 baths / 1,369 ft2
Condos/Townhomes / Built: 1991
17
1219 Oak Ridge Drive, Streamwood, Illinois 60107
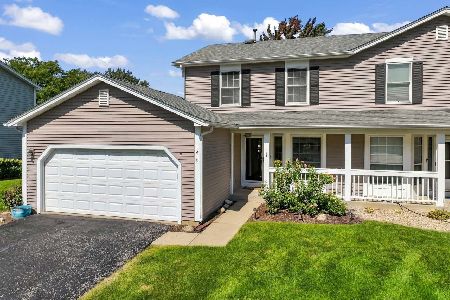
For Sale
$359,900
3 beds / 1.1 baths / 1,383 ft2
Condos/Townhomes / Built: 1990
47
1454 Laurel Oak Drive, Streamwood, Illinois 60107
For Sale
$398,000
3 beds / 2.1 baths / 2,350 ft2
Condos/Townhomes / Built: 1997
23
Nearby Sold Comparables
27 Taylor Court, Streamwood, Illinois 60107

Sold
$205,000
3 beds / 2.0 baths / 0 ft2
Condos/Townhomes / Built: 1993
6585
33 Taylor Court, Streamwood, Illinois 60107

Sold
$239,900
2 beds / 1.0 baths / 995 ft2
Condos/Townhomes / Built: 1991
580
33 Taylor Court, Streamwood, Illinois 60107
Sold
$84,900
2 beds / 1.0 baths / 995 ft2
Condos/Townhomes / Built: 1991
5324
19 Taylor Court, Streamwood, Illinois 60107

Sold
$158,900
2 beds / 2.0 baths / 1,369 ft2
Condos/Townhomes / Built: 1992
2298
15 Taylor Court, Streamwood, Illinois 60107
Sold
$181,900
3 beds / 2.0 baths / 0 ft2
Condos/Townhomes / Built: 1990
2962
41 Taylor Court, Streamwood, Illinois 60107

Sold
$149,900
2 beds / 1.1 baths / 1,200 ft2
Condos/Townhomes / Built: 1993
2306
Contact Agent
Listing Provided By
RE/MAX All Pro
