

270 Cheryl Lane, Palatine, Illinois 60067
Subdivision > Pleasant Hill
Sorry, we are updating photos, please update this page in 15 minutes
$310,000
|
Sold
|
|
| Status: | Closed |
| Sqft: | 1,196 |
| Cost/Sqft: | $259 |
| Beds: | 3 |
| Baths: | 2 |
| Year Built: | 1956 |
| Property Taxes: | $6,083 |
| Days On Market: | 2775 |
| Lot Size: | 0,22 |
Description
Beautiful 3 Bedroom, 2 Bath Split Level with a 2-car attached garage in the sought-after Pleasant Hill Subdivision. All windows have been replaced, 6 Panel doors, hardwood Floors under the carpeting, stainless steel appliances, large family room, and a spacious fenced yard with a private dog run. You will love the charm from the moment you walk in. Popular downtown Palatine only 11/4 miles away with the Metra Train and the numerous restaurants, shops and street fests.
Property Specifics
| Single Family | |
| — | |
| Tri-Level | |
| 1956 | |
| None | |
| Brick, Cedar | |
| Asphalt | |
| — | |
| No | |
| 0.22 |
| Cook | |
| Pleasant Hill | |
| 0 / Not Applicable | |
| None | |
| Lake Michigan | |
| Public Sewer, Sewer-Storm | |
| Central Air | |
| Natural Gas, Forced Air | |
| 10341570 | |
| 02224110300000 |
Nearby Schools
| NAME: | DISTRICT: | DISTANCE: | |
|---|---|---|---|
|
Grade School
Pleasant Hill Elementary School |
15 | — | |
|
Middle School
Plum Grove Junior High School |
15 | Not in DB | |
|
High School
Wm Fremd High School |
211 | Not in DB | |
Property History
| DATE: | EVENT: | PRICE: | SOURCE: |
|---|---|---|---|
| 24 May, 2019 | Sold | $310,000 | MRED MLS |
| 20 Apr, 2019 | Under contract | $309,900 | MRED MLS |
| 12 Apr, 2019 | Listed for sale | $309,900 | MRED MLS |
Some photos of this home have been virtually staged.
Sorry, we are updating photos, please update this page in 15 minutesRoom Specifics
All Bedroom Info:
Total Bedrooms: 3
Bedrooms Above Ground: 3
Bedrooms Below Ground: 0
Total Bedrooms: 3
Bedrooms Above Ground: 3
Bedrooms Below Ground: 0
Second Bedroom Info:
Dimensions: —
Location: —Dimensions: —
Floor Type: Carpet
Third Bedroom Info:
Dimensions: —
Location: —Dimensions: —
Floor Type: Carpet
Bathroom Info:
Full Bathrooms: 2
Partial Bathrooms: 0Full Bathrooms: 2
Bathroom Amenities: —
Bathroom in Basement: 0
Dining Room Info:
Dimensions: —
Location: —Dimensions: —
Floor Type: Carpet
Kitchen Info:
Dimensions: —
Location: —Dimensions: —
Floor Type: Ceramic Tile
Laundry Room Info:
Dimensions: —
Location: —Dimensions: —
Floor Type: Vinyl
Living Room Info:
Dimensions: —
Location: —Dimensions: —
Floor Type: Carpet
Family Room Info:
Dimensions: —
Location: —Dimensions: —
Floor Type: Carpet
Additional Rooms Info:
Rooms: Foyer, Deck
Basement: NoneRooms: Foyer, Deck
Other Specifics
| 2 | |
| Concrete Perimeter | |
| Garage | |
| — | |
| — | |
| — | |
| Deck, Dog Run | |
| Fenced Yard | |
| 68X134X69X142 | |
| — | |
| None | |
| Hardwood Floors | |
| Range, Microwave, Dishwasher, Refrigerator, Washer, Dryer, Disposal, Stainless Steel Appliance(s) | |
| Not in DB | |
| — | |
| — | |
| — |
Tax History
| Year | Property Taxes |
|---|---|
| 2019 | $6,083 |
Contact Agent
Nearby Similar Homes
276 Prestwick Street, Palatine, Illinois 60067
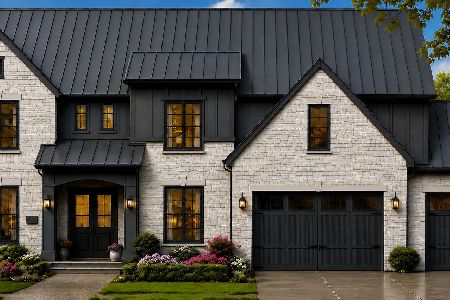
For Sale
$1,990,000
4 beds / 4.1 baths / 4,400 ft2
Single Family / Built: 2026
89
278 Illinois Avenue, Palatine, Illinois 60067
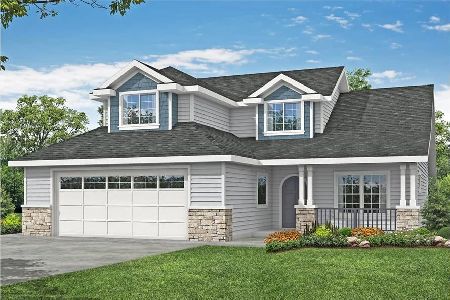
For Sale
$739,000
4 beds / 2.1 baths / 2,570 ft2
Single Family / Built: 2025
594
249 Daniels Road, Palatine, Illinois 60067
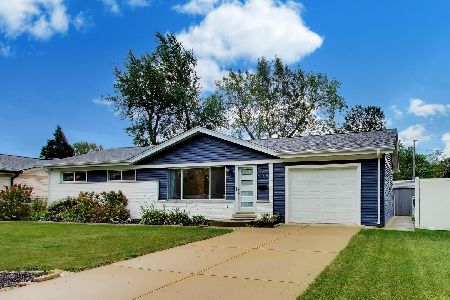
For Sale
$475,000
3 beds / 2.0 baths / 1,176 ft2
Single Family / Built: 1960
61
24 Pleasant Hill Boulevard, Palatine, Illinois 60067
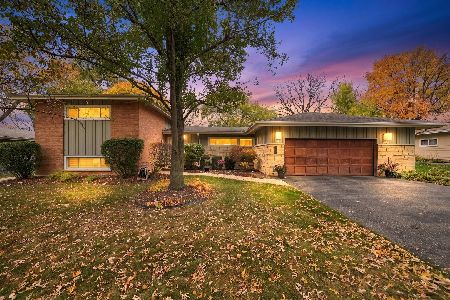
For Sale
$550,000
4 beds / 2.0 baths / 2,147 ft2
Single Family / Built: 1956
3
200 Greeley Street, Palatine, Illinois 60067
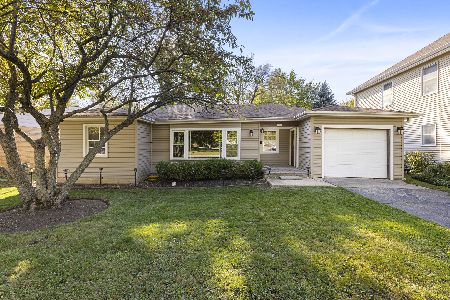
For Sale
$250,000
2 beds / 1.0 baths / 941 ft2
Single Family / Built: 1951
26
546 Stuart Lane, Palatine, Illinois 60067

For Sale
$485,000
3 beds / 2.0 baths / 1,368 ft2
Single Family / Built: 1964
66
Nearby Sold Comparables


274 Pleasant Hill Boulevard, Palatine, Illinois 60067
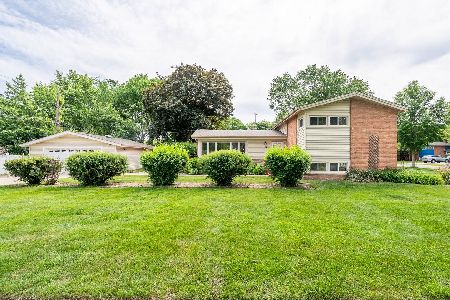
Sold
$419,900
3 beds / 2.0 baths / 1,427 ft2
Single Family / Built: 1957
172
Contact Agent
Listing Provided By
Picket Fence Realty Mt. Prospect
