

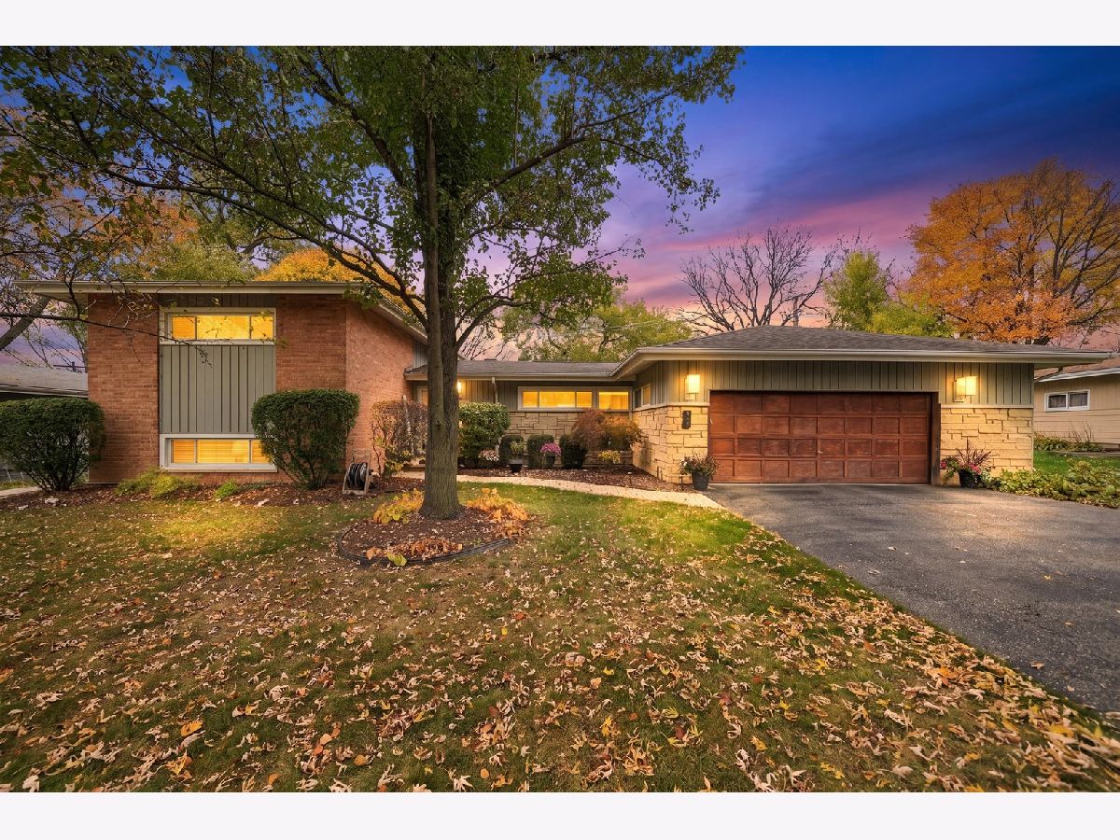
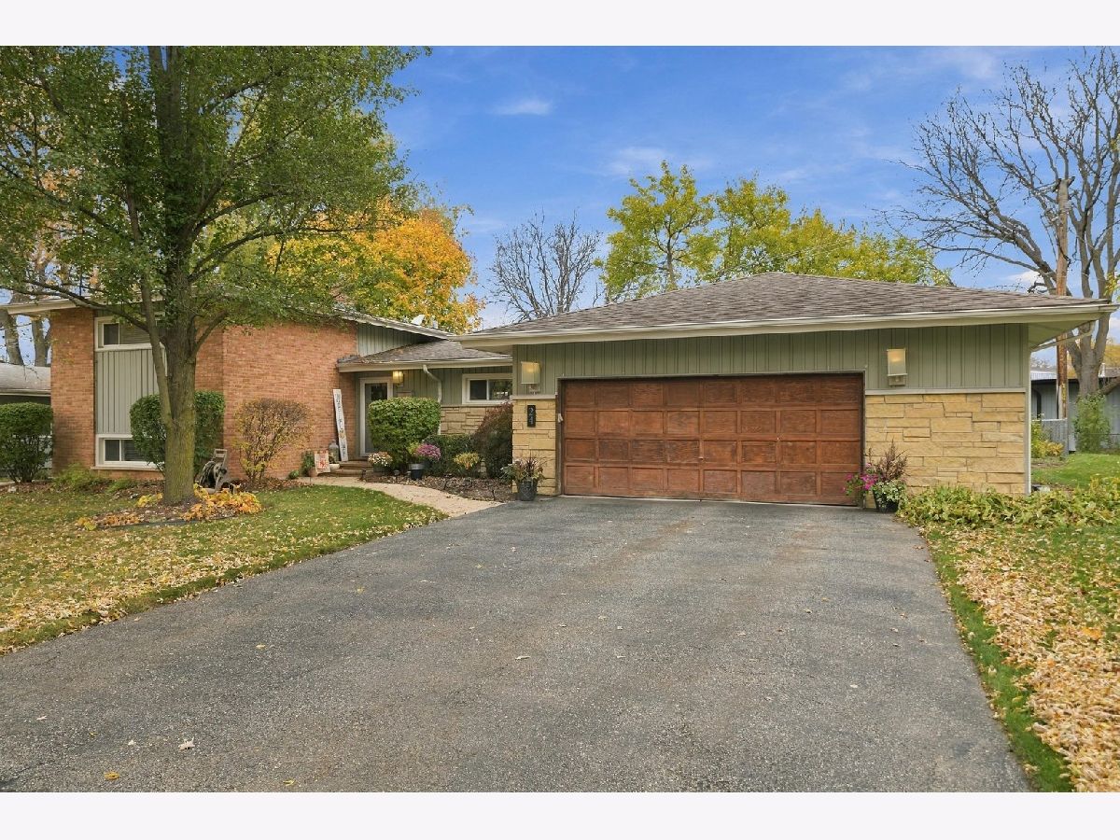
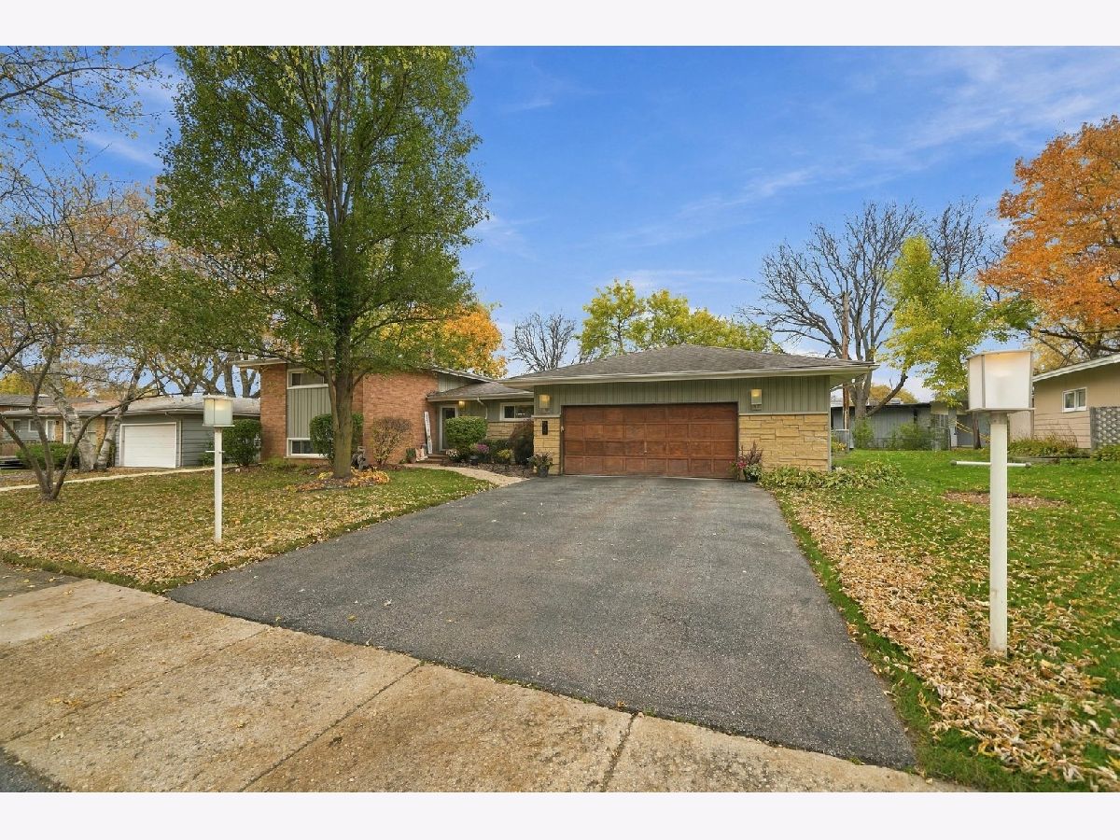
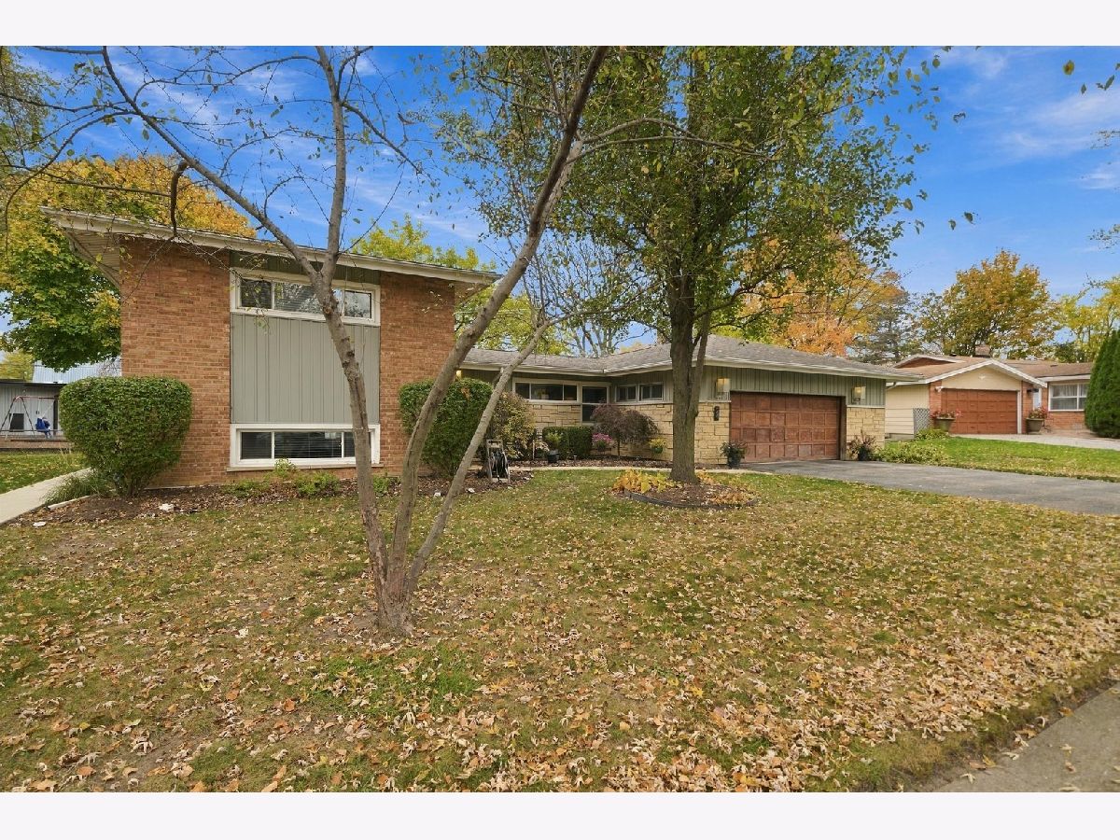
24 Pleasant Hill Boulevard, Palatine, Illinois 60067


$550,000
|
For Sale
|
|
| Status: | New |
| Sqft: | 2,147 |
| Cost/Sqft: | $256 |
| Beds: | 4 |
| Baths: | 2 |
| Year Built: | 1956 |
| Property Taxes: | $9,972 |
| Days On Market: | 3 |
| Lot Size: | 0,20 |
Description
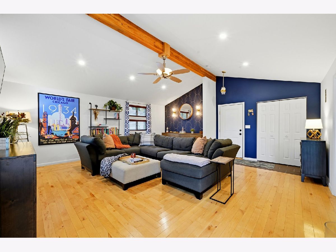
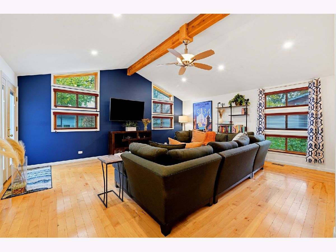
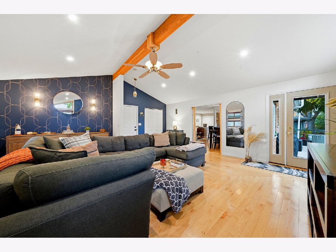
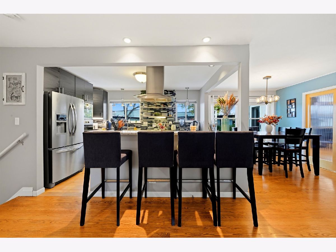
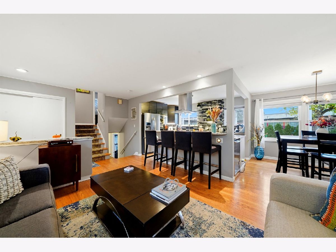
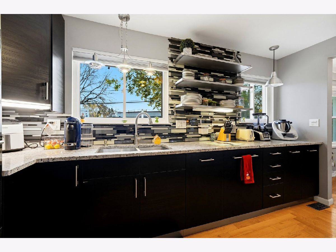
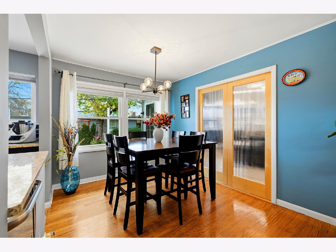
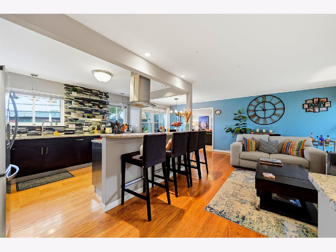
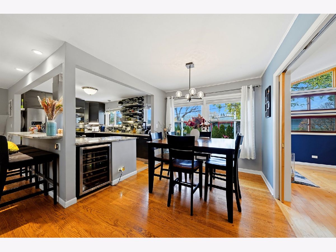
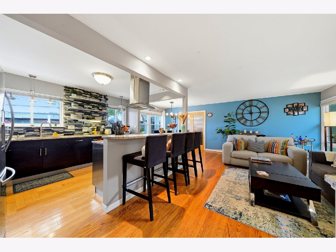
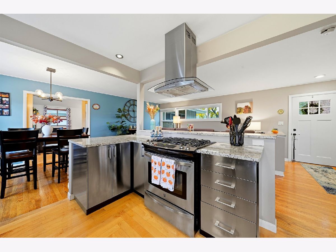
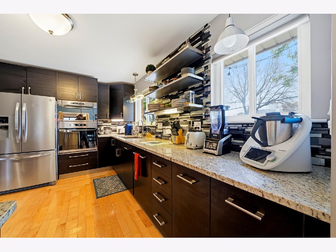
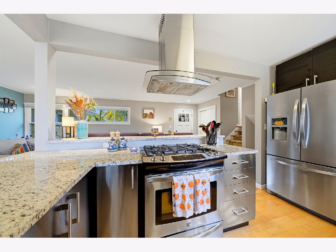
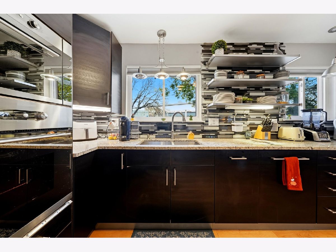
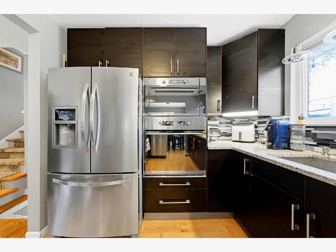
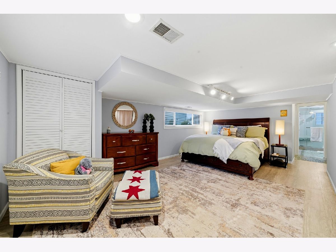
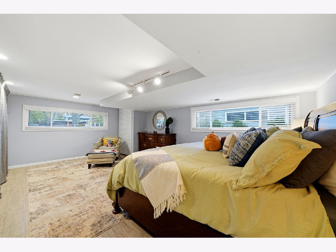
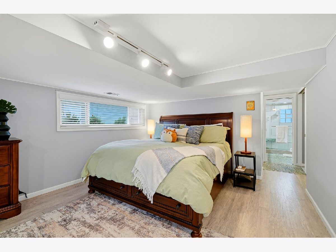
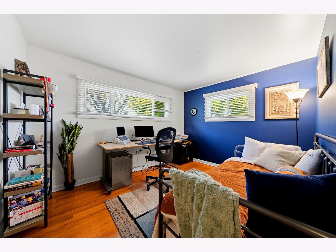
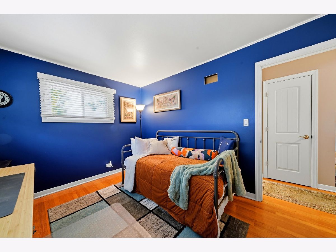
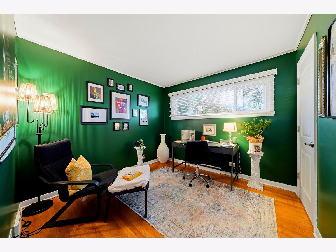
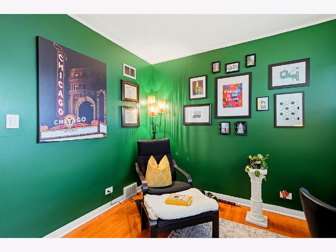
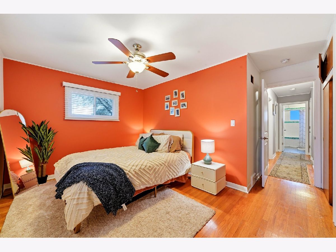
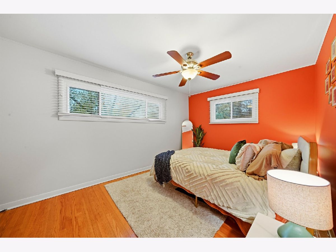
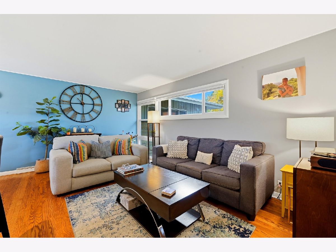
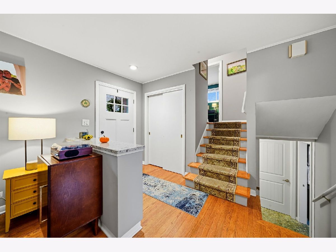
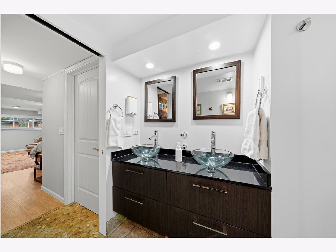
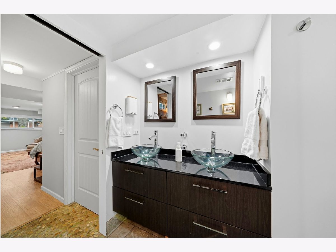
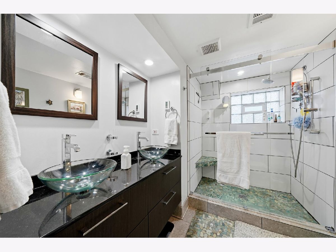
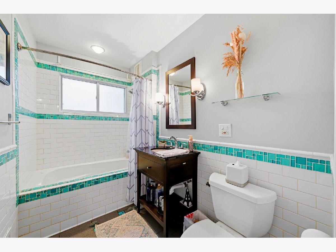
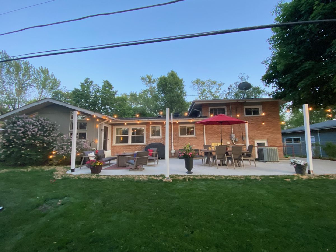
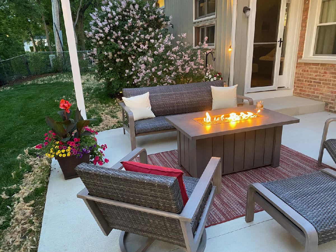
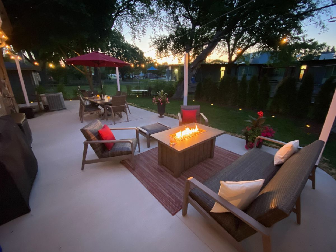
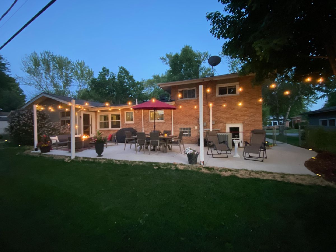
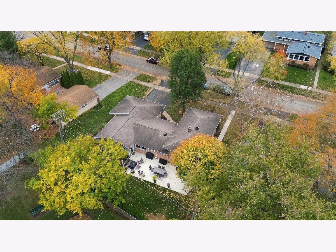
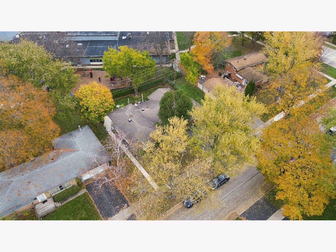
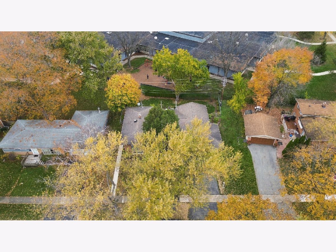
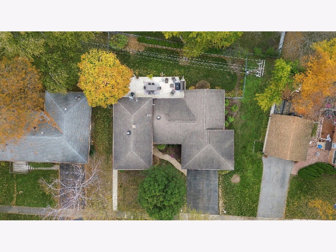
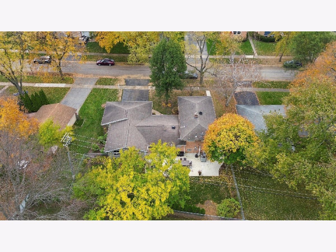
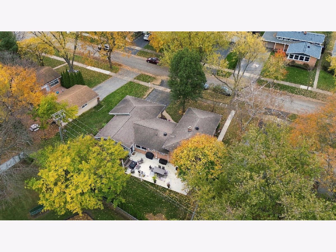
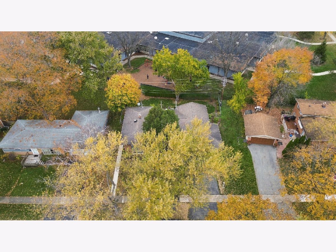
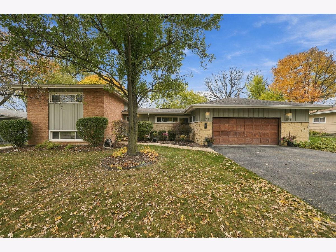
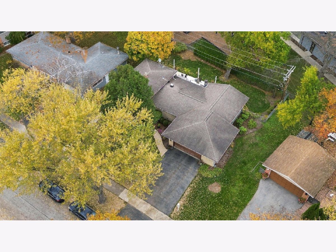
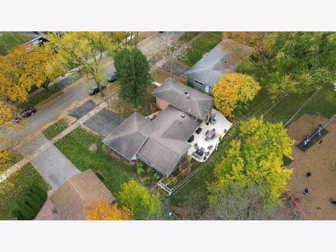
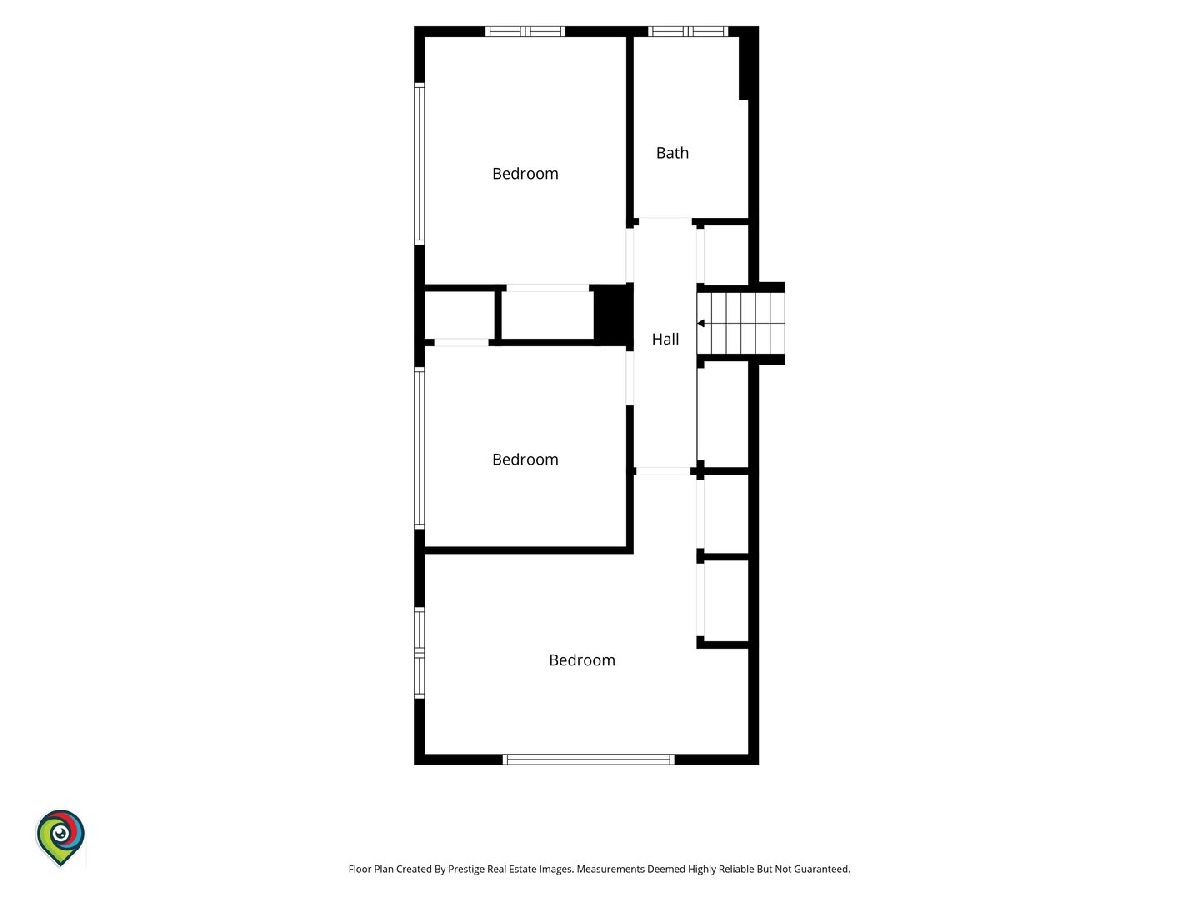
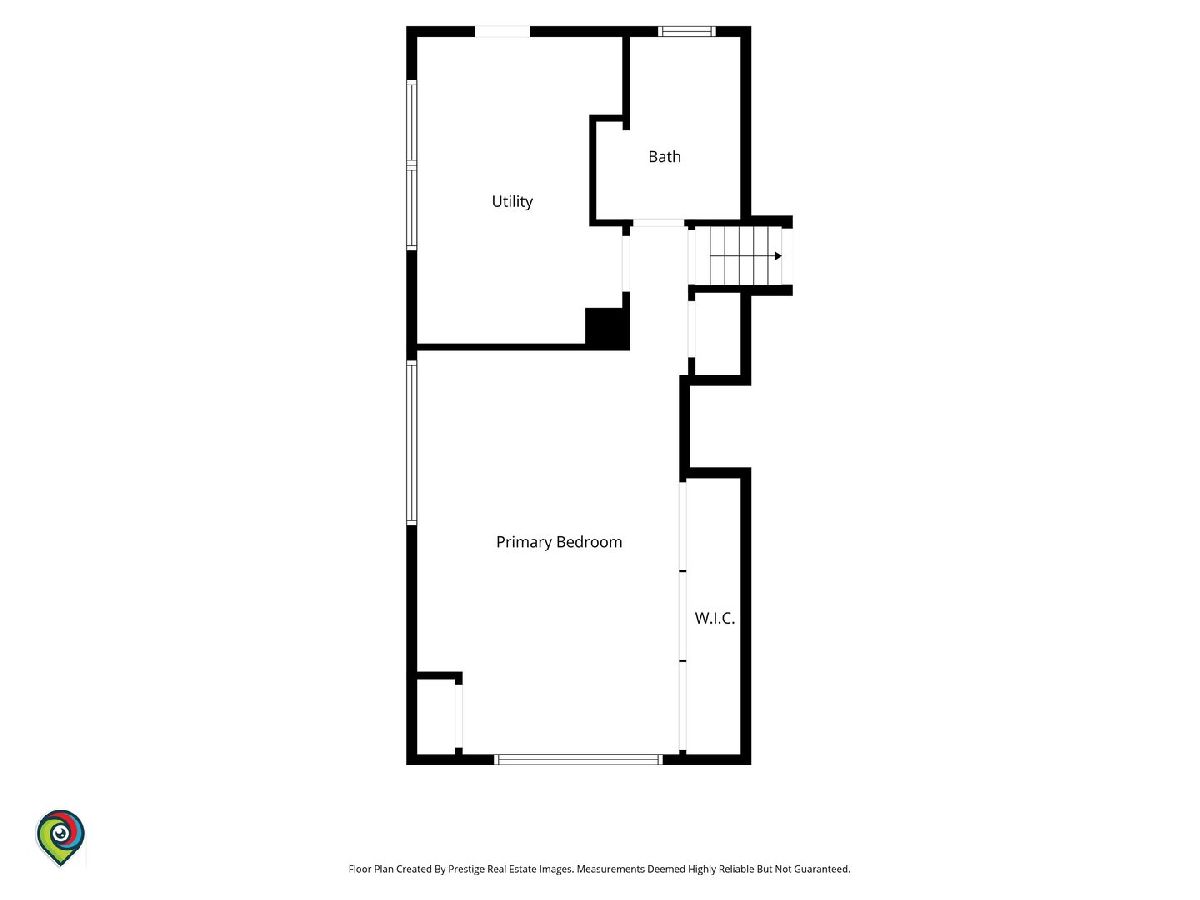
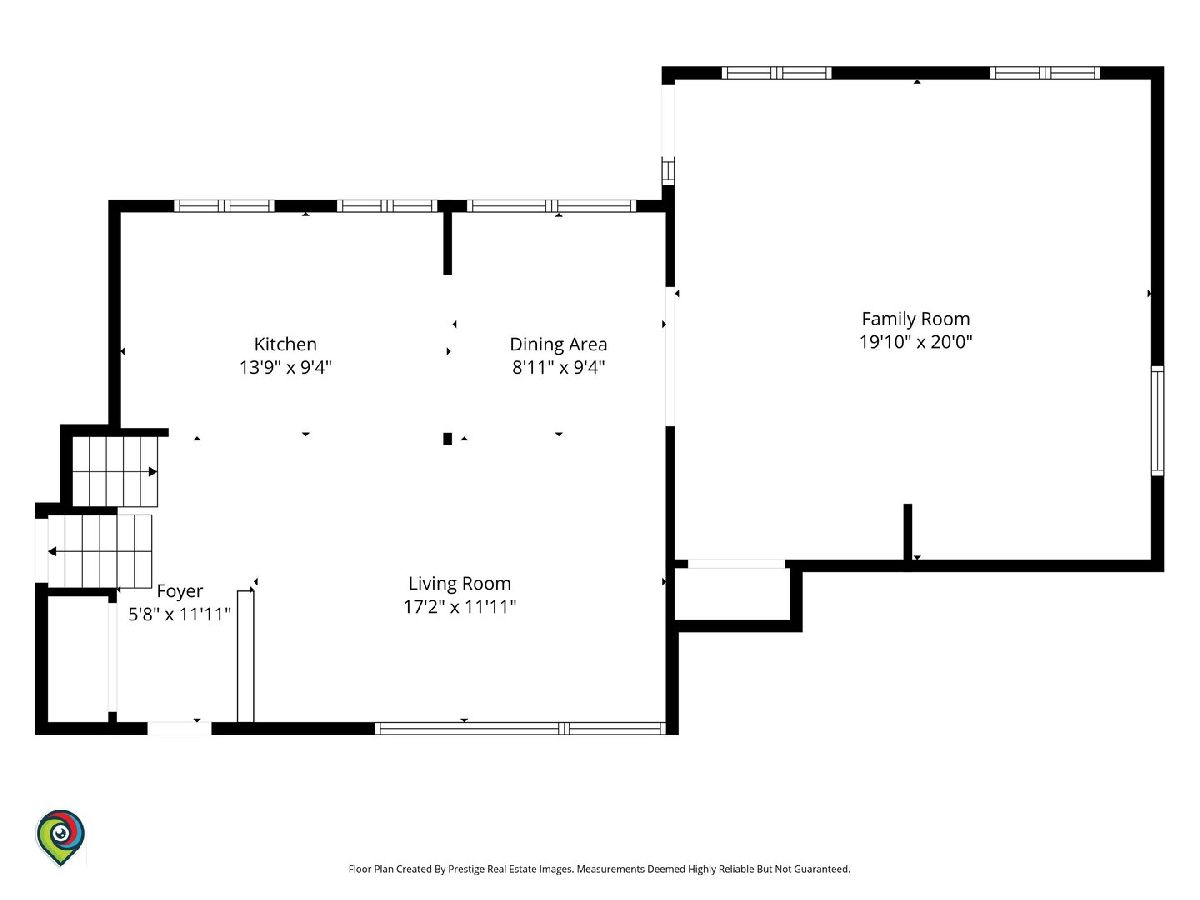
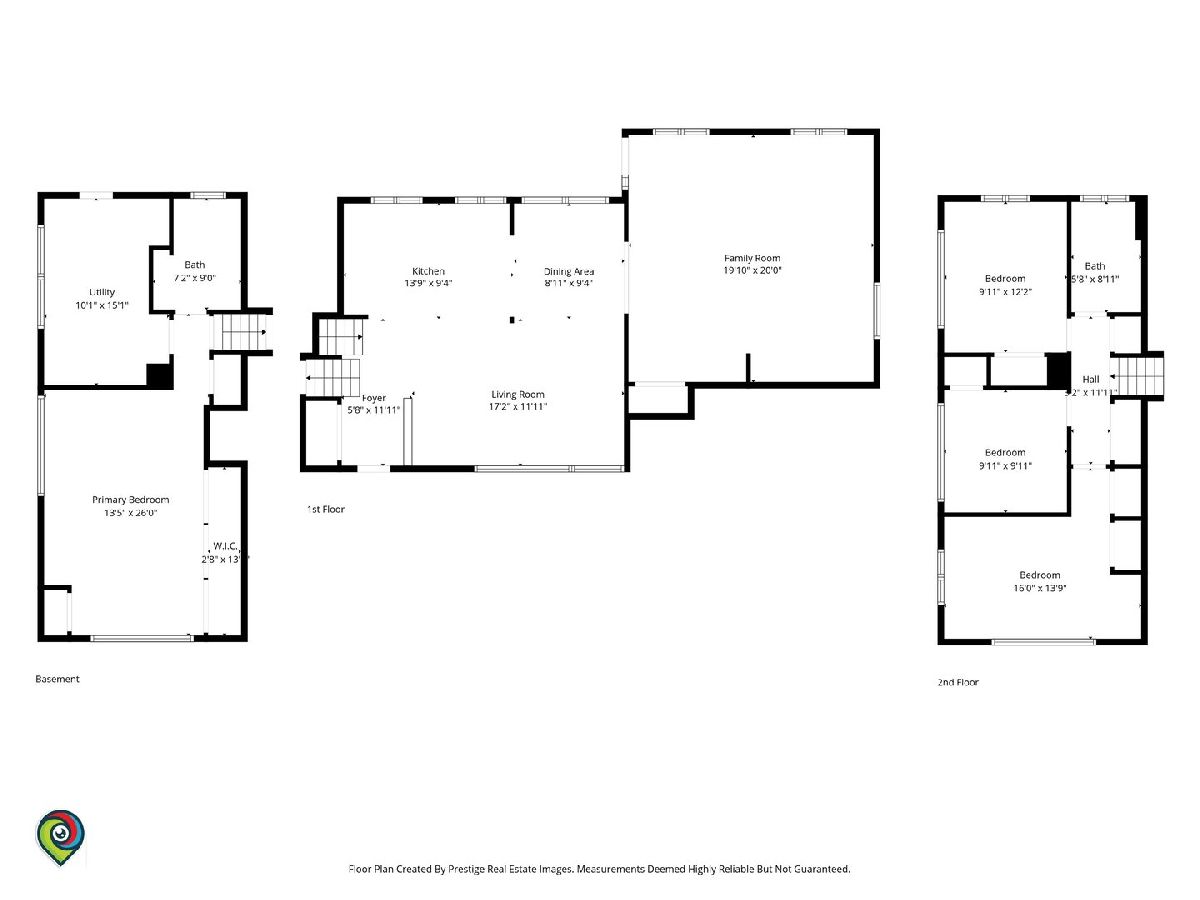
With a modern style and an open-concept layout, this home offers spacious living areas and thoughtful updates throughout. The large primary suite is conveniently located on the lower level, providing added privacy and flexibility for extended family, guests, or a home office. The primary bathroom features a walk-in shower with a rain showerhead, separate handheld shower, built-in seating, dual glass vessel sinks, and heated floors. Primary closet equipped with Elfa custom closet organizer system. Three additional bedrooms are located on the second level. The oversized 20x20 family room addition was recently renovated making a true entertainer's space. The open kitchen offers granite countertops, a breakfast bar, stainless steel appliances, including two ovens, a heavy-duty range hood, and a stylish glass tile backsplash. Enjoy the beautiful backyard, renovated and expanded in 2022 making it an extension of the inside living spaces. Major updates include a new furnace (October 2026), newer doors throughout the house, newer window treatments in all rooms (except family room). A wonderful combination of modern updates, spacious living, and flexible room arrangements. Come and see it!
Property Specifics
| Single Family | |
| — | |
| — | |
| 1956 | |
| 2016 | |
| Finished, Exterior Entry, Partial, Daylight | |
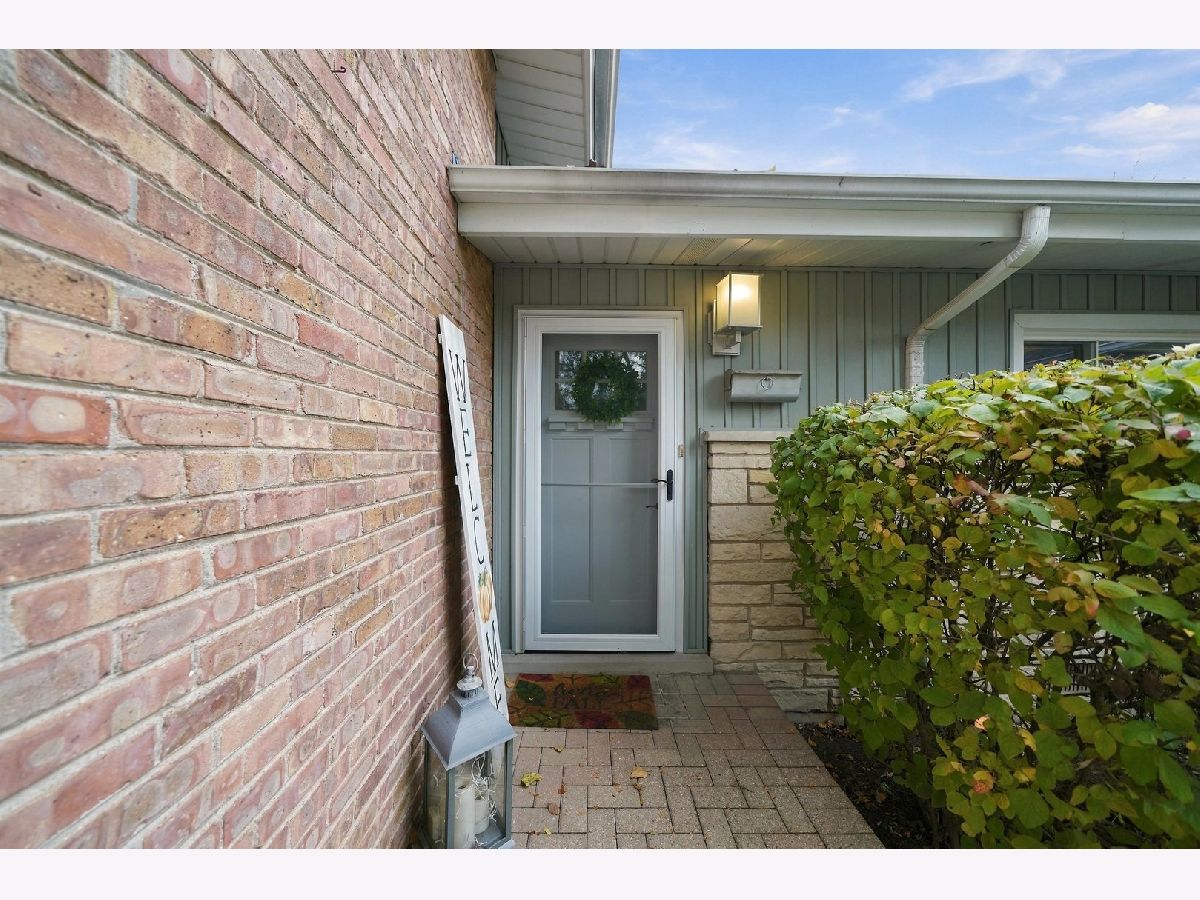
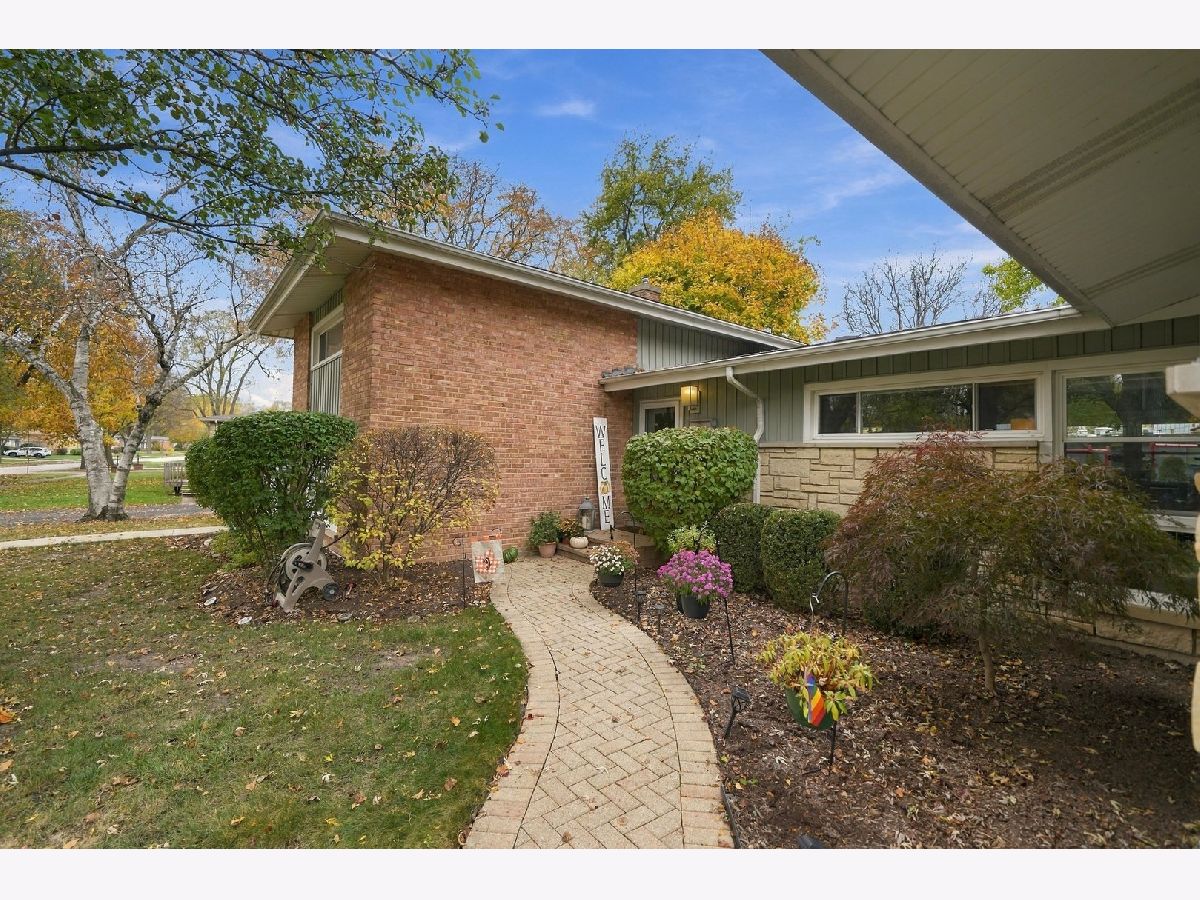
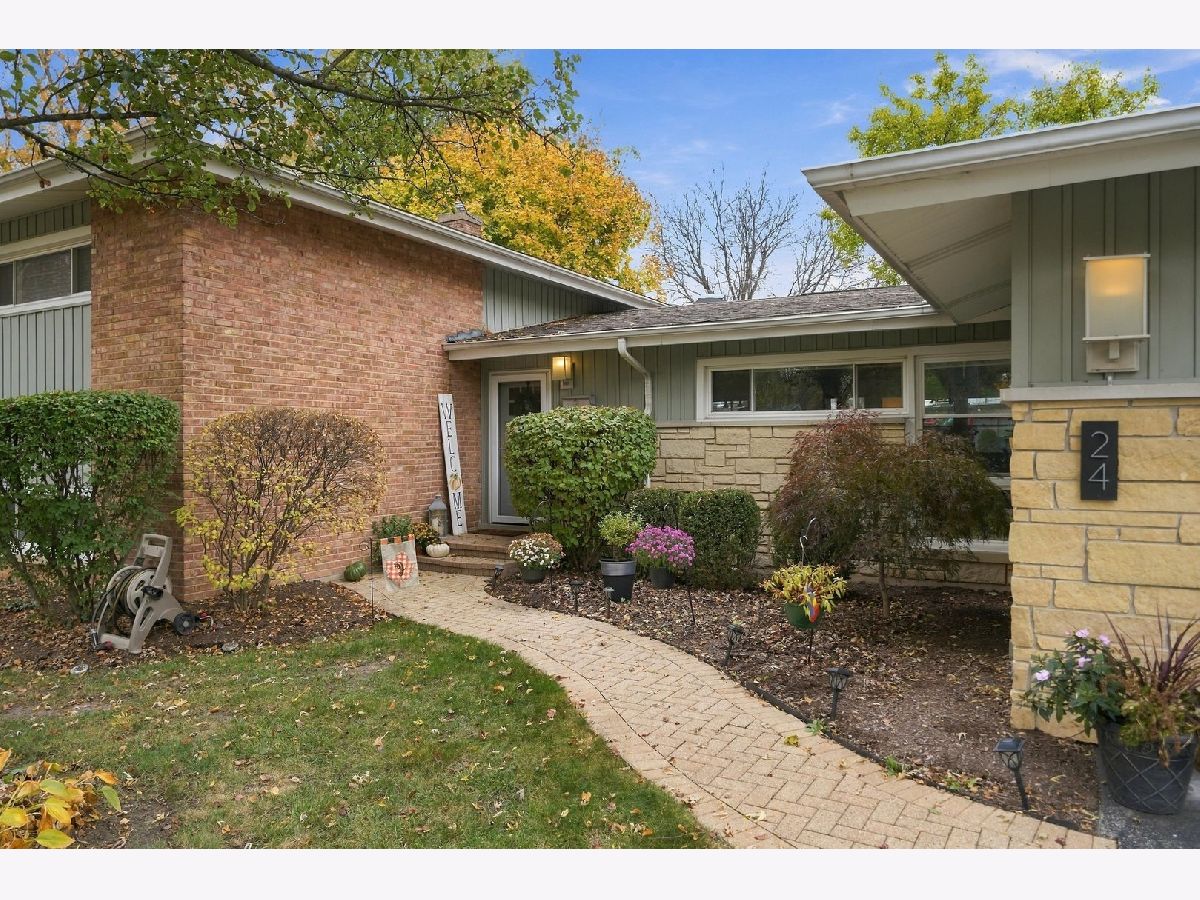
| Vinyl Siding, Brick, Stone | |
| Asphalt | |
| — | |
| No | |
| 0.2 |
| Cook | |
| Pleasant Hill | |
| 0 / Not Applicable | |
| None | |
| Lake Michigan | |
| Public Sewer | |
| Central Air | |
| Gas, Forced Air | |
| 12803990 | |
| 02224130150000 |
Nearby Schools
| NAME: | DISTRICT: | DISTANCE: | |
|---|---|---|---|
|
Grade School
Pleasant Hill Elementary School |
15 | — | |
|
High School
Wm Fremd High School |
211 | Not in DB | |
Property History
| DATE: | EVENT: | PRICE: | SOURCE: |
|---|---|---|---|
| 26 Jul, 2019 | Sold | $360,000 | MRED MLS |
| 24 Jun, 2019 | Under contract | $369,000 | MRED MLS |
| 6 Jun, 2019 | Listed for sale | $369,000 | MRED MLS |
| 13 Nov, 2026 | Listed for sale | $550,000 | MRED MLS |
Room Specifics
Total Bedrooms: 4
Bedrooms Above Ground: 4
Bedrooms Below Ground: 0
Dimensions: 20X16
Floor Type: Wood Laminate
Dimensions: 16X10
Floor Type: Hardwood
Dimensions: 12X10
Floor Type: Hardwood
Dimensions: 10X10
Floor Type: Hardwood
Full Bathrooms: 2
Bathroom Amenities: Whirlpool, Double Sink
Bathroom in Basement: 1
Dimensions: 10X9
Floor Type: Hardwood
Dimensions: 13X9
Floor Type: Hardwood
Features: Eating Area-Breakfast Bar
Dimensions: 11X10
Floor Type: Sustainable
Dimensions: 18X12
Floor Type: Hardwood
Dimensions: 20X20
Floor Type: Hardwood
Rooms: No additional rooms
Other Specifics
| 2.5 | |
| Concrete Perimeter | |
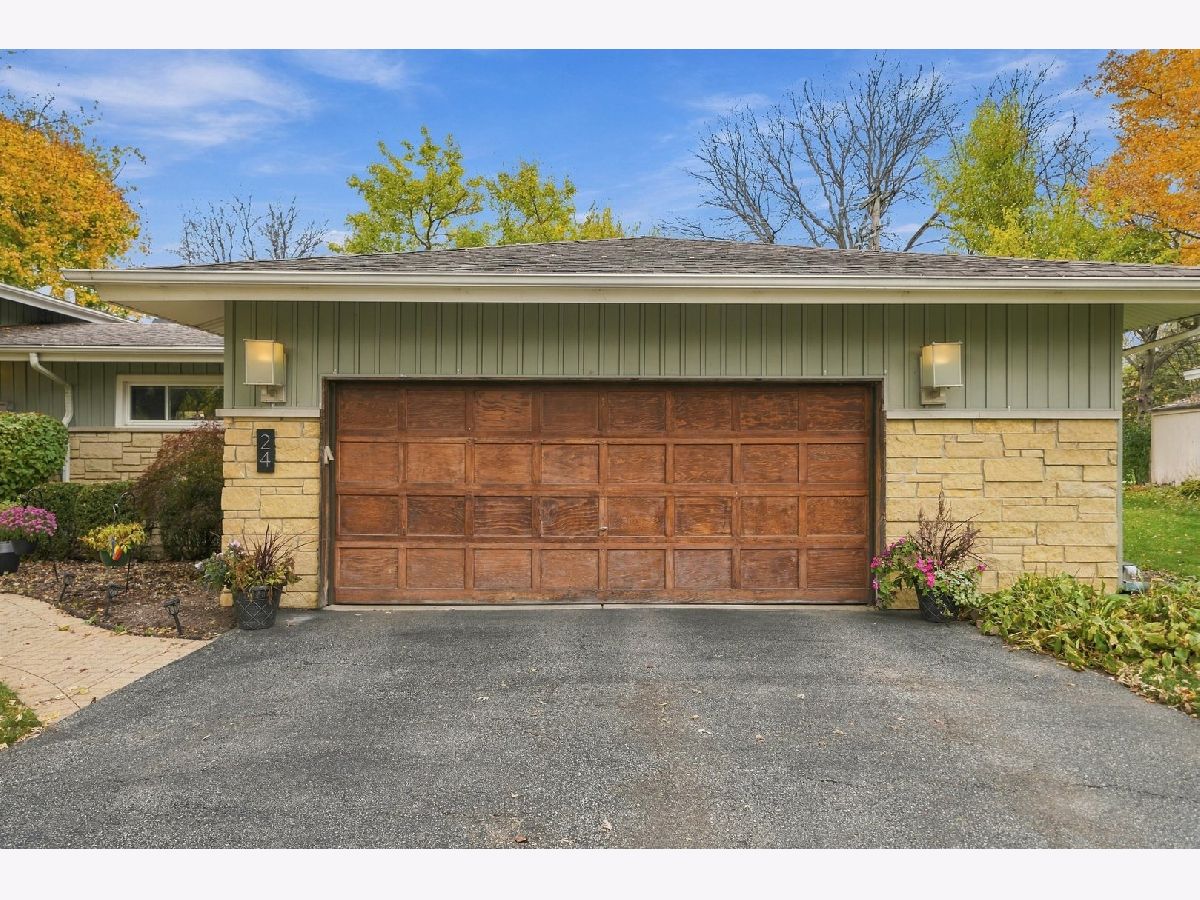
| Asphalt, Garage Door Opener, Garage Owned, Attached, Garage | |
| Gas Dryer Hookup, Sink | |
| Hardwood | |
| Patio | |
| — | |
| Landscaped | |
| 84 X 114 | |
| — | |
| Full | |
| Cathedral Ceiling(s) | |
| Double Oven, Range, Microwave, Dishwasher, Refrigerator, Washer, Dryer, Disposal, Stainless Steel Appliance(s), Range Hood | |
| Not in DB | |
| Park, Tennis Court(s), Curbs, Sidewalks, Street Lights, Street Paved | |
| — | |
| — |
Tax History
| Year | Property Taxes |
|---|---|
| 2019 | $7,246 |
| 2026 | $9,972 |
Contact Agent
Nearby Similar Homes
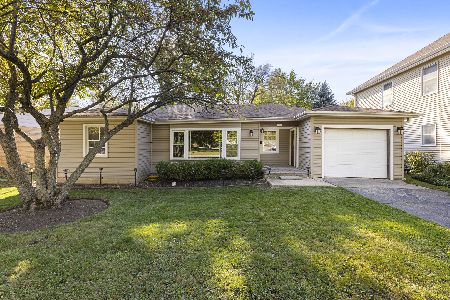
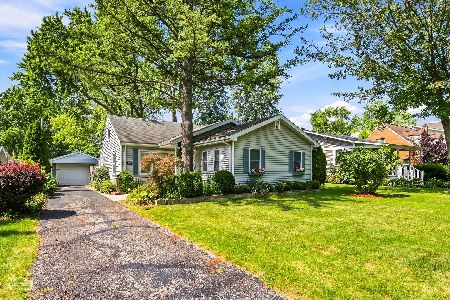
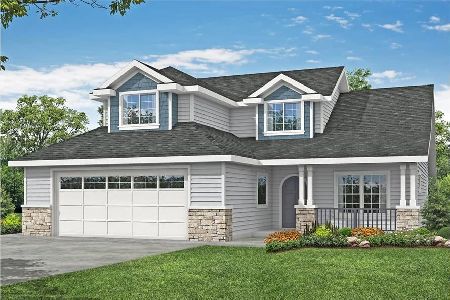
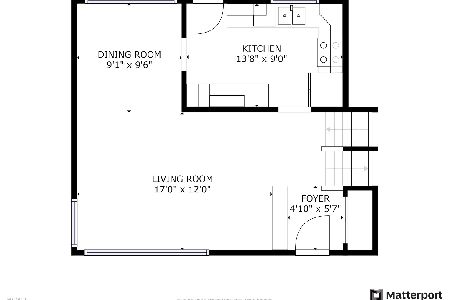
Nearby Sold Comparables

Contact Agent
Listing Provided By
Real Broker LLC
