

270 Honey Lake Court, Barrington, Illinois 60010
Subdivision > Grassmere Farms
Sorry, we are updating photos, please update this page in 15 minutes
$675,000
|
Sold
|
|
| Status: | Closed |
| Sqft: | 6,200 |
| Cost/Sqft: | $121 |
| Beds: | 5 |
| Baths: | 5 |
| Year Built: | 2002 |
| Property Taxes: | $20,037 |
| Days On Market: | 5668 |
| Lot Size: | 2,20 |
Description
$350k less than assessed! Exec Cstm Estate Hm on cul-de-sac. Assessed at over $1.1 Million. Cstm Blt Hm w/ Granite Kitchen, 3 fireplaces, dual staircase, lrg finished walk out & a 4 car garage. In-Law bedroom & full bath in lower level. Truly in turn-key condition! Show w/ pride. Terrific Neighborhood. Blue Ribbon Barrington Dist 220 Schools!(Relo Addendums)Sq. ft. estimated w/ fin w/o. Great deal$ 4 newer home!
Property Specifics
| Single Family | |
| — | |
| Traditional | |
| 2002 | |
| Full, Walkout | |
| Brick, Cedar | |
| Shake | |
| CUSTOM | |
| No | |
| 2.2 |
| Lake | |
| Grassmere Farms | |
| 600 / Annual | |
| Exercise Facilities | |
| Private Well | |
| Septic-Private | |
| Central Air, Zoned | |
| Natural Gas, Forced Air, Zoned | |
| 07783873 | |
| 13243010110000 |
Nearby Schools
| NAME: | DISTRICT: | DISTANCE: | |
|---|---|---|---|
|
Grade School
Roslyn Road Elementary School |
220 | — | |
|
Middle School
Barrington Middle School-prairie |
220 | Not in DB | |
|
High School
Barrington High School |
220 | Not in DB | |
Property History
| DATE: | EVENT: | PRICE: | SOURCE: |
|---|---|---|---|
| 13 Oct, 2011 | Sold | $675,000 | MRED MLS |
| 2 Sep, 2011 | Under contract | $750,000 | MRED MLS |
| — | Last price change | $800,000 | MRED MLS |
| 18 Apr, 2011 | Listed for sale | $800,000 | MRED MLS |
Sorry, we are updating photos, please update this page in 15 minutes
Room Specifics
All Bedroom Info:
Total Bedrooms: 5
Bedrooms Above Ground: 5
Bedrooms Below Ground: 0
Total Bedrooms: 5
Bedrooms Above Ground: 5
Bedrooms Below Ground: 0
Second Bedroom Info:
Dimensions: —
Location: —Dimensions: —
Floor Type: Carpet
Third Bedroom Info:
Dimensions: —
Location: —Dimensions: —
Floor Type: Carpet
Fourth Bedroom Info:
Dimensions: —
Location: —Dimensions: —
Floor Type: Carpet
Bathroom Info:
Full Bathrooms: 5
Partial Bathrooms: 1Full Bathrooms: 5
Bathroom Amenities: Whirlpool, Separate Shower, Double Sink
Bathroom in Basement: 1
Dining Room Info:
Dimensions: —
Location: —Dimensions: —
Floor Type: Hardwood
Kitchen Info:
Dimensions: —
Location: —Dimensions: —
Floor Type: Hardwood
Features: Eating Area-Table Space, Island, Pantry-Walk-in
Laundry Room Info:
Dimensions: —
Location: —Dimensions: —
Floor Type: Ceramic Tile
Living Room Info:
Dimensions: —
Location: —Dimensions: —
Floor Type: Hardwood
Family Room Info:
Dimensions: —
Location: —Dimensions: —
Floor Type: Hardwood
Additional Rooms Info:
Rooms: Bedroom 5, Eating Area, Office, Recreation Room, Other Room
Basement: Full, WalkoutRooms: Bedroom 5, Eating Area, Office, Recreation Room, Other Room
Other Specifics
| 4 | |
| Concrete Perimeter | |
| Garage | |
| — | |
| — | |
| — | |
| Deck, Patio, Storms/Screens | |
| Cul-De-Sac, Landscaped, Wooded, Rear of Lot | |
| 2.2 | |
| Full,Unfinished | |
| Full | |
| Vaulted/Cathedral Ceilings, Skylight(s), Bar-Wet, Hardwood Floors, In-Law Arrangement, First Floor Laundry | |
| Double Oven, Microwave, Dishwasher, Refrigerator, Disposal | |
| Not in DB | |
| Street Paved | |
| — | |
| Gas Log |
Tax History
| Year | Property Taxes |
|---|---|
| 2011 | $20,037 |
Contact Agent
Nearby Similar Homes
25718 Rt 22 Road, Barrington, Illinois 60010
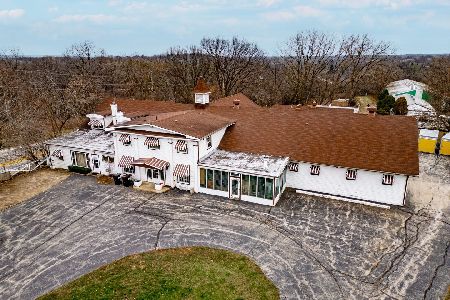
For Sale
$1,590,000
5 beds / 4.1 baths / 3,768 ft2
Single Family / Built: 1940
380
220 Honey Lake Court, North Barrington, Illinois 60010
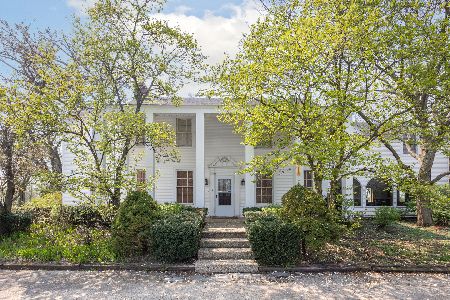
For Sale
$625,000
5 beds / 2.2 baths / 5,064 ft2
Single Family / Built: 1935
1523
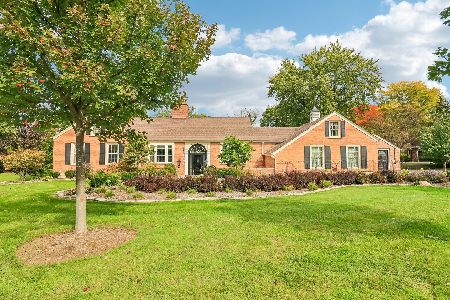
Nearby Sold Comparables
280 Honey Lake Court, North Barrington, Illinois 60010

Sold
$899,900
3 beds / 3.1 baths / 4,400 ft2
Single Family / Built: 2006
6654
280 Honey Lake Court, North Barrington, Illinois 60010

Sold
$949,900
4 beds / 4.1 baths / 5,726 ft2
Single Family / Built: 2006
2258
280 Honey Lake Court, North Barrington, Illinois 60010

Sold
$1,050,000
4 beds / 3.1 baths / 6,327 ft2
Single Family / Built: 2006
1333
260 Honey Lake Court, North Barrington, Illinois 60010
Sold
$899,000
5 beds / 4.2 baths / 4,913 ft2
Single Family / Built: 2000
3704
285 Honey Lake Court, North Barrington, Illinois 60010
Sold
$625,000
4 beds / 4.1 baths / 4,722 ft2
Single Family / Built: 1997
6185
24947 Il Route 59 Road, North Barrington, Illinois 60010
Sold
$157,000
4 beds / 3.0 baths / 2,274 ft2
Single Family / Built: 1954
5845
Contact Agent
Listing Provided By
Baird & Warner
