

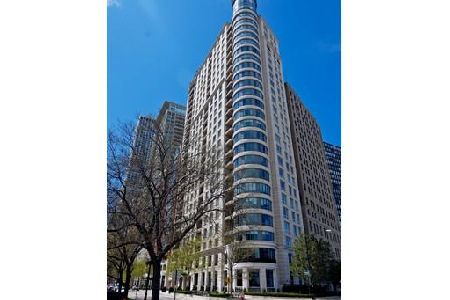
270 Pearson Street, Near North Side, Chicago, Illinois 60611
Subdivision > Belvedere
Sorry, we are updating photos, please update this page in 15 minutes
$1,145,000
|
Sold
|
|
| Status: | Closed |
| Sqft: | 1,725 |
| Cost/Sqft: | $724 |
| Beds: | 2 |
| Baths: | 3 |
| Year Built: | — |
| Property Taxes: | $11,042 |
| Days On Market: | 2660 |
| Lot Size: | 0,00 |
Description
Fantastic location for this full service boutique condominium with only 42 units. Highly desirable south facing 2 bedroom/2.5 bath in the Belvedere. Open concept great room with views of the park and lake. Lovely terrace with breathtaking views. Gas fireplace. Open chef's kitchen with double oven and wood paneled appliances. Tons of counter space. Split bedroom floor plan. Each with en suite baths. Master bath has whirlpool tub and separate shower. 3 walk-in closets with additional storage locker. In unit washer and dryer. This one checks all the boxes. One deeded garage space included in the price. An additional space available for $50,000. Dining room chandelier excluded.
Property Specifics
| Condos/Townhomes | |
| 16 | |
| — | |
| — | |
| None | |
| Brick | |
| — | |
| — | |
| No | |
| — |
| Cook | |
| Belvedere | |
| 1526 / Monthly | |
| Air Conditioning, Water, Gas, Parking, Insurance, Security, Doorman, TV/Cable, Exercise Facilities, Exterior Maintenance, Lawn Care, Scavenger, Snow Removal | |
| Public | |
| Public Sewer | |
| Central Air | |
| Electric, Forced Air, Baseboard | |
| 10452589 | |
| 17032280344030 |
Property History
| DATE: | EVENT: | PRICE: | SOURCE: |
|---|---|---|---|
| 4 Dec, 2019 | Sold | $1,145,000 | MRED MLS |
| 2 Oct, 2019 | Under contract | $1,249,000 | MRED MLS |
| 16 Jul, 2019 | Listed for sale | $1,249,000 | MRED MLS |
Sorry, we are updating photos, please update this page in 15 minutes
Room Specifics
All Bedroom Info:
Total Bedrooms: 2
Bedrooms Above Ground: 2
Bedrooms Below Ground: 0
Total Bedrooms: 2
Bedrooms Above Ground: 2
Bedrooms Below Ground: 0
Second Bedroom Info:
Dimensions: —
Location: —Dimensions: —
Floor Type: Carpet
Bathroom Info:
Full Bathrooms: 3
Partial Bathrooms: 1Full Bathrooms: 3
Bathroom Amenities: Whirlpool, Separate Shower, Double Sink
Bathroom in Basement: 0
Dining Room Info:
Dimensions: —
Location: —Dimensions: —
Floor Type: Hardwood
Kitchen Info:
Dimensions: —
Location: —Dimensions: —
Floor Type: Hardwood
Living Room Info:
Dimensions: —
Location: —Dimensions: —
Floor Type: Hardwood
Additional Rooms Info:
Rooms: Balcony/Porch/Lanai
Basement: NoneRooms: Balcony/Porch/Lanai
Other Specifics
| 1 | |
| — | |
| Garage | |
| — | |
| — | |
| — | |
| Balcony | |
| — | |
| COMMON | |
| — | |
| Full | |
| Hardwood Floors, Laundry Hook-Up in Unit, Walk-In Closet(s) | |
| Double Oven, Microwave, Dishwasher, High End Refrigerator, Washer, Dryer, Disposal, Cooktop | |
| Not in DB | |
| — | |
| Door Person, Elevator(s), Exercise Room, Storage, Health Club, On Site Manager/Engineer, Receiving Room | |
| Gas Log |
Tax History
| Year | Property Taxes |
|---|---|
| 2019 | $11,042 |
Contact Agent
Nearby Similar Homes
250 Pearson Street, Chicago, Illinois 60611
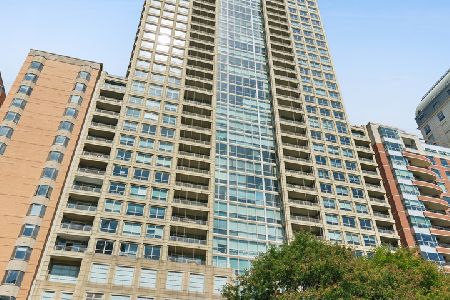
For Sale
$899,000
2 beds / 2.1 baths / 1,899 ft2
Condos/Townhomes / Built: 2003
43
250 Pearson Street, Chicago, Illinois 60611
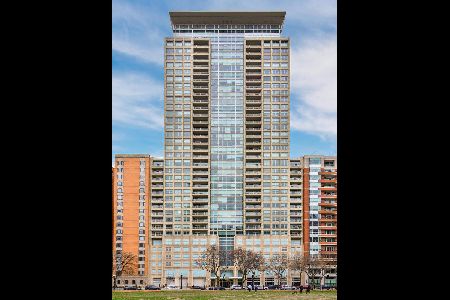
For Sale
$1,200,000
2 beds / 2.1 baths / 0 ft2
Condos/Townhomes / Built: 2003
36
250 Pearson Street, Chicago, Illinois 60611
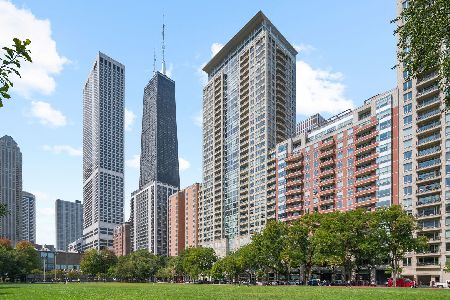
For Sale
$595,000
1 beds / 1.1 baths / 1,410 ft2
Condos/Townhomes / Built: 2003
36
270 Pearson Street, Chicago, Illinois 60611
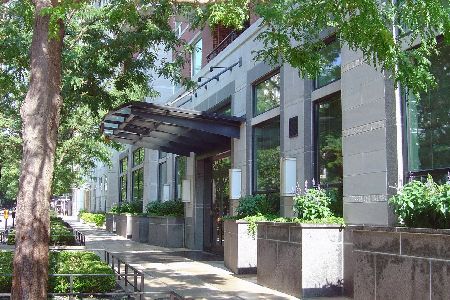
For Sale
$3,500,000
5 beds / 5.3 baths / 6,860 ft2
Condos/Townhomes / Built: 2004
154
850 Lake Shore Drive, Chicago, Illinois 60611

For Sale
$869,000
2 beds / 2.0 baths / 1,444 ft2
Condos/Townhomes / Built: 1927
125
840 Lake Shore Drive, Chicago, Illinois 60611
For Sale
$2,395,000
3 beds / 3.1 baths / 3,985 ft2
Condos/Townhomes / Built: 2004
242
Nearby Sold Comparables
250 Pearson, Chicago, Illinois 60611

Sold
$1,695,000
3 beds / 2.2 baths / 3,400 ft2
Condos/Townhomes / Built: 2004
7273
250 Pearson Street, Chicago, Illinois 60611
Sold
$489,000
1 beds / 1.1 baths / 1,144 ft2
Condos/Townhomes / Built: 2003
7181
250 Pearson, Chicago, Illinois 60611
Sold
$1,095,000
2 beds / 2.1 baths / 1,835 ft2
Condos/Townhomes / Built: 2003
7210
250 Pearson, Chicago, Illinois 60611
Sold
$995,000
2 beds / 2.1 baths / 1,835 ft2
Condos/Townhomes / Built: 2003
7148
Contact Agent
Listing Provided By
Burrell Realty
