

270 Pearson Street, Near North Side, Chicago, Illinois 60611
Subdivision > Belvedere
Sorry, we are updating photos, please update this page in 15 minutes
$1,695,000
|
Sold
|
|
| Status: | Closed |
| Sqft: | 2,639 |
| Cost/Sqft: | $642 |
| Beds: | 3 |
| Baths: | 3 |
| Year Built: | 2004 |
| Property Taxes: | $14,700 |
| Days On Market: | 5408 |
| Lot Size: | 0,00 |
Description
With $400k in upgrades, this sophisticated 2,600+ sqft 3 BR (now 2 + sitting rm w/his & her baths) by designer Robyn Shapiro sets a new standard for Streeterville luxury. Fabulous park/lake views plus open north views. Top quality kit ideal for serious cooks. Elegant entertaining space w/wide board walnut flrs. Lutron lighting. State-of-the-art a/v. Balcony. 1 car gar w/addtl available. Boutique doorman bldg.
Property Specifics
| Condos/Townhomes | |
| 16 | |
| — | |
| 2004 | |
| None | |
| Brick | |
| Other | |
| — | |
| Yes | |
| — |
| Cook | |
| Belvedere | |
| 1876 / Monthly | |
| Heat, Water, Parking, Insurance, Doorman, Exercise Facilities, Exterior Maintenance, Lawn Care, Scavenger, Snow Removal | |
| Lake Michigan | |
| Public Sewer | |
| Central Air | |
| Natural Gas, Forced Air | |
| 07969970 | |
| 17032280344034 |
Nearby Schools
| NAME: | DISTRICT: | DISTANCE: | |
|---|---|---|---|
|
Grade School
Ogden Elementary School |
299 | — | |
|
High School
Wells Community Academy Senior H |
299 | Not in DB | |
Property History
| DATE: | EVENT: | PRICE: | SOURCE: |
|---|---|---|---|
| 3 Jul, 2012 | Sold | $1,695,000 | MRED MLS |
| 14 Mar, 2012 | Under contract | $1,695,000 | MRED MLS |
| 6 Jan, 2012 | Listed for sale | $1,695,000 | MRED MLS |
Sorry, we are updating photos, please update this page in 15 minutes
Room Specifics
All Bedroom Info:
Total Bedrooms: 3
Bedrooms Above Ground: 3
Bedrooms Below Ground: 0
Total Bedrooms: 3
Bedrooms Above Ground: 3
Bedrooms Below Ground: 0
Second Bedroom Info:
Dimensions: —
Location: —Dimensions: —
Floor Type: Hardwood
Third Bedroom Info:
Dimensions: —
Location: —Dimensions: —
Floor Type: Hardwood
Bathroom Info:
Full Bathrooms: 3
Partial Bathrooms: 1Full Bathrooms: 3
Bathroom Amenities: Whirlpool, Separate Shower
Bathroom in Basement: 0
Dining Room Info:
Dimensions: —
Location: —Dimensions: —
Floor Type: Hardwood
Kitchen Info:
Dimensions: —
Location: —Dimensions: —
Floor Type: Hardwood
Features: Eating Area-Breakfast Bar
Living Room Info:
Dimensions: —
Location: —Dimensions: —
Floor Type: Hardwood
Family Room Info:
Dimensions: —
Location: —Dimensions: —
Floor Type: Hardwood
Additional Rooms Info:
Rooms: Foyer, Balcony/Porch/Lanai
Basement: NoneRooms: Foyer, Balcony/Porch/Lanai
Other Specifics
| 1 | |
| Concrete Perimeter | |
| Garage | |
| — | |
| — | |
| — | |
| Balcony | |
| — | |
| COMMON | |
| — | |
| Full | |
| Hardwood Floors | |
| Double Oven, Range, Microwave, Dishwasher, Refrigerator, Washer, Dryer, Disposal, Freezer | |
| Not in DB | |
| — | |
| Bike Room/Bike Trails, Door Person, Elevator(s), Exercise Room, Storage, On Site Manager/Engineer, Receiving Room, Security Door Lock(s) | |
| Gas Log |
Tax History
| Year | Property Taxes |
|---|---|
| 2012 | $14,700 |
Contact Agent
Nearby Similar Homes
250 Pearson Street, Chicago, Illinois 60611
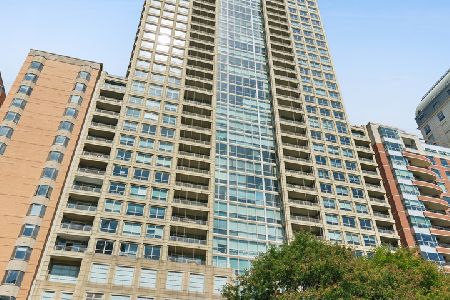
For Sale
$899,000
2 beds / 2.1 baths / 1,899 ft2
Condos/Townhomes / Built: 2003
43
250 Pearson Street, Chicago, Illinois 60611
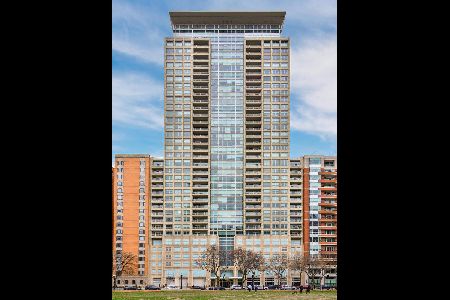
For Sale
$1,200,000
2 beds / 2.1 baths / 0 ft2
Condos/Townhomes / Built: 2003
36
250 Pearson Street, Chicago, Illinois 60611
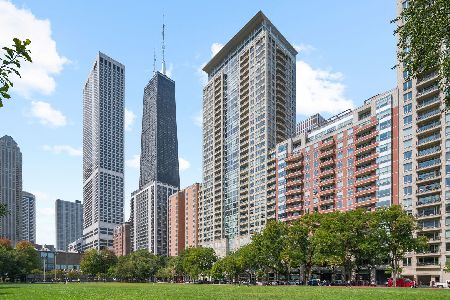
For Sale
$595,000
1 beds / 1.1 baths / 1,410 ft2
Condos/Townhomes / Built: 2003
36
270 Pearson Street, Chicago, Illinois 60611
For Sale
$3,500,000
5 beds / 5.3 baths / 6,860 ft2
Condos/Townhomes / Built: 2004
154
850 Lake Shore Drive, Chicago, Illinois 60611

For Sale
$869,000
2 beds / 2.0 baths / 1,444 ft2
Condos/Townhomes / Built: 1927
125
840 Lake Shore Drive, Chicago, Illinois 60611
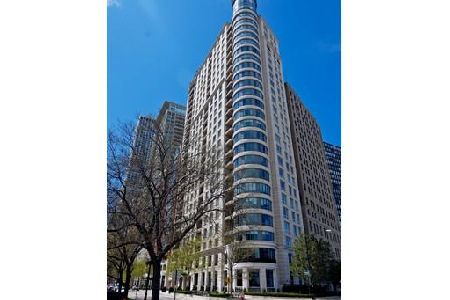
For Sale
$2,395,000
3 beds / 3.1 baths / 3,985 ft2
Condos/Townhomes / Built: 2004
242
Nearby Sold Comparables
250 Pearson, Chicago, Illinois 60611

Sold
$1,695,000
3 beds / 2.2 baths / 3,400 ft2
Condos/Townhomes / Built: 2004
7273
250 Pearson Street, Chicago, Illinois 60611
Sold
$489,000
1 beds / 1.1 baths / 1,144 ft2
Condos/Townhomes / Built: 2003
7181
250 Pearson, Chicago, Illinois 60611
Sold
$1,095,000
2 beds / 2.1 baths / 1,835 ft2
Condos/Townhomes / Built: 2003
7210
250 Pearson, Chicago, Illinois 60611
Sold
$995,000
2 beds / 2.1 baths / 1,835 ft2
Condos/Townhomes / Built: 2003
7148
Contact Agent
Listing Provided By
Coldwell Banker Residential
