

270 Terra Cotta Avenue, Crystal Lake, Illinois 60014
Sorry, we are updating photos, please update this page in 15 minutes
$120,000
|
Sold
|
|
| Status: | Closed |
| Sqft: | 1,293 |
| Cost/Sqft: | $97 |
| Beds: | 3 |
| Baths: | 1 |
| Year Built: | 1905 |
| Property Taxes: | $2,989 |
| Days On Market: | 4936 |
| Lot Size: | 0,55 |
Description
Cute Vintage Home - HUGE Wooded DOUBLE LOT (one PIN). Hardwood Floors, First Floor Bedroom and Full Bath, 2 Car Garage. Large Back Yard Has Fenced In Area Great For Pets Or Kids. FULL BMT-Tons Of Room For Storage And Useable Space. Newer Windows(7), Roof, HW Heater. Great Location Close To Town, Train, Farmer's Market! Bike Path And Veteran's Acres Park On Lorraine. Owner Bought 40 Yrs Ago And Raised 4 Kids Here!
Property Specifics
| Single Family | |
| — | |
| Colonial | |
| 1905 | |
| Full | |
| Vinyl Siding | |
| Asphalt | |
| VINTAGE | |
| No | |
| 0.55 |
| Mc Henry | |
| — | |
| 0 / Not Applicable | |
| None | |
| Public | |
| Public Sewer | |
| Central Air | |
| Natural Gas, Forced Air | |
| 08319681 | |
| 1433178014 |
Nearby Schools
| NAME: | DISTRICT: | DISTANCE: | |
|---|---|---|---|
|
Grade School
Husmann Elementary School |
47 | — | |
|
Middle School
Hannah Beardsley Middle School |
47 | Not in DB | |
|
High School
Crystal Lake Central High School |
155 | Not in DB | |
Property History
| DATE: | EVENT: | PRICE: | SOURCE: |
|---|---|---|---|
| 6 Jun, 2013 | Sold | $120,000 | MRED MLS |
| 26 Apr, 2013 | Under contract | $125,000 | MRED MLS |
| 17 Apr, 2013 | Listed for sale | $125,000 | MRED MLS |
Sorry, we are updating photos, please update this page in 15 minutes
Room Specifics
All Bedroom Info:
Total Bedrooms: 3
Bedrooms Above Ground: 3
Bedrooms Below Ground: 0
Total Bedrooms: 3
Bedrooms Above Ground: 3
Bedrooms Below Ground: 0
Second Bedroom Info:
Dimensions: —
Location: —Dimensions: —
Floor Type: Carpet
Third Bedroom Info:
Dimensions: —
Location: —Dimensions: —
Floor Type: Hardwood
Bathroom Info:
Full Bathrooms: 1
Partial Bathrooms: 0Full Bathrooms: 1
Bathroom Amenities: —
Bathroom in Basement: 0
Dining Room Info:
Dimensions: —
Location: —Dimensions: —
Floor Type: Hardwood
Kitchen Info:
Dimensions: —
Location: —Dimensions: —
Floor Type: Wood Laminate
Features: Eating Area-Table Space, Pantry-Walk-in
Living Room Info:
Dimensions: —
Location: —Dimensions: —
Floor Type: Carpet
Additional Rooms Info:
Rooms: Pantry, Utility Room-Lower Level
Basement: FullRooms: Pantry, Utility Room-Lower Level
Other Specifics
| 2 | |
| Stone | |
| Garage | |
| — | |
| — | |
| — | |
| Porch, Brick Paver Patio, Storms/Screens | |
| Corner Lot, Fenced Yard, Wooded | |
| 132X151X132X151 | |
| Unfinished | |
| None | |
| Hardwood Floors, Wood Laminate Floors, First Floor Bedroom, First Floor Full Bath | |
| Range, Microwave, Refrigerator, Washer, Dryer | |
| Not in DB | |
| Sidewalks, Street Lights, Street Paved | |
| — | |
| — |
Tax History
| Year | Property Taxes |
|---|---|
| 2013 | $2,989 |
Contact Agent
Nearby Similar Homes

24 John Street, Crystal Lake, Illinois 60014

For Sale
$230,000
2 beds / 1.0 baths / 1,055 ft2
Single Family / Built: 1927
19
Nearby Sold Comparables
285 Lorraine Drive, Crystal Lake, Illinois 60014

Sold
$229,900
3 beds / 2.1 baths / 2,114 ft2
Single Family / Built: 1992
4955
280 Terra Cotta Avenue, Crystal Lake, Illinois 60014
Sold
$99,500
3 beds / 2.0 baths / 1,224 ft2
Single Family / Built: 1940
4857
280 Terra Cotta Avenue, Crystal Lake, Illinois 60014

Sold
$219,900
3 beds / 2.0 baths / 1,224 ft2
Single Family / Built: 1940
1960
280 Terra Cotta Avenue, Crystal Lake, Illinois 60014
Sold
$165,000
3 beds / 2.0 baths / 1,224 ft2
Single Family / Built: 1940
3064
293 Lorraine Drive, Crystal Lake, Illinois 60012
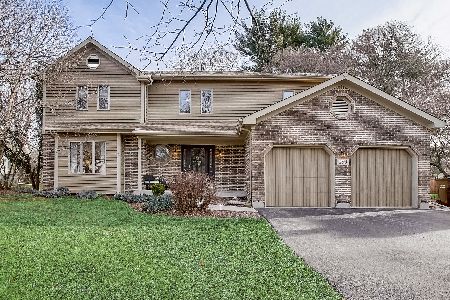
Sold
$325,000
4 beds / 2.1 baths / 2,580 ft2
Single Family / Built: 1991
2135
257 Terra Cotta Avenue, Crystal Lake, Illinois 60014
Sold
$111,500
2 beds / 1.0 baths / 1,000 ft2
Single Family / Built: 1955
4857
Contact Agent
Listing Provided By
RE/MAX Unlimited Northwest
